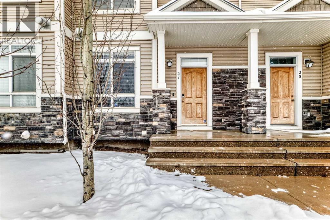
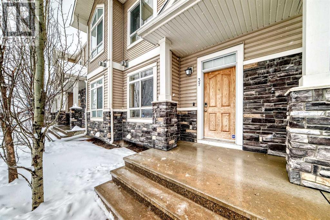
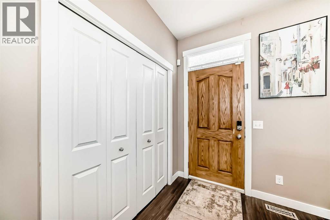
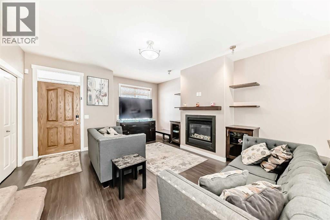
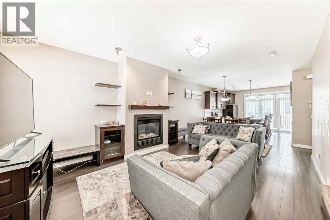
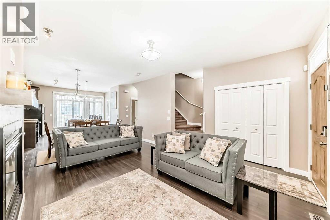
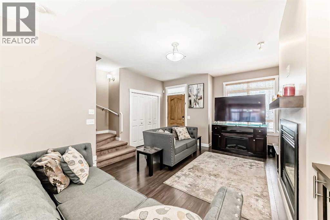
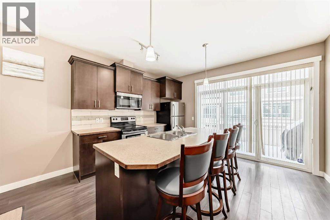
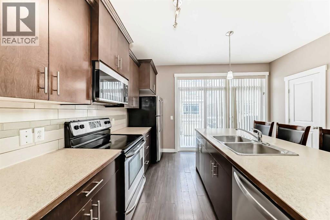
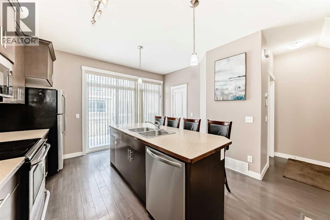
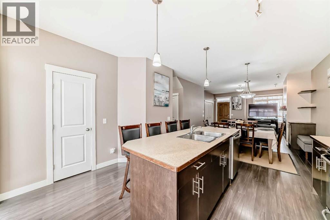
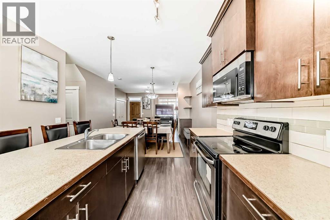
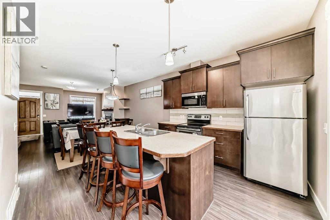
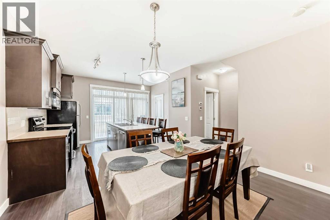
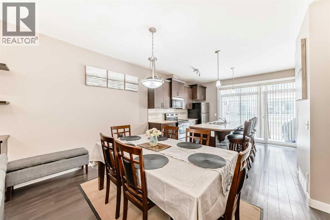
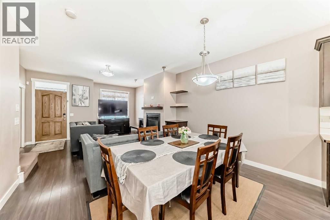
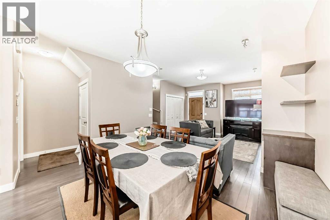
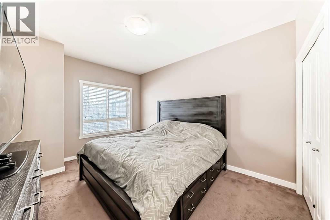
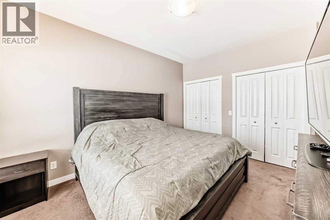
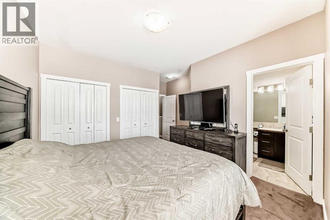
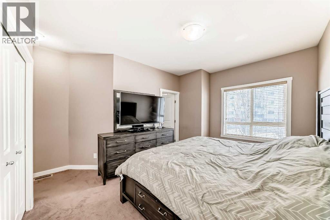
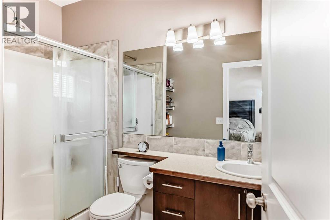
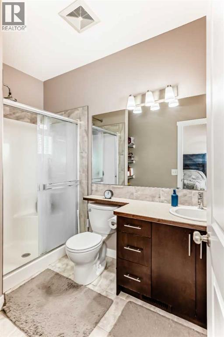
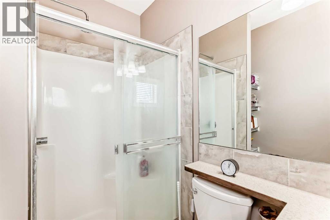
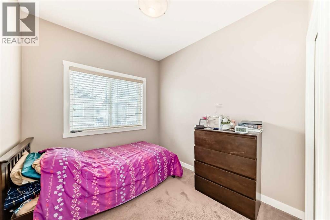
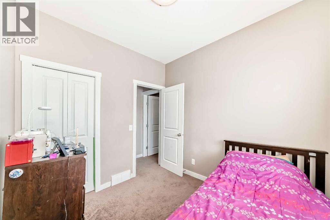
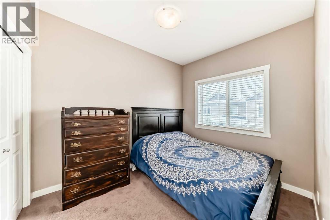
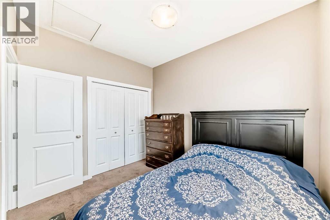
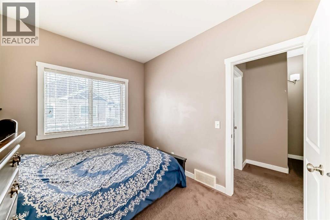
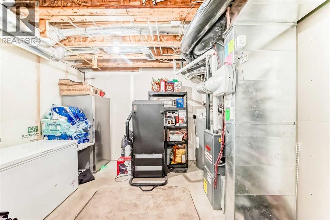
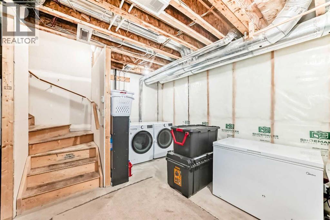
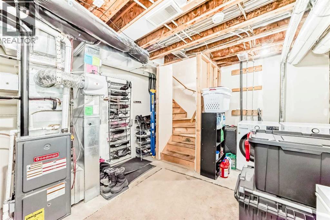
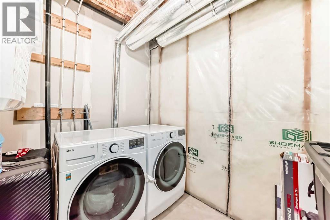
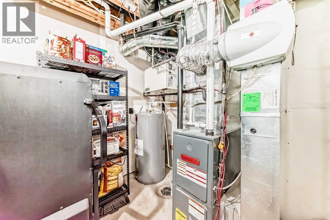
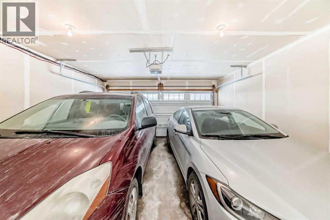
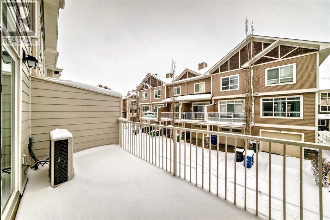
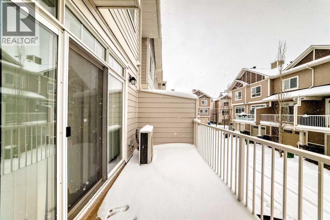
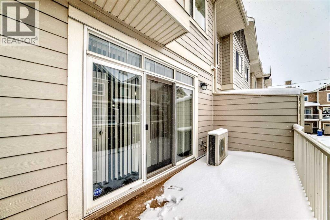
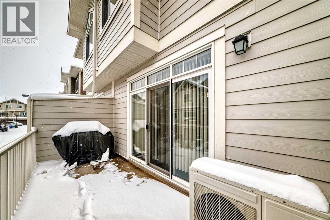
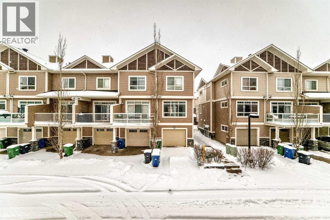
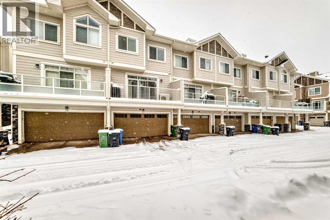
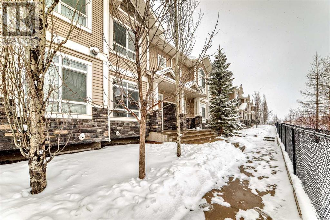
Welcome to this well-maintained 3-bedroom, 2.5-bath home in the established and family-friendly community of Skyview. Designed with an open-concept floor plan, this home offers a seamless flow between the living, dining, and kitchen areas—perfect for both everyday living and entertaining. The space is filled with natural light, creating a warm and inviting atmosphere throughout. Upstairs, you’ll find three generously sized bedrooms, including a comfortable primary retreat with a private ensuite, along with additional space for family or guests. The double attached garage provides convenience year-round, while the location puts you just minutes from schools, grocery stores, restaurants, and parks—everything you need within easy reach. Whether you're a first-time buyer, growing family, or investor, this is a solid opportunity in one of Calgary’s most accessible communities. (id:51913)
 Row / Townhouse
 3 Bedrooms
 3 Bathrooms
 1299 sqft
Maintenance, Common Area Maintenance, Insurance, Property Management, Reserve Fund Contributions, Other, See Remarks, Sewer, Waste Removal
$324.97 Monthly| BathroomTotal | 3 | BedroomsAboveGround | 3 |
| BedroomsTotal | 3 | Amenities | Other |
| Appliances | Refrigerator, Range - Electric, Dishwasher, Microwave Range Hood Combo, Washer & Dryer | BasementType | None |
| ConstructedDate | 2011 | ConstructionMaterial | Wood Frame |
| ConstructionStyleAttachment | Attached | CoolingType | Central Air Conditioning |
| ExteriorFinish | Vinyl Siding | FireplacePresent | Yes |
| FireplaceTotal | 1 | FlooringType | Carpeted, Ceramic Tile, Laminate |
| FoundationType | Poured Concrete | HalfBathTotal | 1 |
| HeatingFuel | Natural Gas | HeatingType | Forced Air |
| StoriesTotal | 2 | SizeInterior | 1299 Sqft |
| TotalFinishedArea | 1298.6 Sqft | Type | Row / Townhouse |
| Attached Garage | 2 |
| Acreage | No | FenceType | Not Fenced |
| LandAmenities | Park, Playground, Schools, Shopping | SizeFrontage | 5.61 M |
| SizeIrregular | 100.00 | SizeTotal | 100 M2|0-4,050 Sqft |
| SizeTotalText | 100 M2|0-4,050 Sqft | ZoningDescription | M-2 |
| Level | Type | Dimensions |
|---|---|---|
| Second Level | Bedroom | 8.58 Ft x 10.58 Ft |
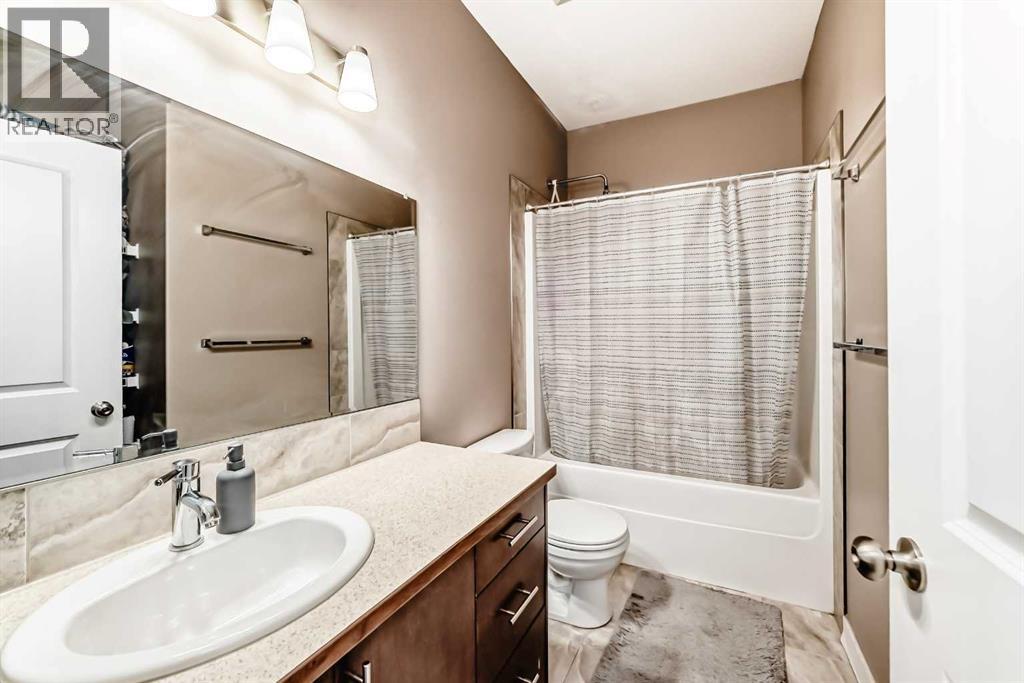
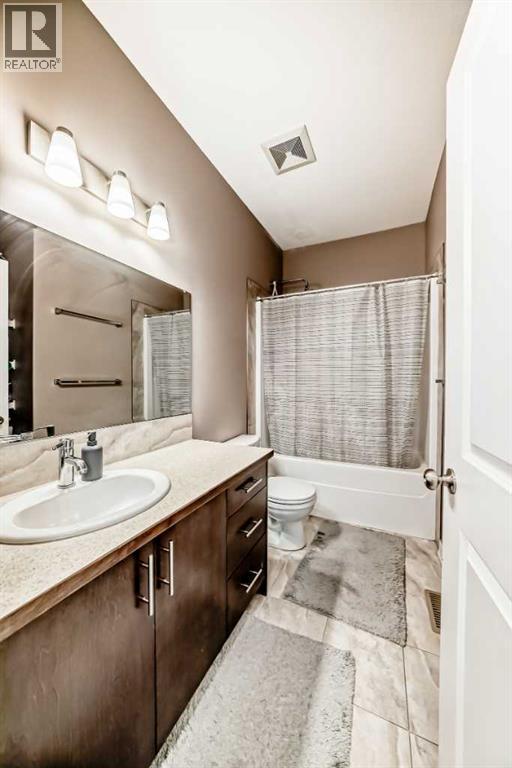
| Second Level | 4pc Bathroom | 9.67 Ft x 4.92 Ft |
| Second Level | Primary Bedroom | 11.00 Ft x 14.00 Ft |
| Second Level | 3pc Bathroom | 5.75 Ft x 9.50 Ft |
| Second Level | Bedroom | 8.25 Ft x 9.08 Ft |
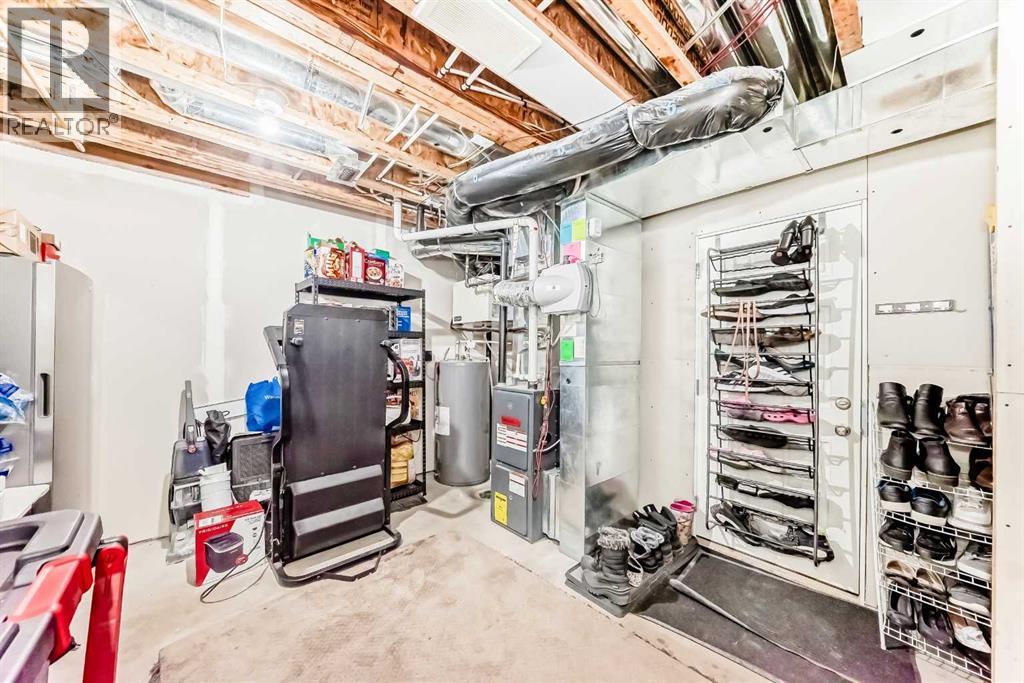
| Lower Level | Laundry Room | 5.33 Ft x 6.75 Ft |
| Main Level | Other | 17.17 Ft x 6.67 Ft |
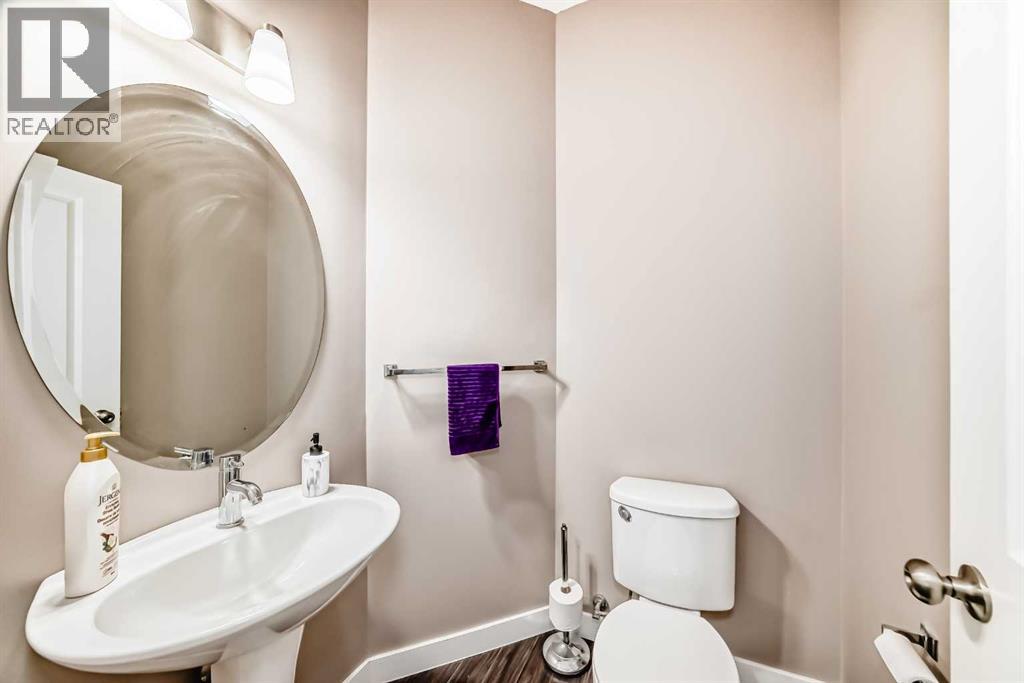
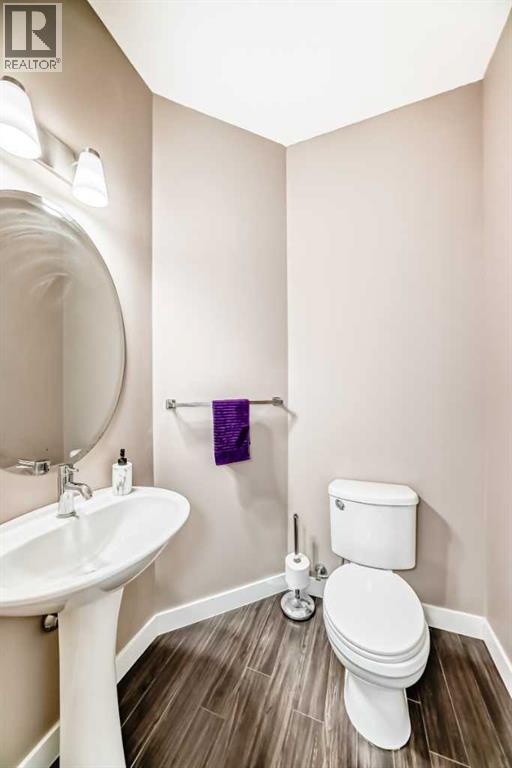
| Main Level | 2pc Bathroom | 5.08 Ft x 4.92 Ft |
| Main Level | Other | 4.00 Ft x 6.75 Ft |
| Main Level | Living Room | 13.00 Ft x 14.50 Ft |
| Main Level | Dining Room | 13.00 Ft x 9.50 Ft |
| Main Level | Kitchen | 13.42 Ft x 11.00 Ft |
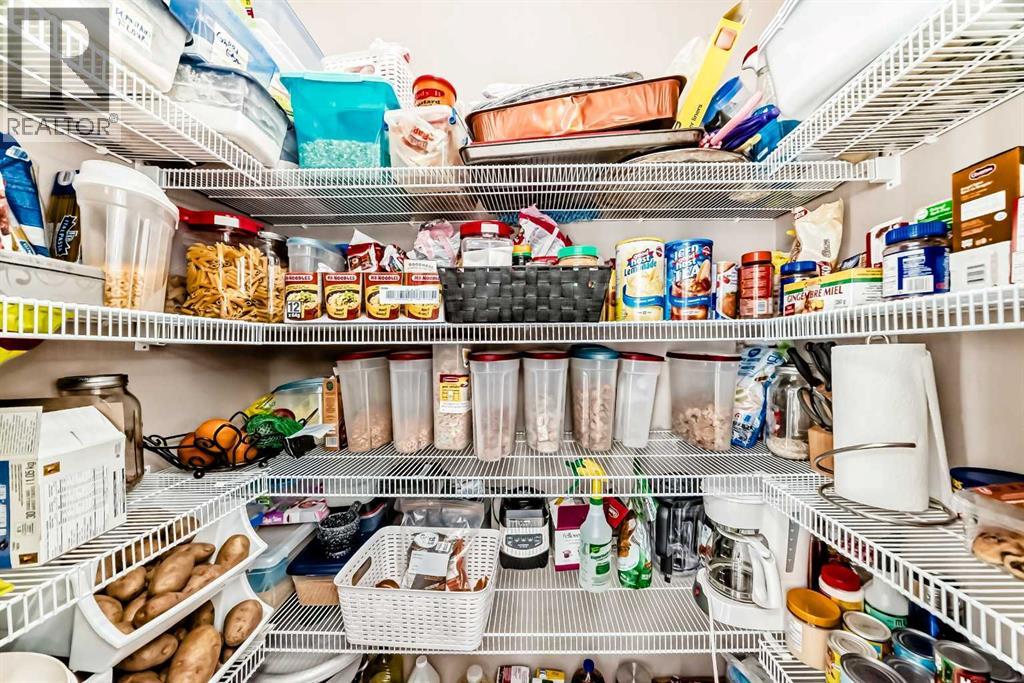
| Main Level | Pantry | 3.42 Ft x 5.67 Ft |