Description
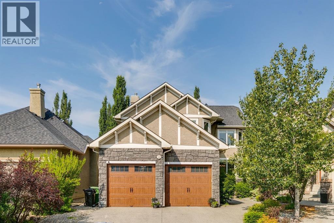
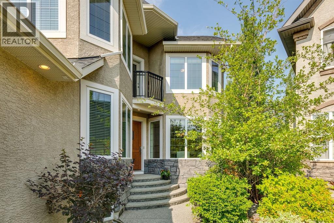
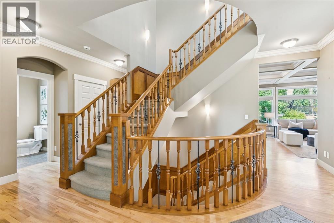
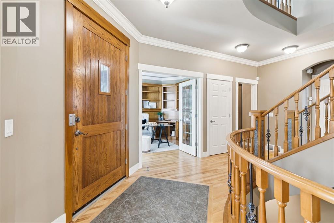
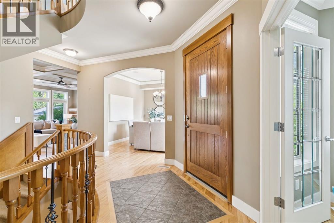
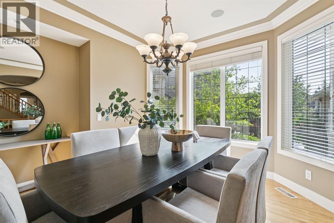
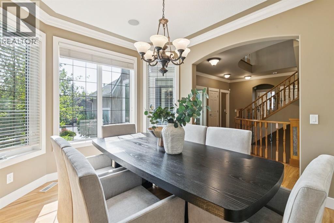
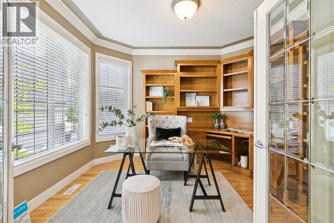
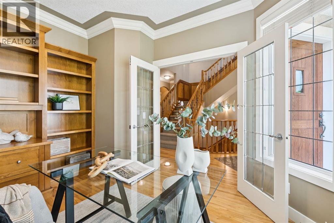
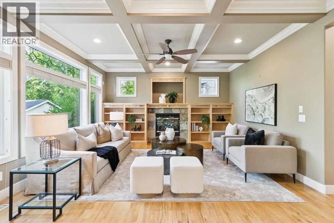
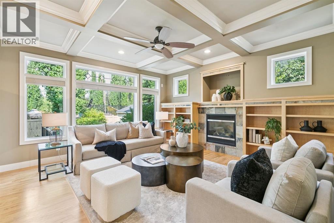
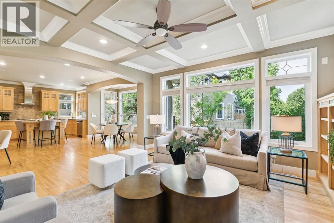
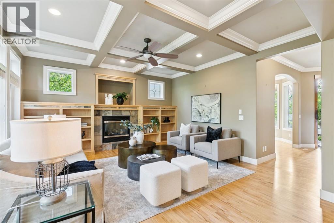
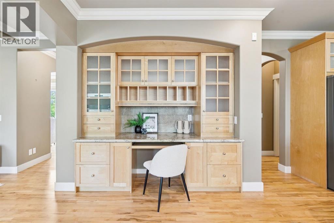
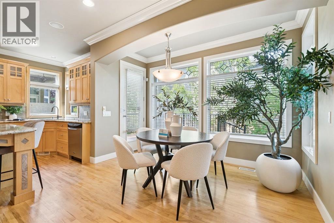
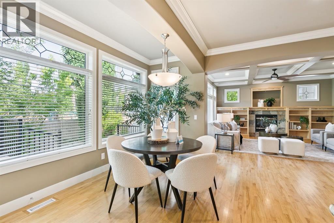
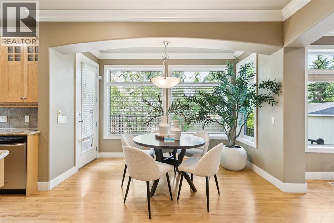
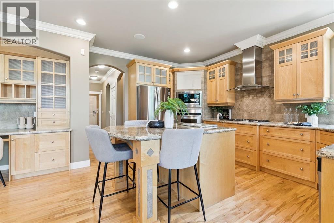
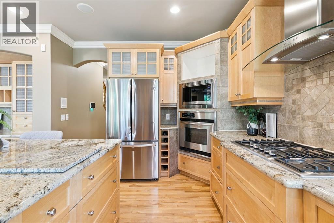
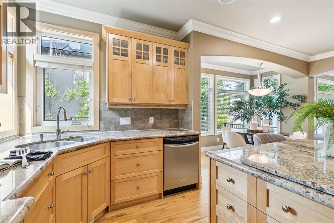
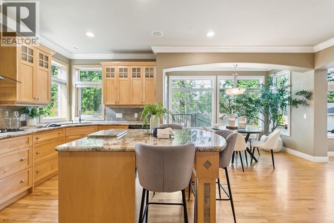
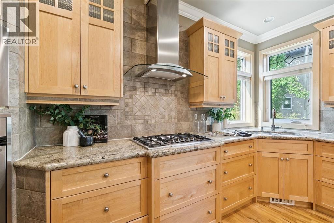
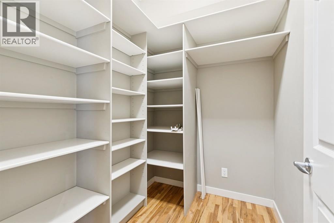
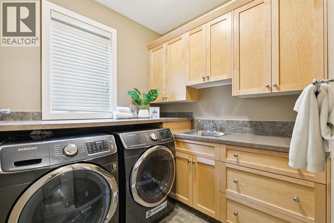
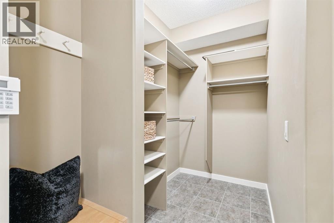
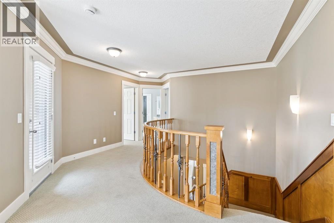

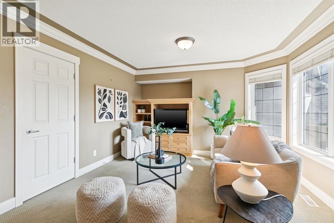
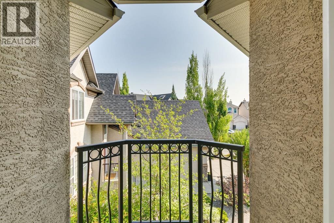
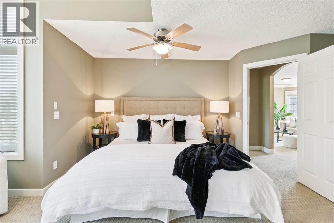
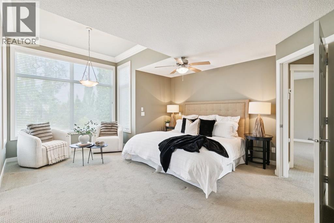
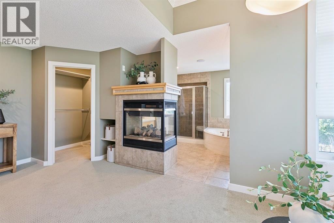
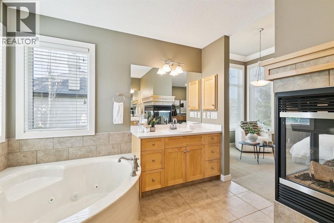
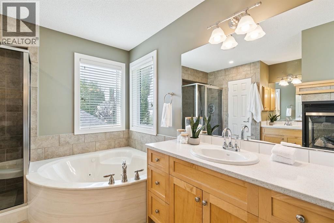
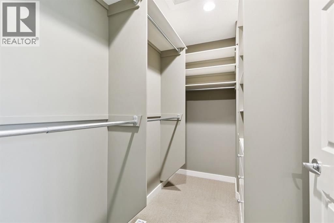
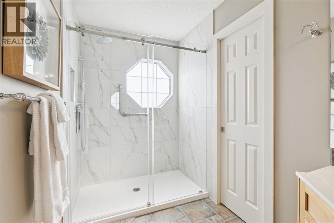
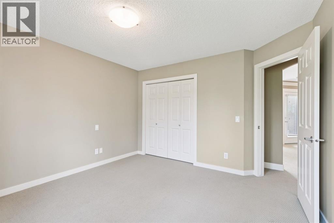
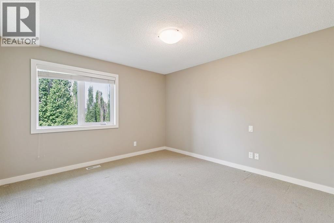
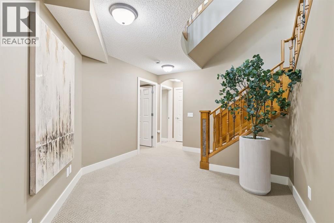
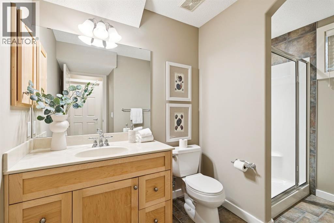
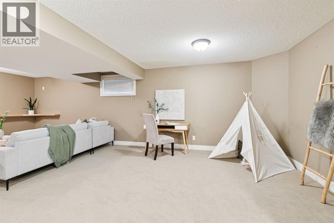
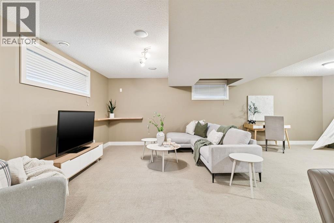
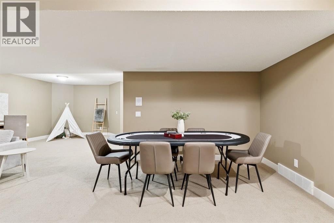
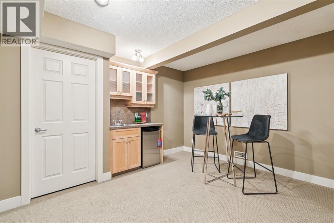
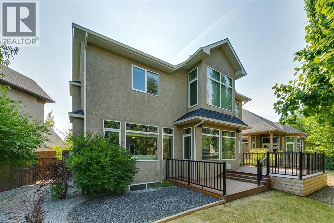
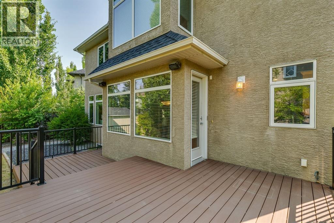
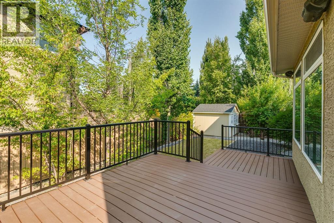
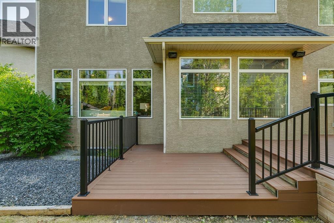
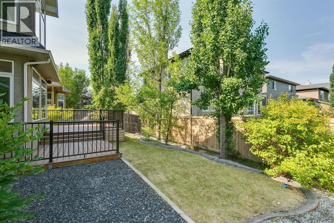
Discover your dream home in the serene Evergreen Estates, nestled on a quiet cul-de-sac that promises peace and privacy. This well-maintained property, owned by its original owner, offers 5 spacious bedrooms—4 on the upper floor and 1 in the basement—spanning a total of 4,200 sq ft.As you step inside, you’ll be welcomed by a formal front office that sets a tone of elegance, while the formal dining room provides an inviting space for family gatherings. The heart of the home is the kitchen, featuring an eating area, a large walk-in pantry, and stainless steel appliances, including a built-in wall oven, gas cooktop, and range hood. A west-facing window over the corner kitchen sink fills the space with natural light, enhancing your cooking experience. The adjacent mudroom and laundry room add practicality to your daily routine, ensuring everything has its place.Ascend to the upper floor, which features 4 bedrooms, where a bonus room awaits, complete with a tranquil balcony that offers an inviting east view—a perfect spot for enjoying your morning coffee or unwinding in the evening. The expansive primary bedroom is a true retreat, featuring a double-sided fireplace and a seating area for relaxation, complemented by a lavish ensuite with a jetted tub and his-and-her sinks.The main floor flows seamlessly into the beautifully landscaped backyard, showcasing a large two-level Trex deck that faces west. This outdoor oasis is ideal for entertaining, featuring a gas line for your BBQ and a handy backyard shed for storage.The expansive basement includes the additional bedroom along with a flexible office space and a generous recreation room featuring a wet bar, creating a comfortable space for family gatherings or cozy movie nights.This home is well-kept, preserving its original finishes that reflect timeless charm and quality. You’ll find built-in bookcases, stone countertops, and a built-in sound system enhancing the living experience. Enjoy year-round comfort with c entral air conditioning and a humidifier, while the no-animal and no-smoking history of the home guarantees a clean and healthy environment for you and your family. The outdoor space is equally impressive, featuring a private entrance and a rain barrel system for eco-friendly watering—ideal for families looking for ample space to play.With beautiful street lighting surrounding the property, this home is enveloped by nature and offers proximity to Fish Creek, providing endless outdoor activities. Don’t miss this opportunity to own a piece of tranquility in one of the most sought-after neighborhoods in Evergreen Estates. With abundant natural light and dedicated office spaces on both the main floor and in the basement, this original owner home is ready to welcome you. Make it yours today! (id:51913)



 House
House 5 Bedrooms
 4 Bathrooms
 2809 sqft