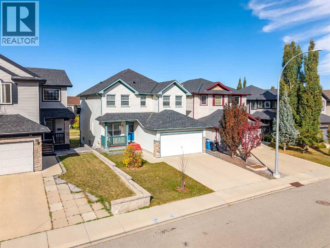
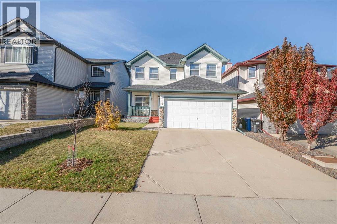
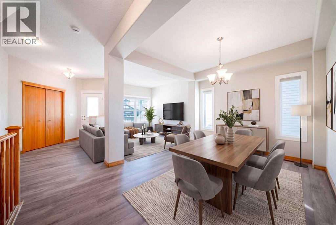
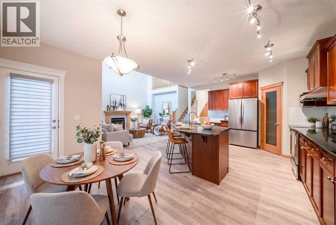
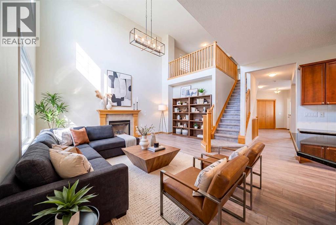
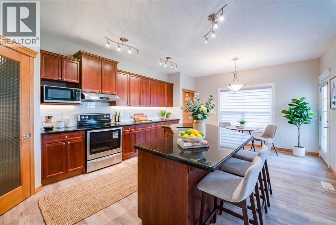
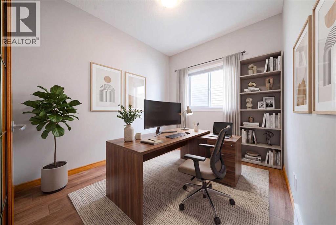
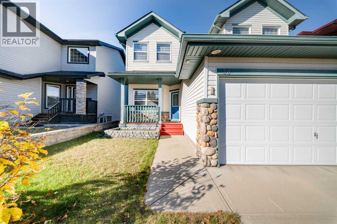
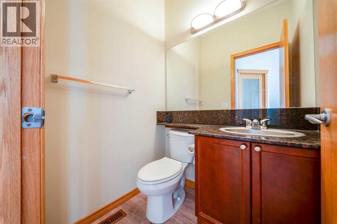
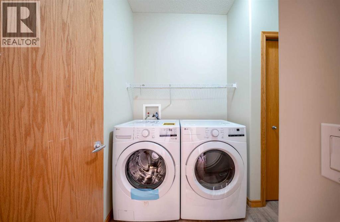
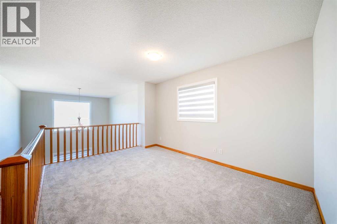
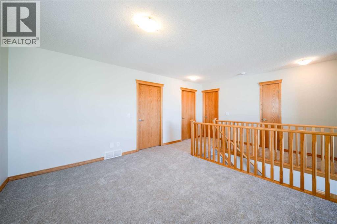
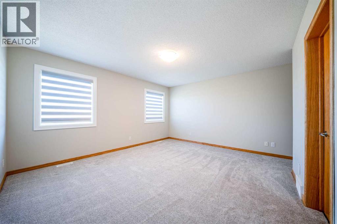
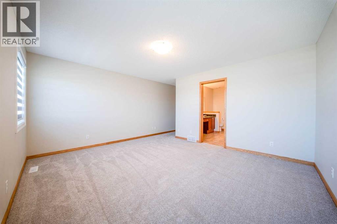
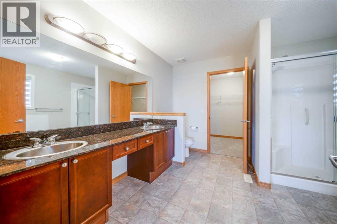
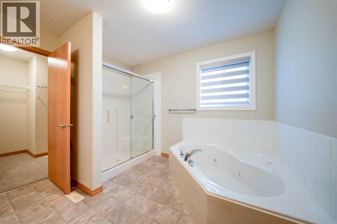
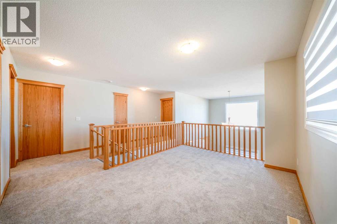
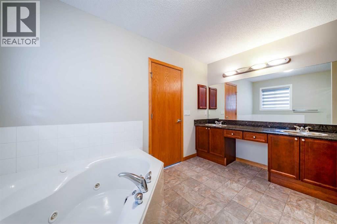
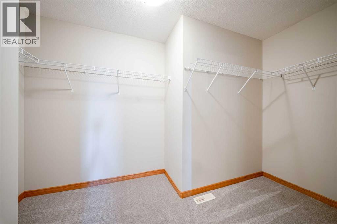
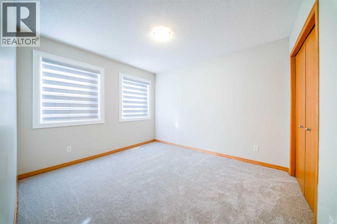
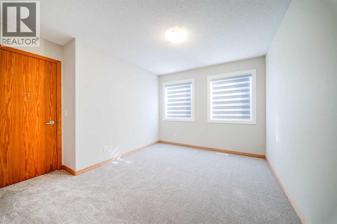
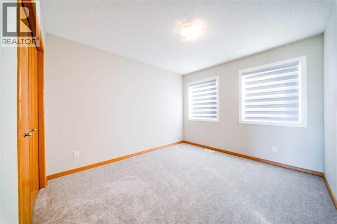
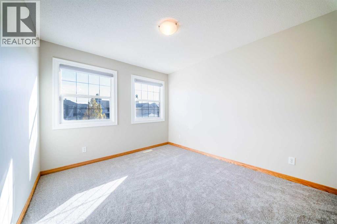
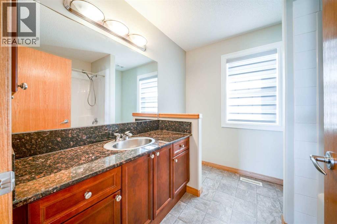
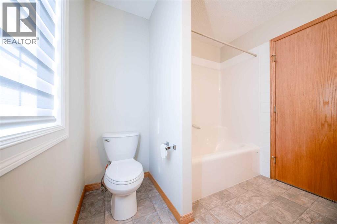
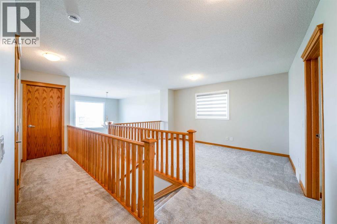
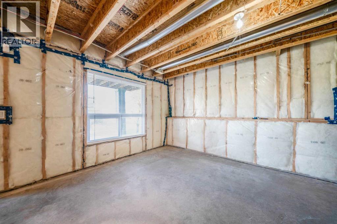
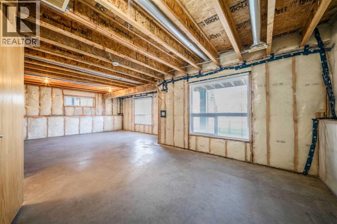
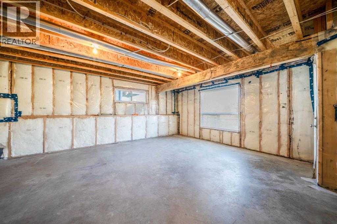
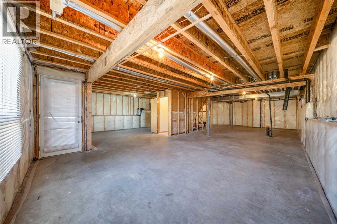
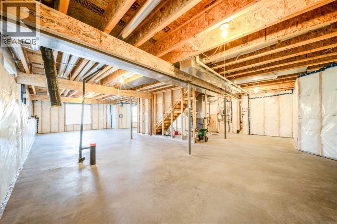
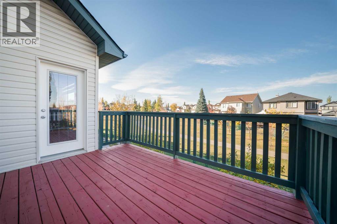
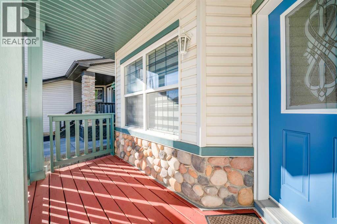
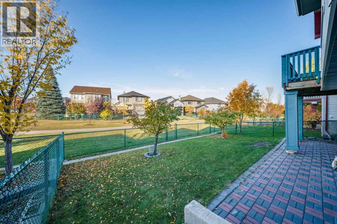
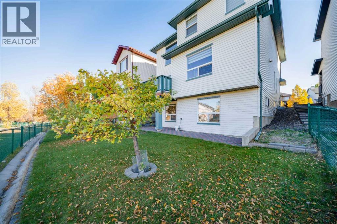
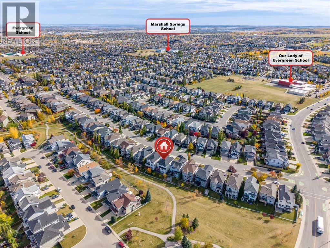
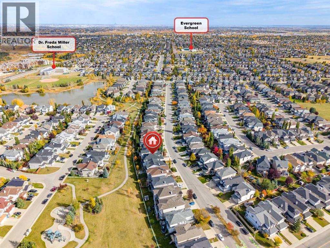
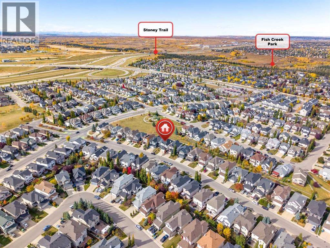
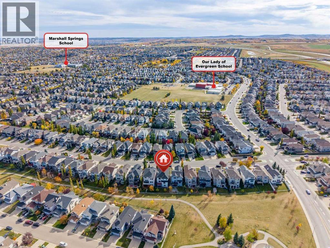
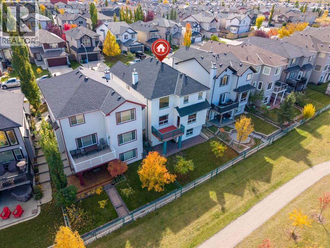
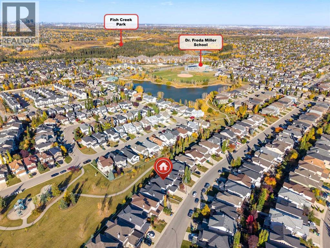
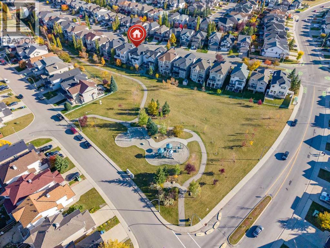
Open House Sat&Sun Oct 10th&11th from 2 to 4.Welcome to this beautiful nearly 2,400 sq. ft. walkout Sterling home, ideally located on a quiet street and backing directly onto a park. With schools just steps away, the pond and pathway right behind the home, and easy access to the bike paths leading to beautiful Fish Creek Park, this is an exceptional location for families and outdoor enthusiasts.The bright and spacious main floor features a dramatic open-to-above family room, creating an impressive sense of space and natural light. The well-appointed kitchen overlooks the family room and features brand-new stainless steel appliances, with a spacious dining nook nearby. The main floor also offers a comfortable living room and a private office—perfect for working from home.Upstairs, you’ll find a generous bonus room, three bedrooms, a four-piece family bathroom, and a beautiful primary ensuite featuring five pieces, double vanity, corner soaker tub and separate shower.The home has been extensively refreshed with new carpet, new flooring on the main floor, fresh paint throughout, a new roof, new hot water tank and new furnace. New Silhouette blinds throughout the house add a beautiful, modern finishing touch.The walkout basement provides excellent future potential and direct access to the park and pathways.Enjoy the convenience of being close to schools, shopping, Costco, Stoney Trail and Fish Creek Park, with easy access toward Kananaskis Country—approximately a 20-minute drive.A fantastic Evergreen location with the park, pathways, pond and nature right outside your door! (id:51913)
 House
House 3 Bedrooms
 3 Bathrooms
 2346 sqft
2:00 pm
Ends at:4:00 pm
| BathroomTotal | 3 | BedroomsAboveGround | 3 |
| BedroomsTotal | 3 | Appliances | Washer, Range - Electric, Dishwasher, Stove, Dryer, Microwave, Window Coverings |
| BasementDevelopment | Unfinished | BasementFeatures | Walk Out |
| BasementType | Full (unfinished) | ConstructedDate | 2006 |
| ConstructionMaterial | Poured Concrete, Wood Frame | ConstructionStyleAttachment | Detached |
| CoolingType | None | ExteriorFinish | Concrete |
| FireplacePresent | Yes | FireplaceTotal | 1 |
| FlooringType | Ceramic Tile, Marble/granite/quartz, Vinyl Plank | FoundationType | Poured Concrete |
| HalfBathTotal | 1 | HeatingFuel | Natural Gas |
| HeatingType | Other, Forced Air | StoriesTotal | 2 |
| SizeInterior | 2346 Sqft | TotalFinishedArea | 2346 Sqft |
| Type | House |
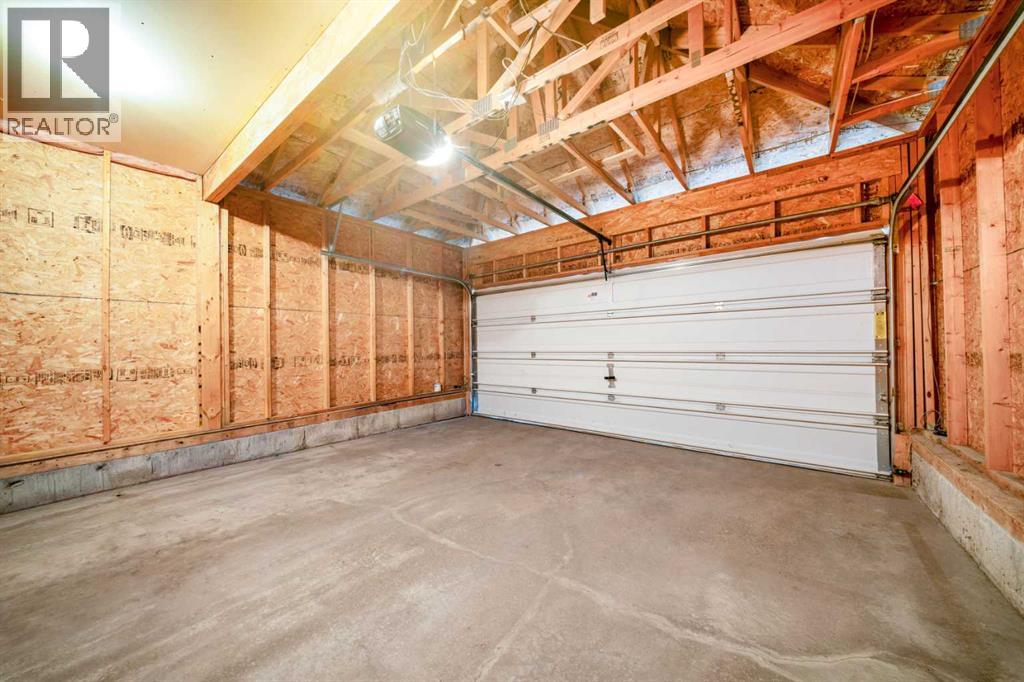
| Attached Garage | 2 |
| Acreage | No | FenceType | Fence |
| LandAmenities | Playground, Schools, Shopping | LandscapeFeatures | Landscaped |
| SizeDepth | 0.91 M | SizeFrontage | 2.44 M |
| SizeIrregular | 392.00 | SizeTotal | 392 M2|4,051 - 7,250 Sqft |
| SizeTotalText | 392 M2|4,051 - 7,250 Sqft | ZoningDescription | R-g |
| Level | Type | Dimensions |
|---|---|---|
| Main Level | Kitchen | 11.33 Ft x 12.58 Ft |
| Main Level | Office | 9.92 Ft x 8.67 Ft |
| Main Level | Living Room | 11.17 Ft x 10.50 Ft |
| Main Level | Dining Room | 10.25 Ft x 10.25 Ft |
| Main Level | Family Room | 17.58 Ft x 17.42 Ft |
| Main Level | Breakfast | 15.58 Ft x 8.67 Ft |
| Main Level | Laundry Room | 6.50 Ft x 7.92 Ft |
| Main Level | 2pc Bathroom | Measurements not available |
| Upper Level | Primary Bedroom | 15.25 Ft x 17.33 Ft |
| Upper Level | Bedroom | 10.25 Ft x 13.58 Ft |
| Upper Level | Bedroom | 11.67 Ft x 11.42 Ft |
| Upper Level | Bonus Room | 10.25 Ft x 14.42 Ft |
| Upper Level | 4pc Bathroom | Measurements not available |
| Upper Level | 5pc Bathroom | Measurements not available |