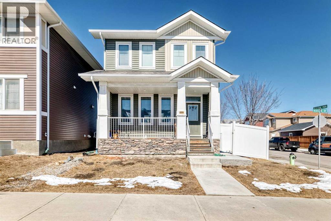
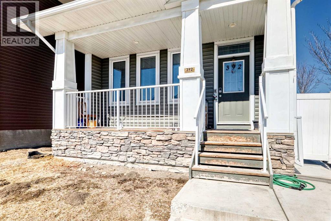
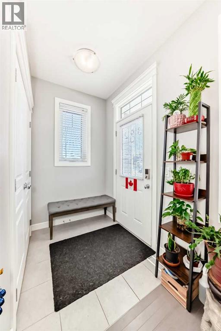
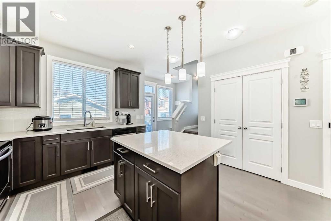
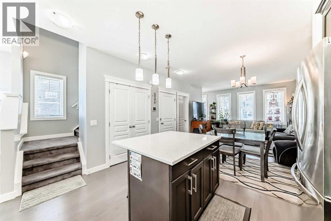
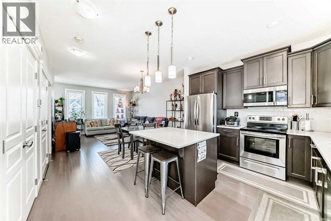
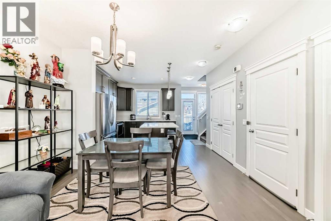
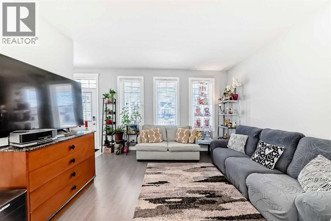
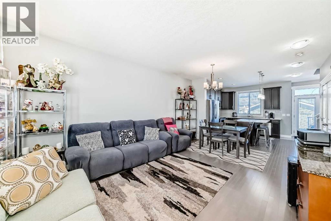
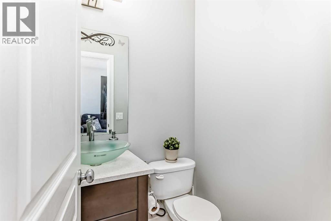
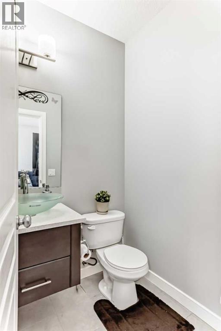
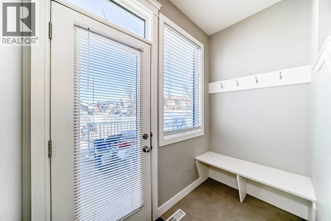
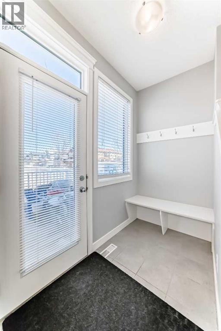
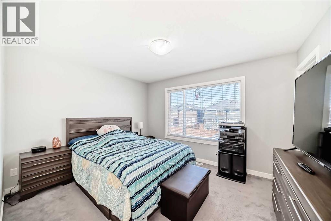
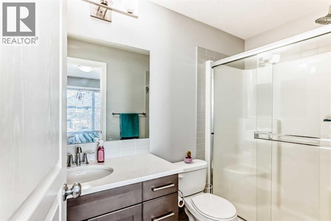
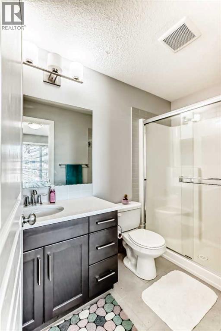
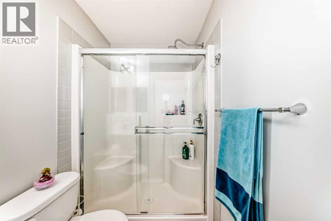
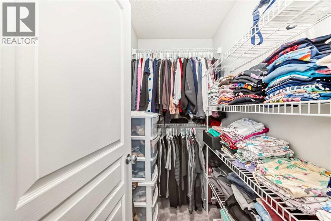
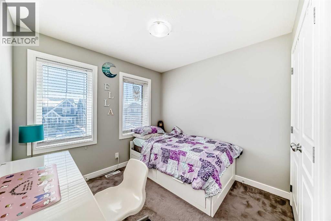
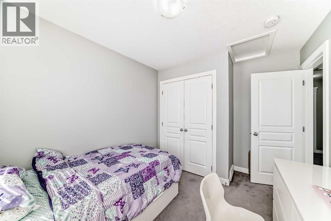
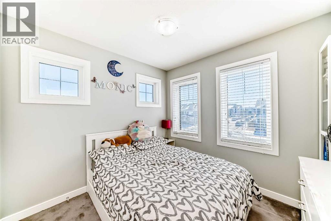
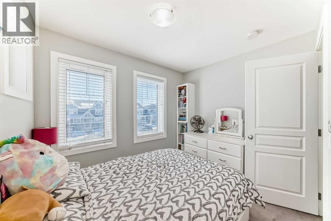
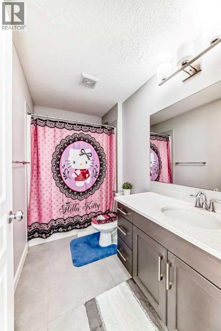
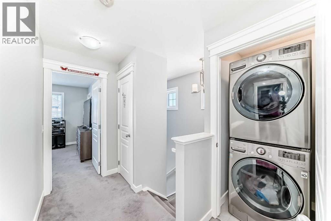
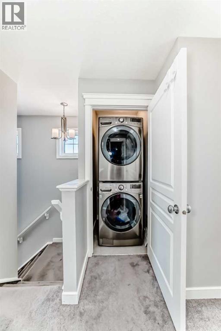
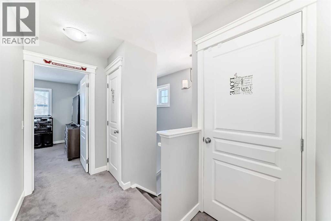
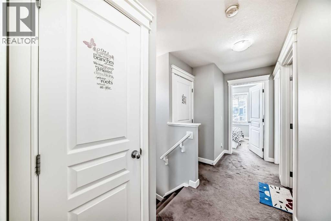
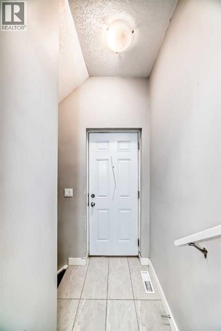
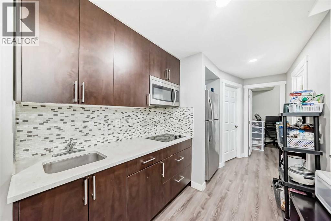
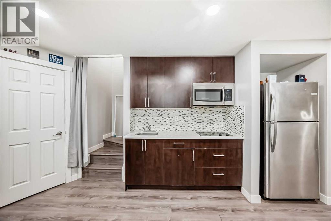
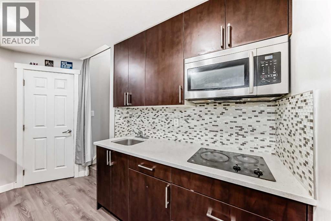
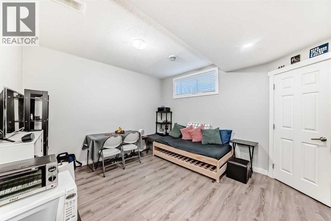
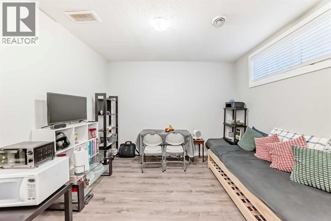
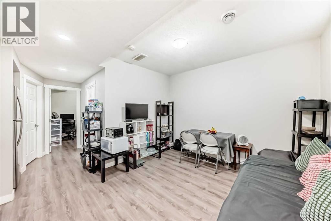
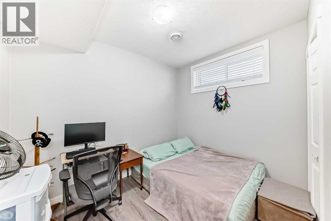
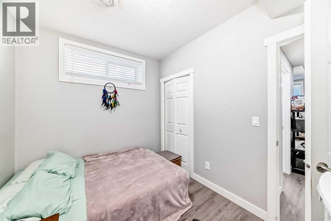
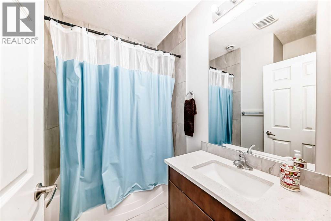
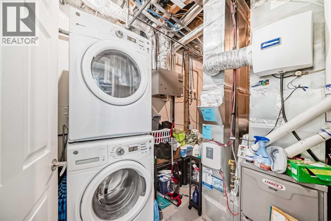
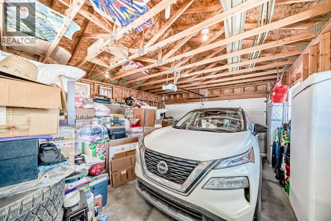
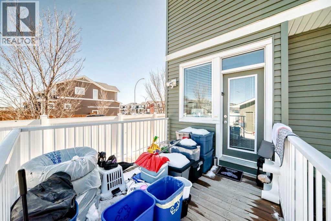
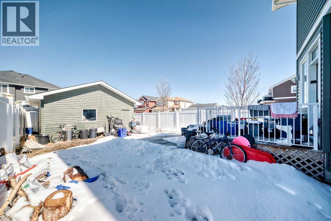
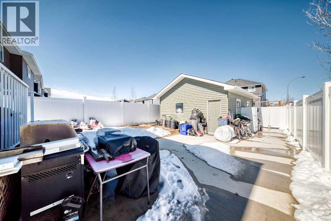
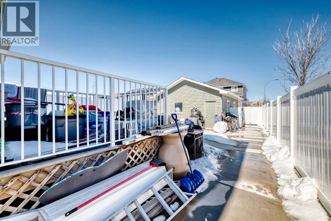
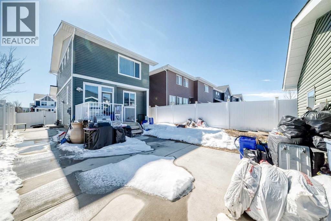
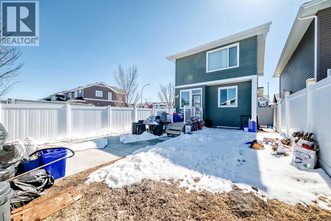
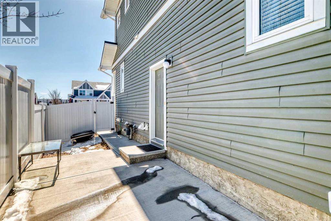
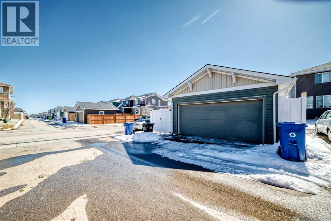
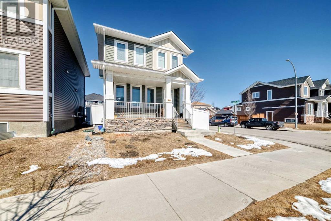
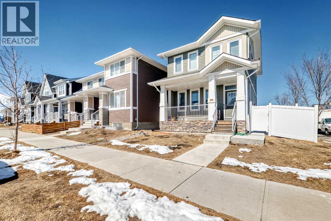
Welcome to this exceptionally WELL-MAINTAINED, MOVE-IN READY home offering over 1,745 SQ. FT. OF DEVELOPED LIVING SPACE, including a FULLY FINISHED BASEMENT WITH SEPARATE SIDE ENTRANCE— Perfect for growing families or savvy buyers, this property provides excellent flexibility and potential for multi-generational living or POTENTIAL RENTAL INCOME. The main floor features a BRIGHT, OPEN-CONCEPT LAYOUT with large windows that fill the space with natural light. Enjoy a spacious living area, a well-appointed kitchen with modern finishes, ample cabinetry, and a convenient pantry, along with a functional mudroom and 2-piece powder room. Step outside to a charming front porch or relax on the PRIVATE REAR DECK, perfect for entertaining. Upstairs, you’ll find 3 generously sized bedrooms, including a spacious primary suite with TWO WALK-IN CLOSETS and a private ensuite. A full bathroom and UPPER-LEVEL LAUNDRY add comfort and convenience for everyday living. The fully developed basement, with its own separate entrance expands your living options significantly. It includes a family/recreation room, a fourth bedroom, a kitchen, a full bathroom, and a dedicated laundry area—making it an excellent set-up for extended family, guests, home office or potential secondary suite use (subject to approval and permitting by the city/municipality). Located in a FAMILY-FRIENDLY COMMUNITY of Redstone, close to parks, playgrounds, schools, shopping, public transit, and major roadways, this home offers an excellent balance of comfort, functionality, and location. A fantastic opportunity you won’t want to miss. (id:51913)
 House
House 4 Bedrooms
 4 Bathrooms
 1302 sqft
| BathroomTotal | 4 | BedroomsAboveGround | 3 |
| BedroomsBelowGround | 1 | BedroomsTotal | 4 |
| Appliances | Washer, Refrigerator, Dishwasher, Stove, Dryer, Microwave Range Hood Combo | BasementDevelopment | Finished |
| BasementFeatures | Separate Entrance, Suite | BasementType | Full (finished) |
| ConstructedDate | 2017 | ConstructionStyleAttachment | Detached |
| CoolingType | None | ExteriorFinish | Brick, Vinyl Siding |
| FlooringType | Carpeted, Tile, Vinyl Plank | FoundationType | Poured Concrete |
| HalfBathTotal | 1 | HeatingFuel | Natural Gas |
| HeatingType | Forced Air | StoriesTotal | 2 |
| SizeInterior | 1302 Sqft | TotalFinishedArea | 1301.6 Sqft |
| Type | House |
| Detached Garage | 2 |
| Acreage | No | FenceType | Fence |
| LandAmenities | Park, Playground, Schools, Shopping | SizeDepth | 34.48 M |
| SizeFrontage | 12.96 M | SizeIrregular | 346.00 |
| SizeTotal | 346 M2|0-4,050 Sqft | SizeTotalText | 346 M2|0-4,050 Sqft |
| ZoningDescription | R-g |
| Level | Type | Dimensions |
|---|---|---|
| Basement | Bedroom | 10.25 Ft x 8.25 Ft |
| Basement | Storage | 6.92 Ft x 3.58 Ft |
| Basement | Kitchen | 10.25 Ft x 4.50 Ft |
| Basement | Family Room | 11.75 Ft x 10.00 Ft |
| Basement | Furnace | 12.17 Ft x 7.33 Ft |
| Basement | 4pc Bathroom | 7.08 Ft x 4.92 Ft |
| Main Level | Living Room | 13.17 Ft x 10.00 Ft |
| Main Level | Dining Room | 13.17 Ft x 7.92 Ft |
| Main Level | Kitchen | 13.17 Ft x 11.08 Ft |
| Main Level | Pantry | 4.75 Ft x 1.42 Ft |
| Main Level | 2pc Bathroom | 5.08 Ft x 4.92 Ft |
| Main Level | Other | 7.50 Ft x 4.17 Ft |
| Main Level | Other | 5.75 Ft x 5.00 Ft |
| Main Level | Other | 4.00 Ft x 3.75 Ft |
| Main Level | Other | 8.25 Ft x 9.75 Ft |
| Upper Level | Bedroom | 9.58 Ft x 8.92 Ft |
| Upper Level | 4pc Bathroom | 8.92 Ft x 5.17 Ft |
| Upper Level | Laundry Room | 3.33 Ft x 3.08 Ft |
| Upper Level | Primary Bedroom | 12.58 Ft x 10.25 Ft |
| Upper Level | Other | 6.00 Ft x 4.17 Ft |
| Upper Level | 3pc Bathroom | 9.00 Ft x 4.92 Ft |
| Upper Level | Bedroom | 9.00 Ft x 8.92 Ft |