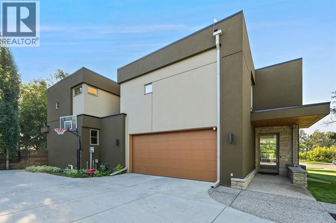
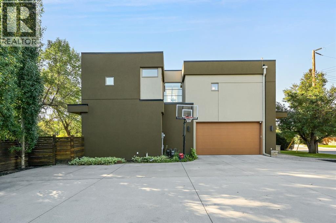
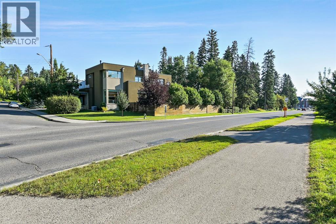
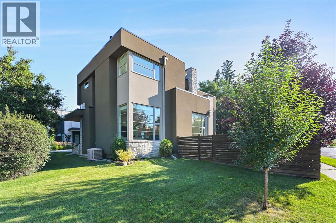
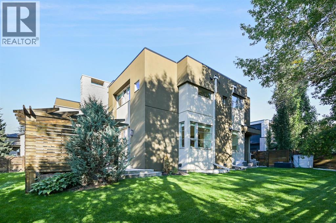
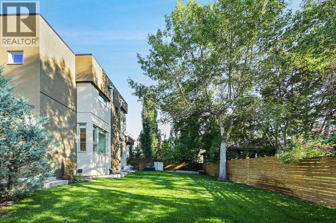
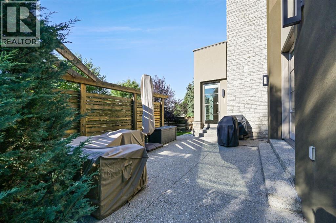
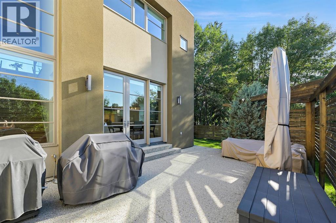
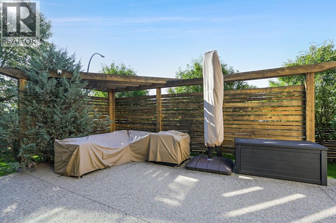
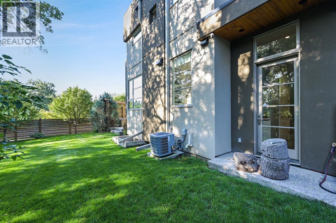
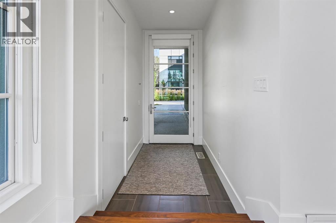
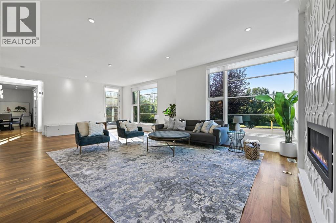
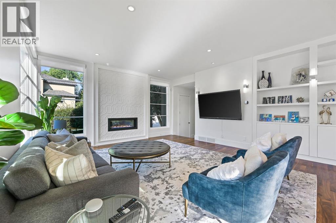
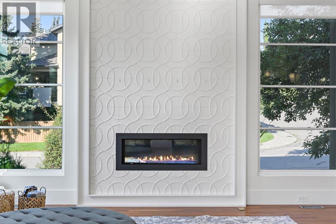
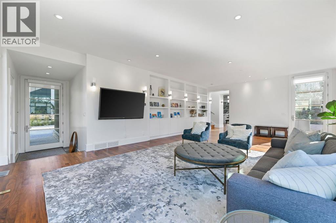
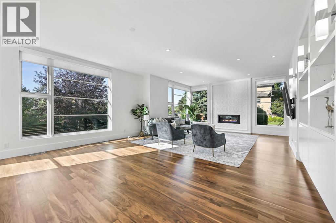
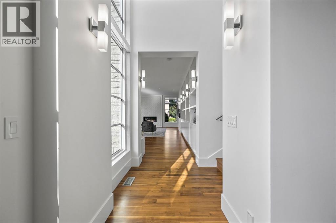
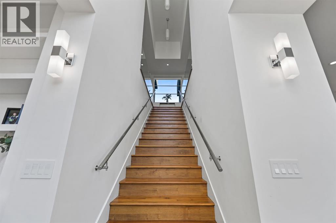
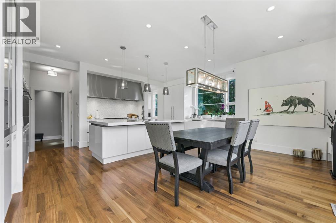
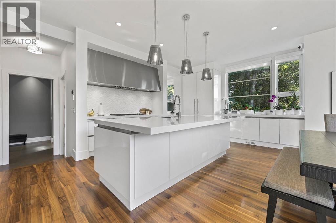
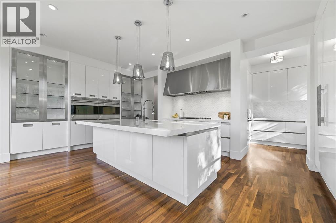
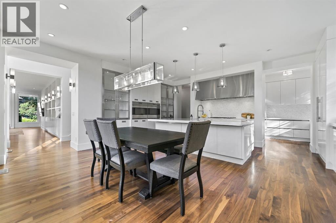
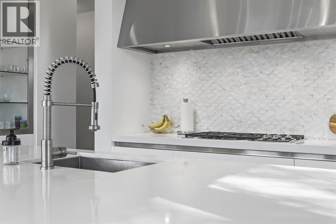
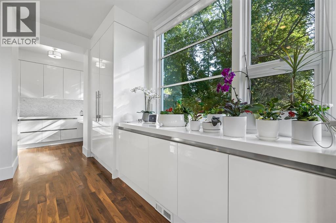
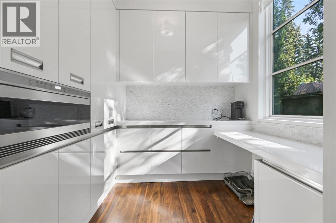
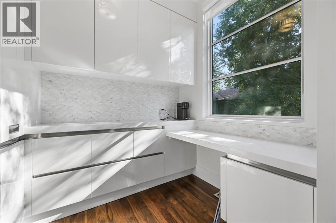
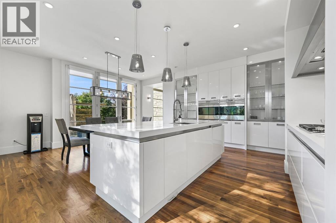
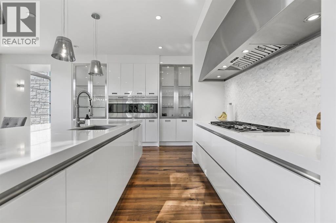
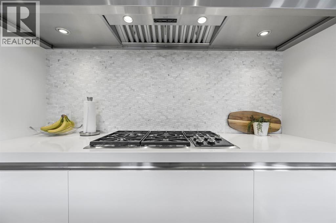
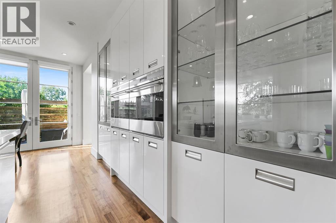
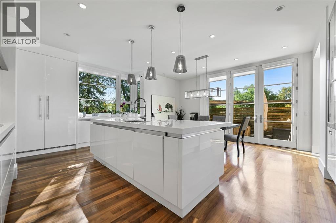
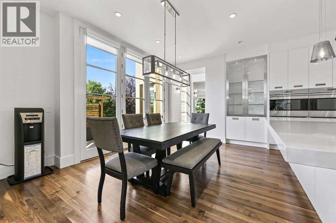
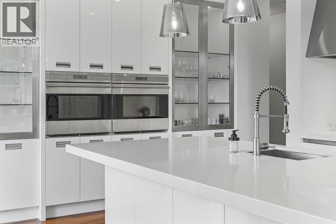
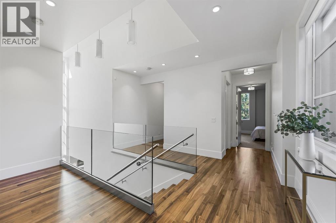
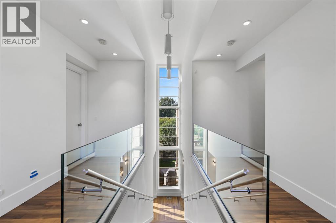
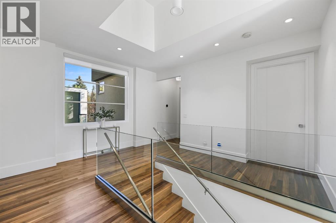
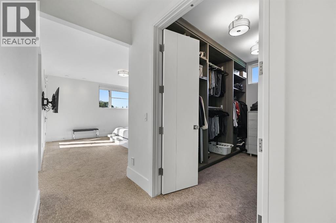
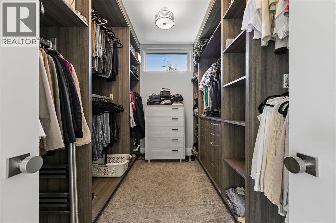
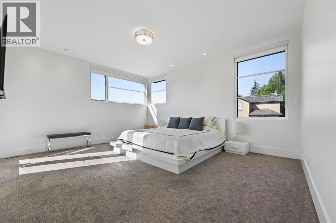
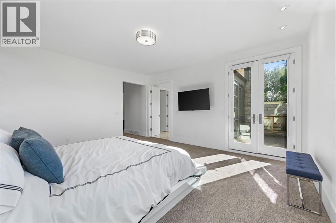
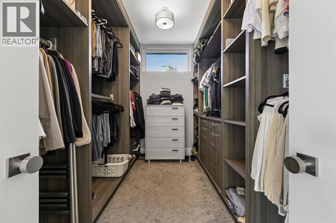
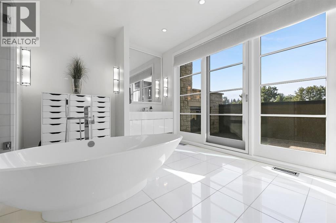
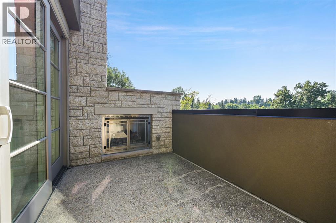
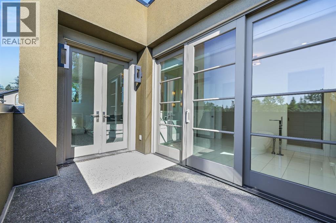
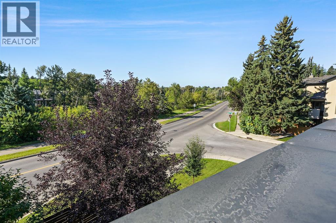
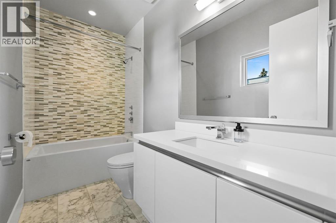
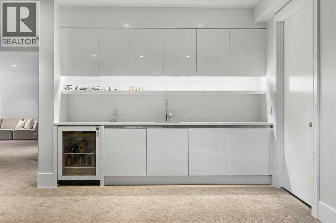
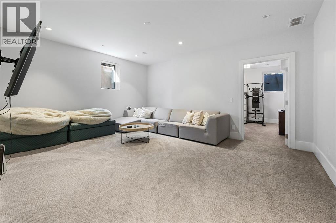
Property is located into a quiet street in Elbow Park, south facing overlooking the Elbow River. Empire Custom Homes has created Ana exceptional contemporary styled 5 bedrooms, developed home with fully finished basement with huge recreation room. Kitchen and bath establish new benchmarks for luxury and craftsmanship. Elbow Park is in close proximity to several esteemed school and is an ideal location in which to raise a family. Elbow Park offers convenient access to downtown, the 4th street and 17th Avenue shopping districts, the Glencoe Club & Calgary's river pathway system. Please refer to the RMS for accurate measurement. (id:51913)
 House
 5 Bedrooms
 6 Bathrooms
 3363 sqft
| BathroomTotal | 6 | BedroomsAboveGround | 5 |
| BedroomsTotal | 5 | Appliances | Refrigerator, Gas Stove(s), Oven, Hood Fan, Window Coverings, Garage Door Opener, Washer & Dryer |
| BasementDevelopment | Finished | BasementType | Full (finished) |
| ConstructedDate | 2011 | ConstructionMaterial | Wood Frame |
| ConstructionStyleAttachment | Detached | CoolingType | Central Air Conditioning |
| ExteriorFinish | Stucco | FlooringType | Carpeted, Laminate, Tile |
| FoundationType | Poured Concrete | HalfBathTotal | 1 |
| HeatingFuel | Natural Gas | HeatingType | Forced Air |
| StoriesTotal | 2 | SizeInterior | 3363 Sqft |
| TotalFinishedArea | 3363 Sqft | Type | House |
| Attached Garage | 2 |
| Acreage | No | FenceType | Fence |
| LandAmenities | Schools | SizeDepth | 38 M |
| SizeFrontage | 25.5 M | SizeIrregular | 796.00 |
| SizeTotal | 796 M2|7,251 - 10,889 Sqft | SizeTotalText | 796 M2|7,251 - 10,889 Sqft |
| ZoningDescription | R-cg |
| Level | Type | Dimensions |
|---|---|---|
| Second Level | Primary Bedroom | 1.60 M x 1.32 M |
| Second Level | Bedroom | 4.60 M x 4.10 M |
| Second Level | Bedroom | 5.00 M x 4.00 M |
| Second Level | Bedroom | 4.70 M x 4.00 M |
| Second Level | Bedroom | 4.40 M x 4.00 M |
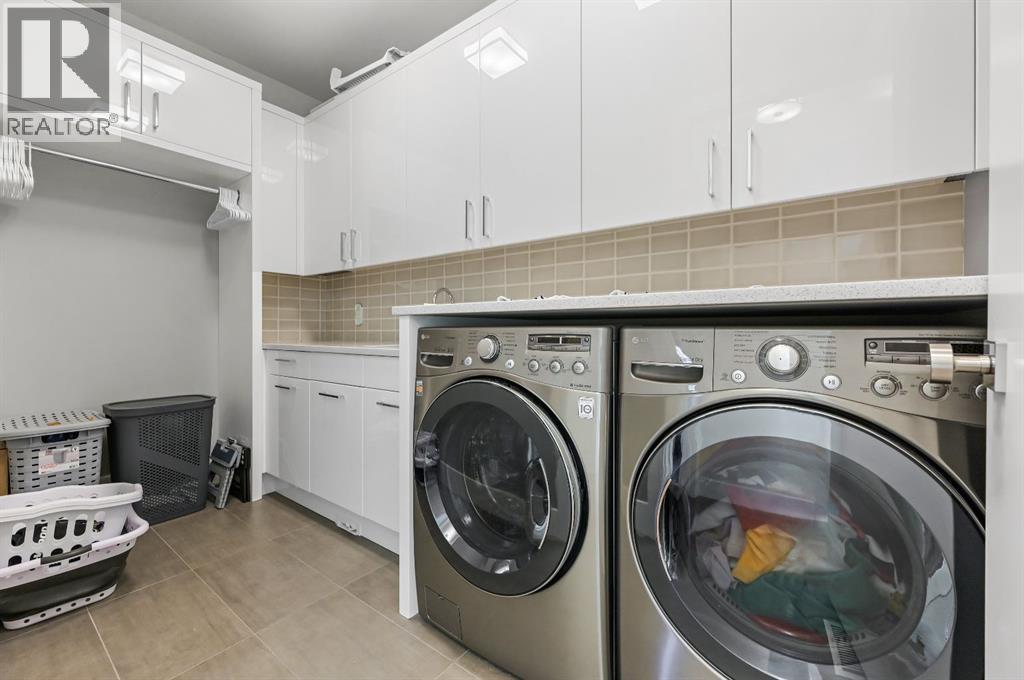
| Second Level | Laundry Room | 1.02 M x .48 M |
| Second Level | 5pc Bathroom | 7.00 M x 6.00 M |
| Second Level | 4pc Bathroom | 6.00 M x 6.00 M |
| Second Level | 3pc Bathroom | 5.00 M x 6.00 M |
| Second Level | 3pc Bathroom | 5.00 M x 6.00 M |
| Second Level | 3pc Bathroom | 5.00 M x 5.00 M |
| Basement | Family Room | 1.93 M x 1.98 M |
| Basement | Great Room | 5.50 M x 4.70 M |
| Main Level | Dining Room | 1.65 M x 1.52 M |
| Main Level | Living Room | 1.52 M x 1.40 M |
| Main Level | Kitchen | 1.96 M x 1.96 M |
| Main Level | 2pc Bathroom | 5.00 M x 5.00 M |