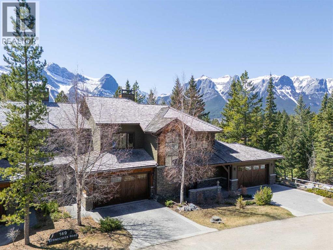
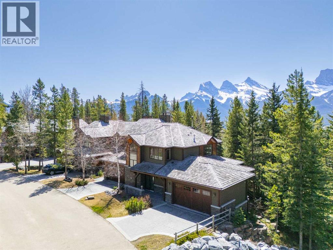
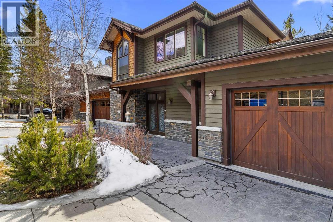
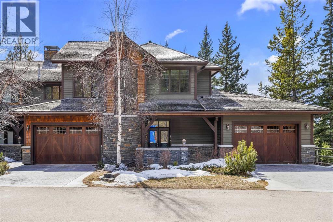
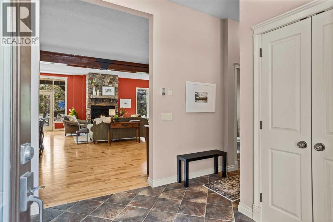
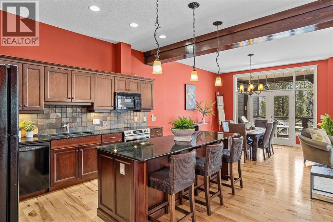
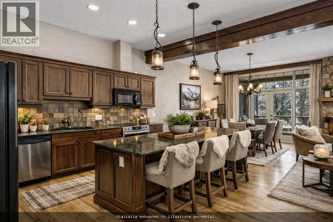
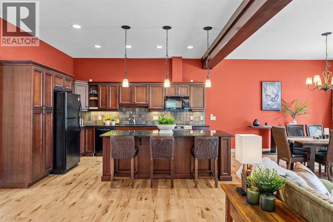
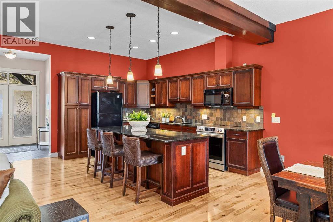
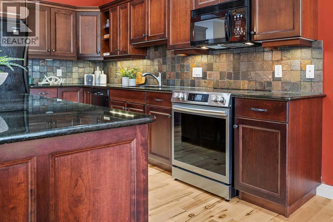
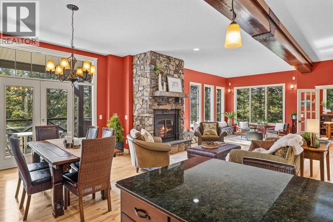
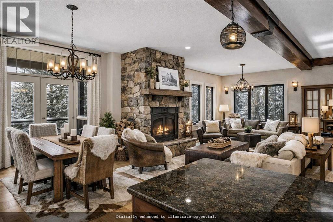
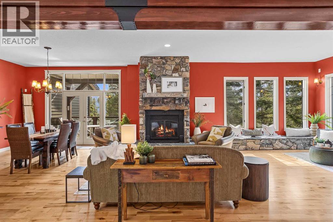
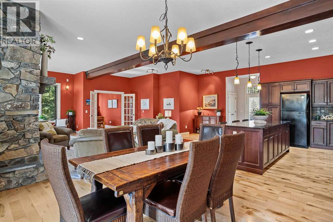
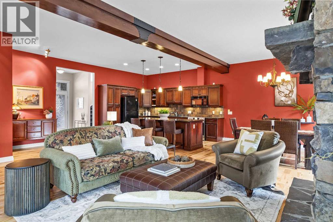
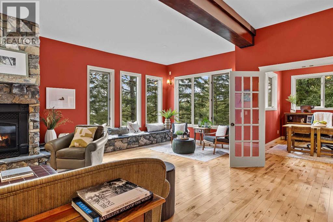
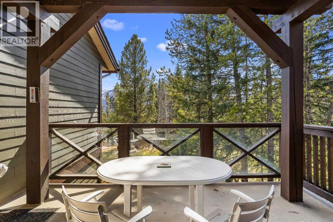
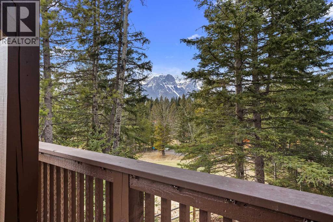
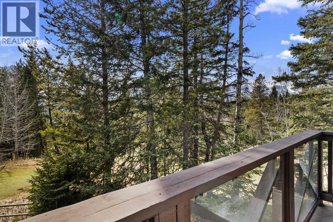
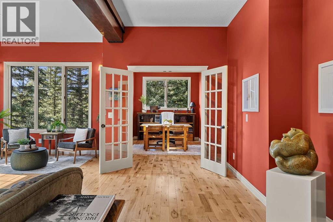
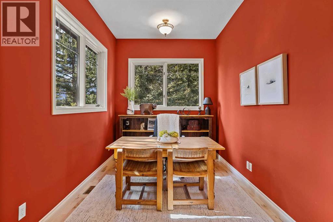
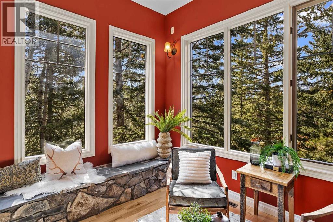
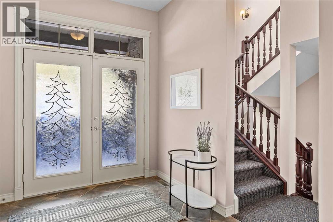
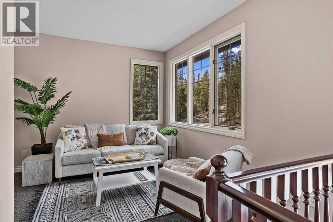
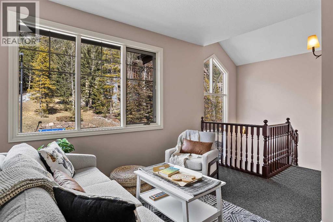
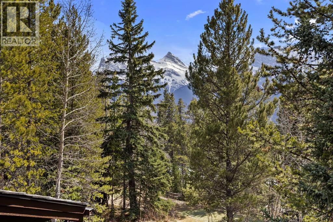
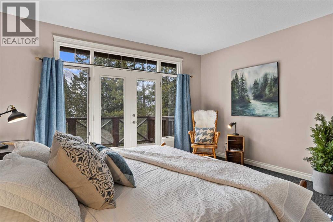
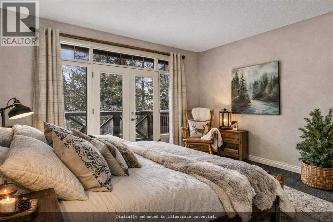
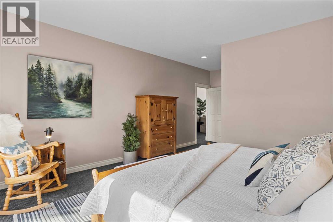
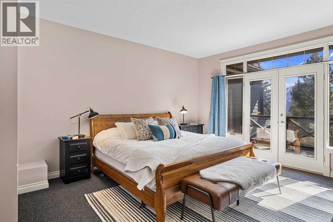
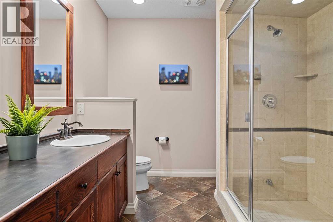
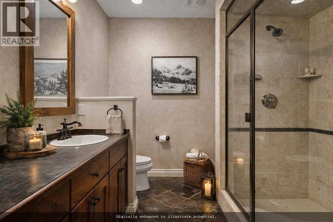
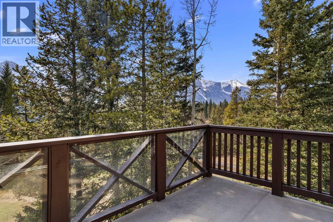
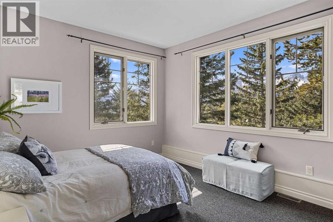
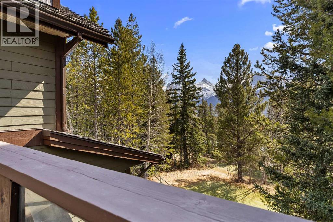
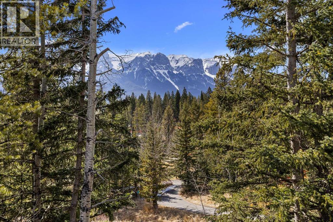
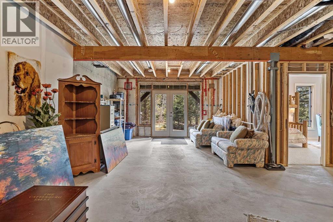
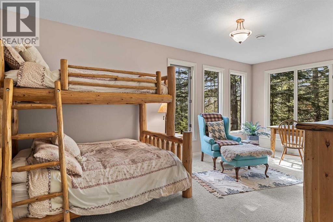
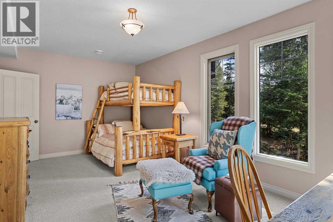
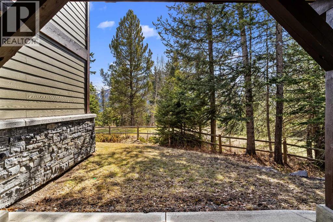
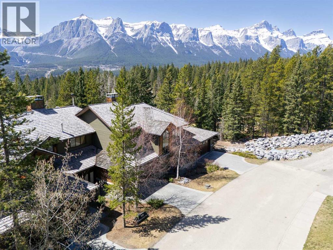
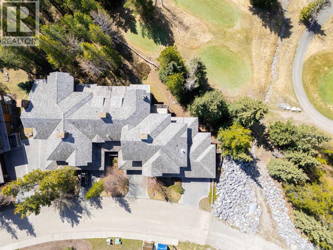
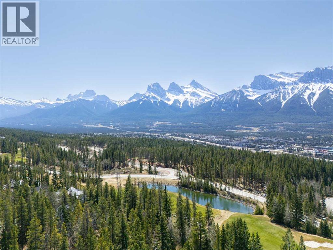
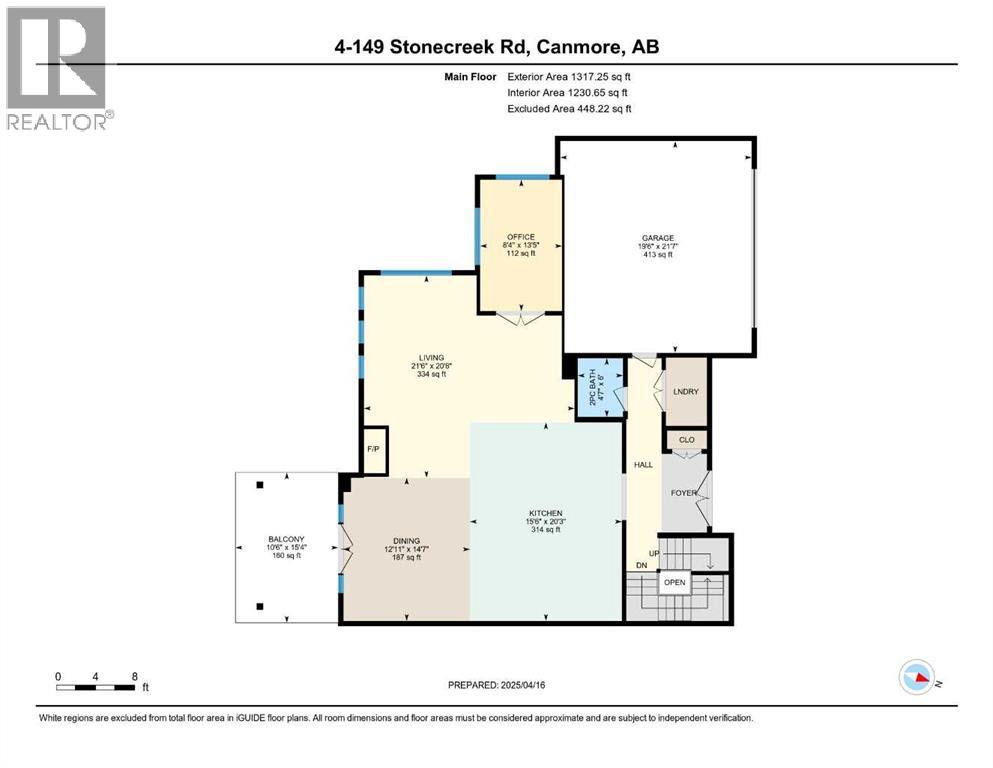
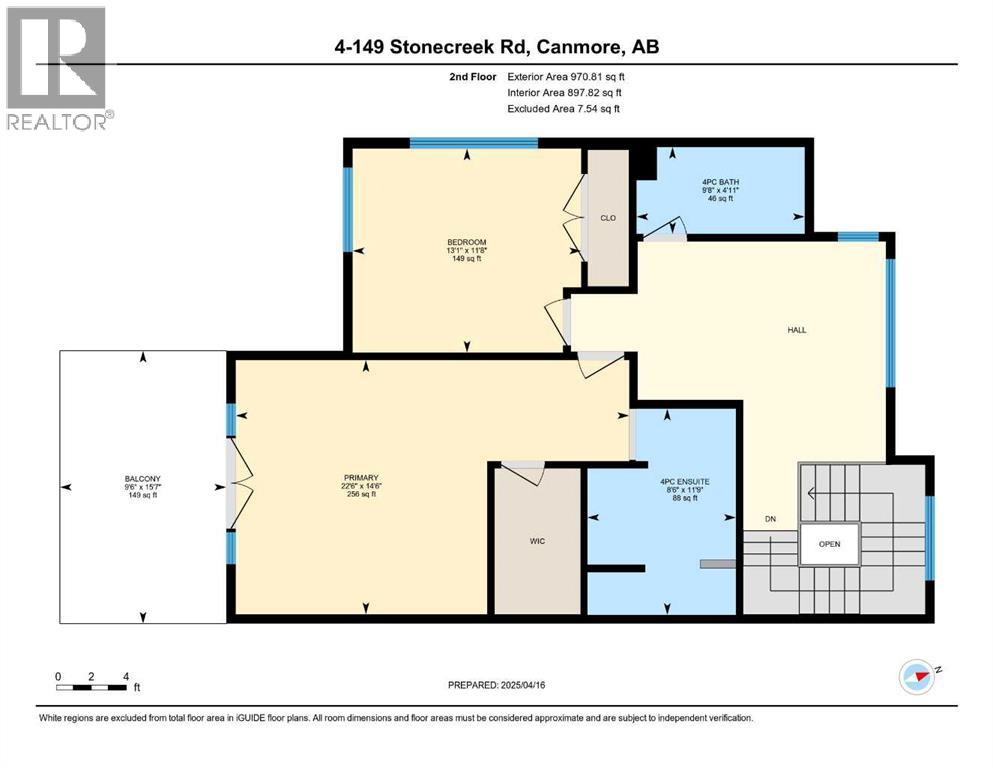
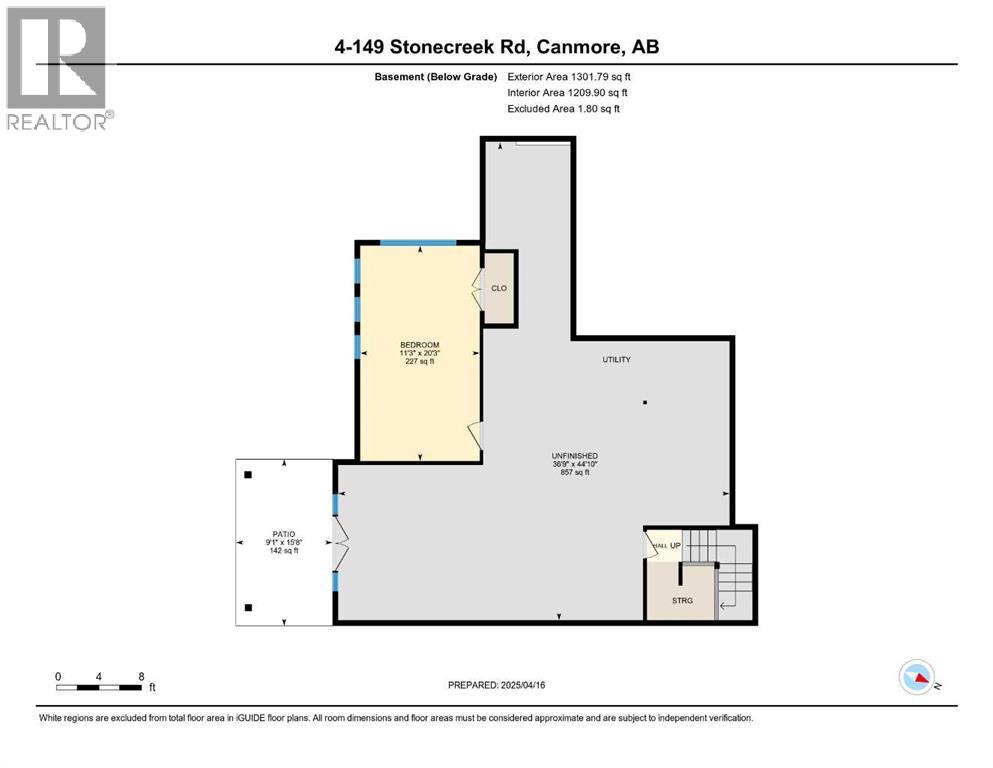
OPEN HOUSE - SATURDAY MAY 9th - 11am-2pm ------ Some properties in Canmore have a great view. This one has the whole picture.Sitting at the quiet end of Stone Creek Road, this 3,000+ sq ft southwest-facing end-unit is perched up in the trees above the Bow Valley, looking out over the 9th tee of Silvertip Golf Course and the full south range beyond. Walk out your front door and you are straight onto the trail network. No neighbours behind, no traffic coming through, just the creek, the trees, and the mountains in every direction.From the moment you step inside, the pace of life slows down. The main floor is anchored by a Rundlestone fireplace, with big windows that bring the outside in and an open-concept kitchen and dining area designed for easy entertaining, framing uninterrupted views of the valley below from morning through to sunset. Tucked into the trees on the main level, a window-wrapped office offers a genuinely inspiring place to spend a morning.Upstairs, a tranquil sitting area gazes over the creek bed toward the peaks, alongside 2 spacious bedrooms and a primary retreat with a private balcony and elevated mountain views. The steam shower ensuite adds a layer of comfort that makes this space feel like a proper escape from the everyday.The walkout lower level includes a 3rd bedroom and a generous unfinished space with in-floor heating already roughed in, offering real potential for a 4th bedroom, media room, or whatever your lifestyle calls for. Large windows and direct patio access keep it bright and connected to the outdoors.With the Silvertip clubhouse, restaurant, and market just a short walk away and Canmore's trail network right at your door, this property offers a balance that is genuinely hard to find in the mountains. Privacy without isolation. Tranquility without compromise. Properties at this end of the road, up in the trees with this kind of setting, do not come available often. (id:51913)
 Row / Townhouse
 3 Bedrooms
 3 Bathrooms
 2128 sqft
Maintenance, Insurance, Ground Maintenance, Property Management, Reserve Fund Contributions
$850 Monthly| BathroomTotal | 3 | BedroomsAboveGround | 2 |
| BedroomsBelowGround | 1 | BedroomsTotal | 3 |
| Appliances | Washer, Refrigerator, Oven - Electric, Dishwasher, Stove, Dryer, Microwave | BasementDevelopment | Partially Finished |
| BasementType | Full (partially Finished) | ConstructedDate | 2003 |
| ConstructionMaterial | Wood Frame | ConstructionStyleAttachment | Attached |
| CoolingType | None | ExteriorFinish | Stone |
| FireplacePresent | Yes | FireplaceTotal | 1 |
| FlooringType | Carpeted, Hardwood, Tile | FoundationType | Poured Concrete |
| HalfBathTotal | 1 | HeatingType | Forced Air, In Floor Heating |
| StoriesTotal | 2 | SizeInterior | 2128 Sqft |
| TotalFinishedArea | 2128.47 Sqft | Type | Row / Townhouse |
| Attached Garage | 2 |
| Acreage | No | FenceType | Partially Fenced |
| LandAmenities | Golf Course | SizeFrontage | 15.24 M |
| SizeIrregular | 6200.00 | SizeTotal | 6200 Sqft|4,051 - 7,250 Sqft |
| SizeTotalText | 6200 Sqft|4,051 - 7,250 Sqft | ZoningDescription | Res 4 Plex |
| Level | Type | Dimensions |
|---|---|---|
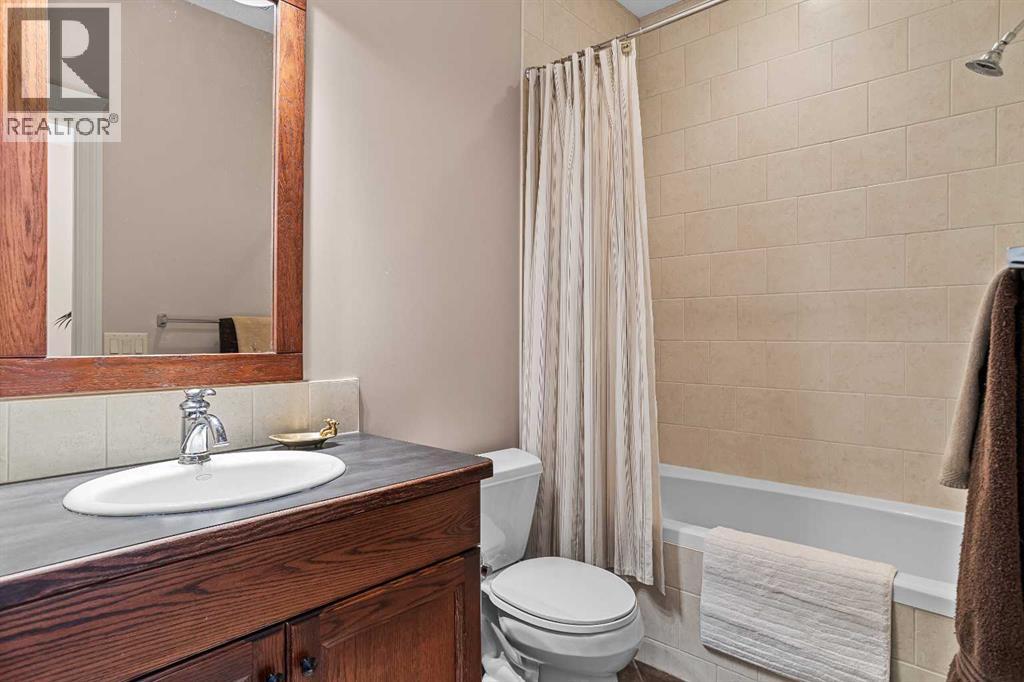
| Second Level | 4pc Bathroom | 9.67 Ft x 4.92 Ft |
| Second Level | 4pc Bathroom | 8.50 Ft x 11.75 Ft |
| Second Level | Bedroom | 13.08 Ft x 11.67 Ft |
| Second Level | Primary Bedroom | 22.50 Ft x 14.50 Ft |
| Lower Level | Bedroom | 11.25 Ft x 20.25 Ft |
| Main Level | 2pc Bathroom | 4.58 Ft x 6.00 Ft |
| Main Level | Dining Room | 12.92 Ft x 14.58 Ft |
| Main Level | Kitchen | 15.50 Ft x 20.25 Ft |
| Main Level | Living Room | 21.50 Ft x 20.67 Ft |
| Main Level | Office | 8.33 Ft x 13.42 Ft |