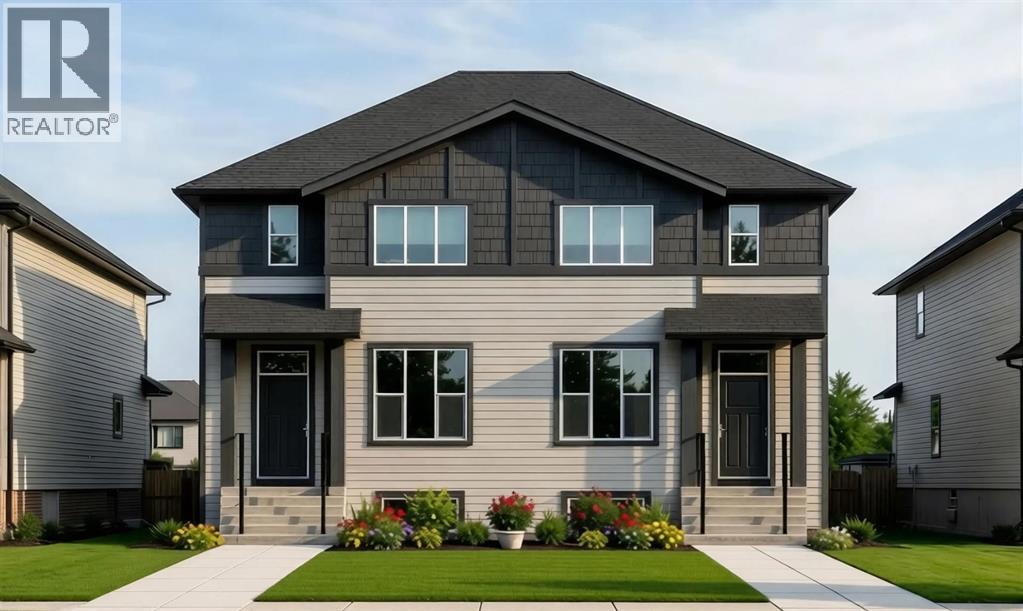
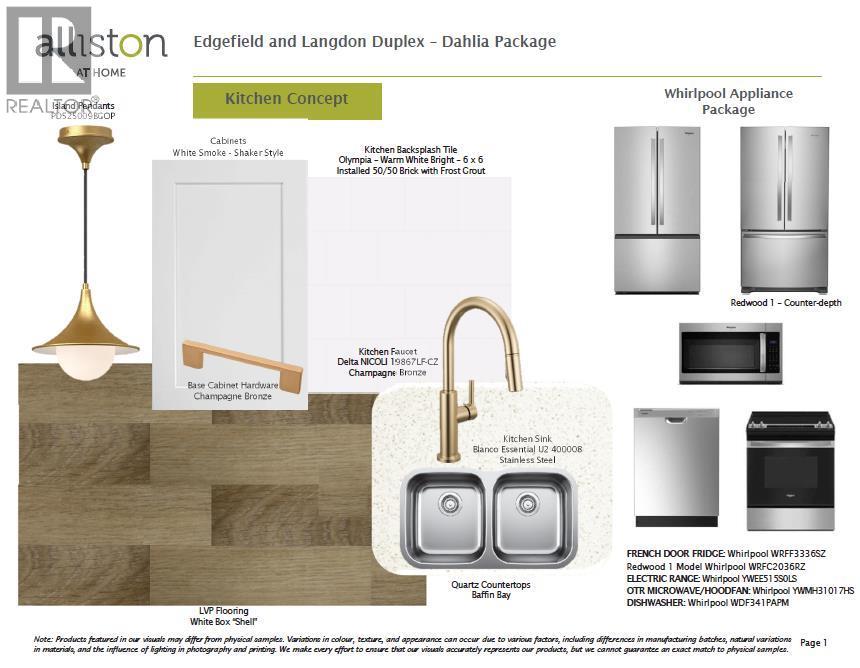
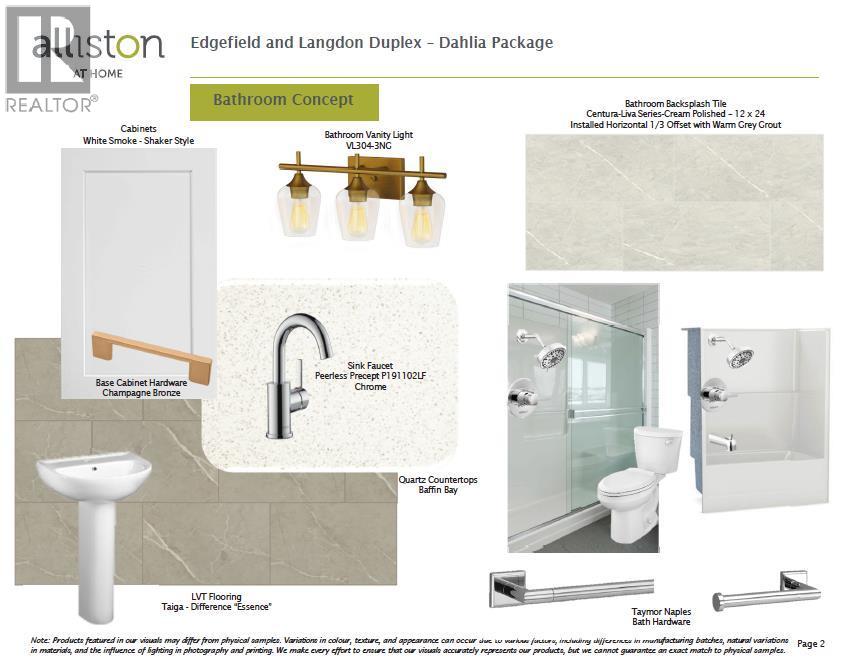
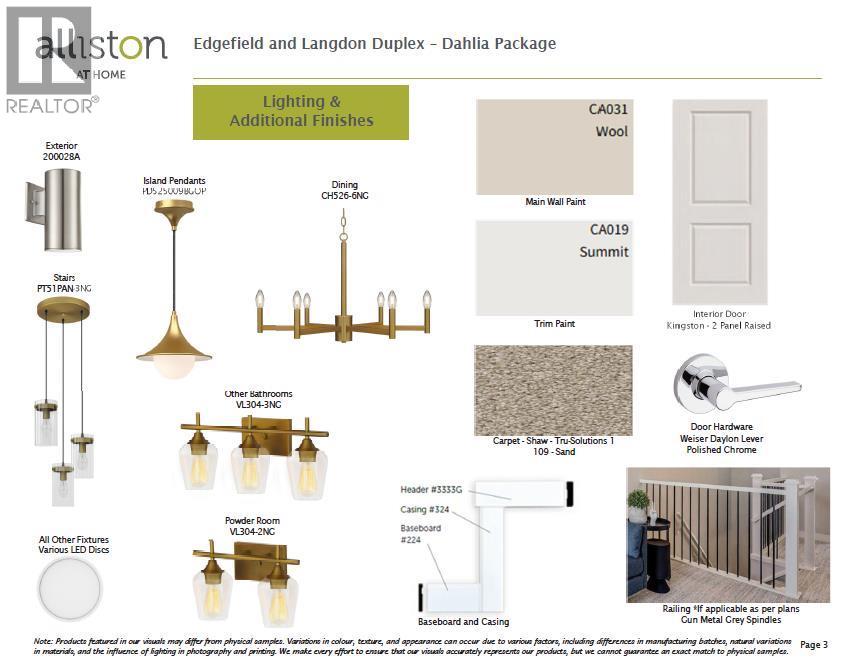
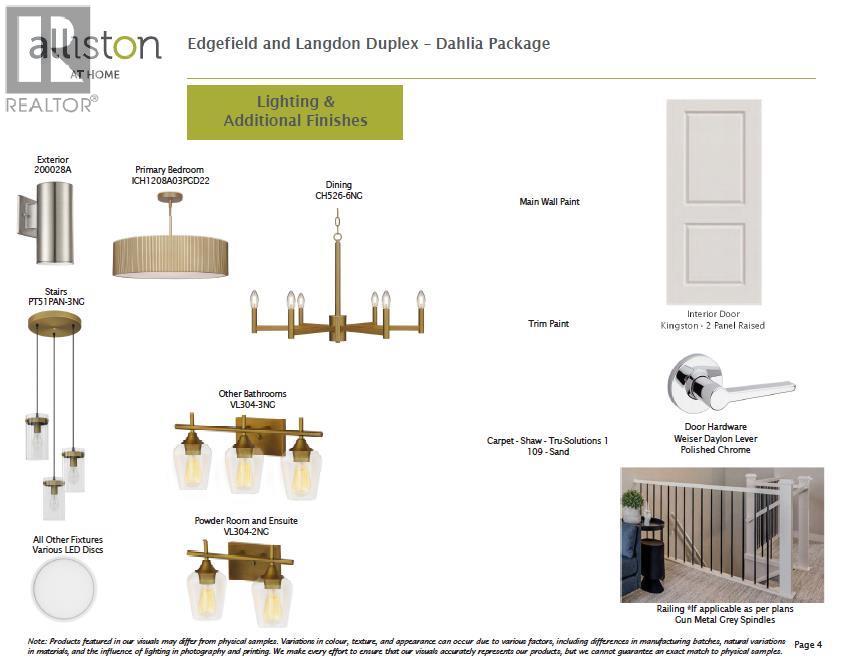
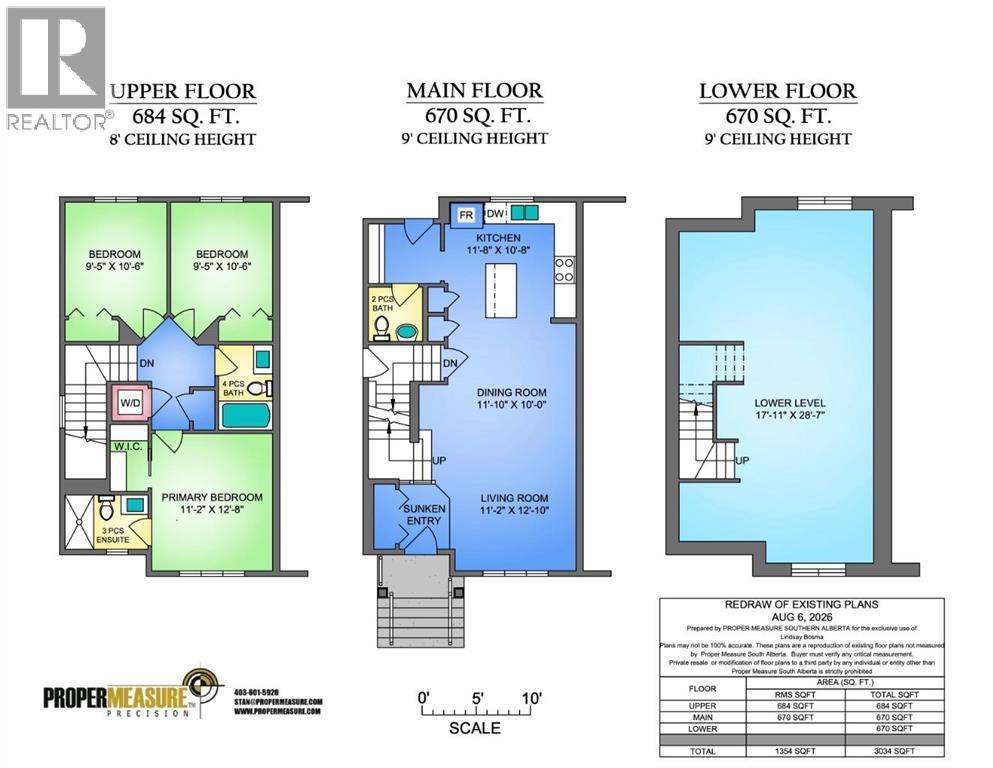
Welcome to the Redwood II by Alliston at Home, a thoughtfully designed home offering 1,354 sq. ft. of above-grade living space with a bright, open-concept layout created for comfortable everyday living. The main floor brings together the kitchen, dining, and living areas, with a spacious kitchen layout featuring quartz countertops, stainless steel appliances, and durable luxury vinyl plank flooring.Upstairs, the primary bedroom features an ample walk-in closet and bright 3-piece ensuite. Two additional bedrooms, a full 4-piece bathroom, and convenient upper-floor laundry complete the second level, providing a practical layout for families, guests, or a home office.Quality finishes continue throughout the home with quartz countertops, luxury vinyl tile flooring, triple-pane windows, and a stainless steel appliance package. The home also features a Home Comfort System, including a Hi-Velocity Heating System, MERV 13 air filtration system, and tankless hot water heater for enhanced year-round comfort and efficiency. Combining modern finishes, an efficient floor plan, and thoughtful everyday functionality, the Redwood II offers an inviting place to call home at 40 North Bridges Crescent in Rocky View County. (id:51913)
 Duplex
 3 Bedrooms
 3 Bathrooms
 1354 sqft
| BathroomTotal | 3 | BedroomsAboveGround | 3 |
| BedroomsTotal | 3 | Appliances | Refrigerator, Dishwasher, Stove, Microwave |
| BasementDevelopment | Unfinished | BasementFeatures | Separate Entrance |
| BasementType | Full (unfinished) | ConstructedDate | 2027 |
| ConstructionMaterial | Wood Frame | ConstructionStyleAttachment | Semi-detached |
| CoolingType | None | ExteriorFinish | Vinyl Siding |
| FlooringType | Carpeted, Tile, Vinyl | FoundationType | Poured Concrete |
| HalfBathTotal | 1 | HeatingType | Forced Air |
| StoriesTotal | 2 | SizeInterior | 1354 Sqft |
| TotalFinishedArea | 1354 Sqft | Type | Duplex |
| None | |
| Street |
| Acreage | No | FenceType | Not Fenced |
| LandAmenities | Park, Playground, Schools, Shopping | SizeDepth | 34 M |
| SizeFrontage | 7.6 M | SizeIrregular | 258.40 |
| SizeTotal | 258.4 M2|0-4,050 Sqft | SizeTotalText | 258.4 M2|0-4,050 Sqft |
| ZoningDescription | R-mid |
| Level | Type | Dimensions |
|---|---|---|
| Main Level | Kitchen | 11.67 Ft x 10.67 Ft |
| Main Level | Dining Room | 11.83 Ft x 10.00 Ft |
| Main Level | Living Room | 11.17 Ft x 12.83 Ft |
| Main Level | 2pc Bathroom | 5.00 Ft x 5.00 Ft |
| Upper Level | Primary Bedroom | 11.17 Ft x 12.67 Ft |
| Upper Level | Other | 3.50 Ft x 6.17 Ft |
| Upper Level | 3pc Bathroom | 7.67 Ft x 5.00 Ft |
| Upper Level | Bedroom | 9.42 Ft x 10.50 Ft |
| Upper Level | Bedroom | 9.42 Ft x 10.50 Ft |
| Upper Level | 4pc Bathroom | 5.00 Ft x 7.83 Ft |
| Upper Level | Laundry Room | 3.33 Ft x 7.83 Ft |