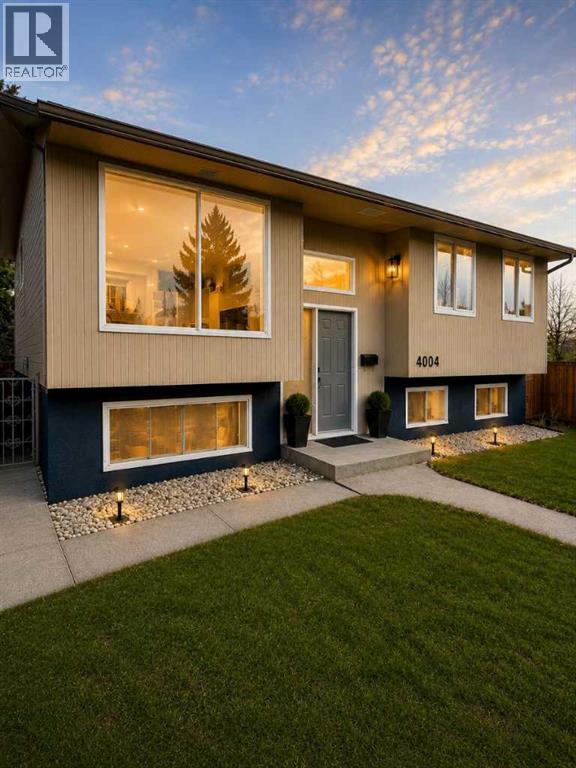
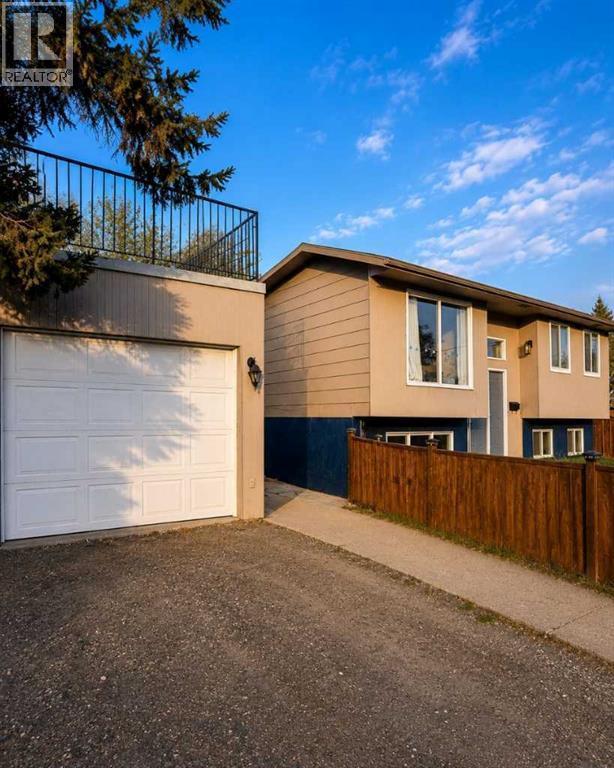
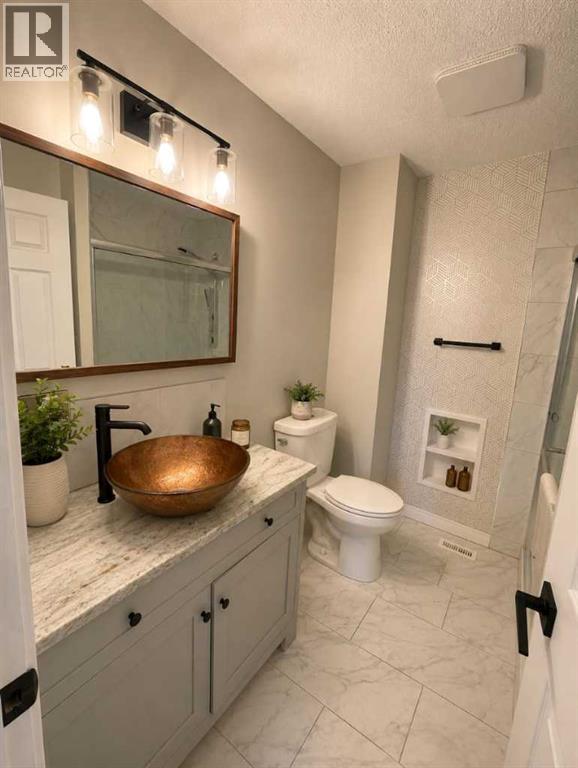
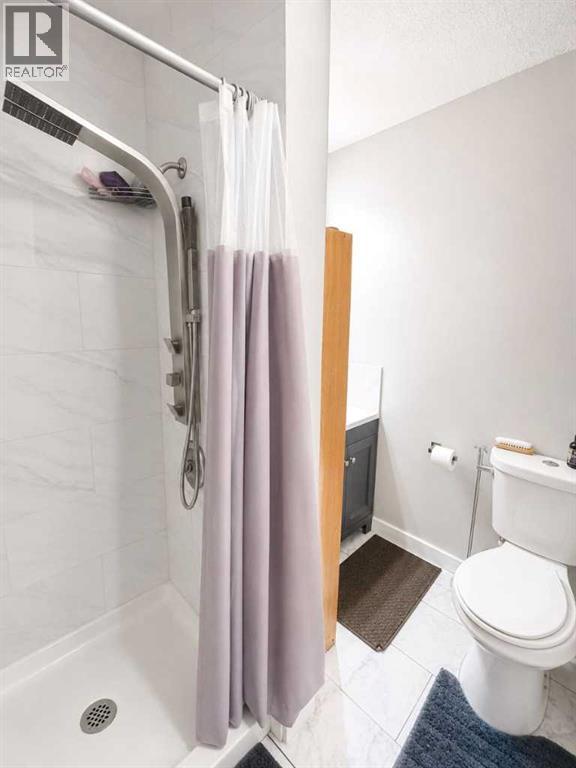
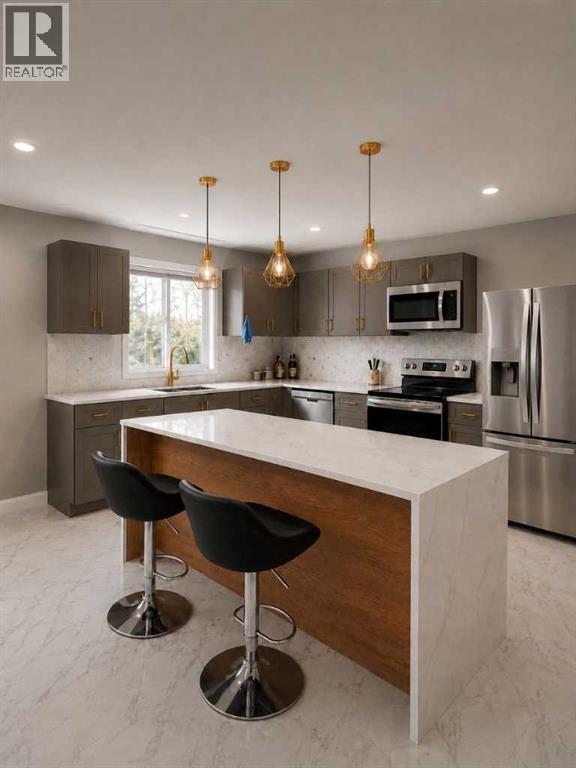
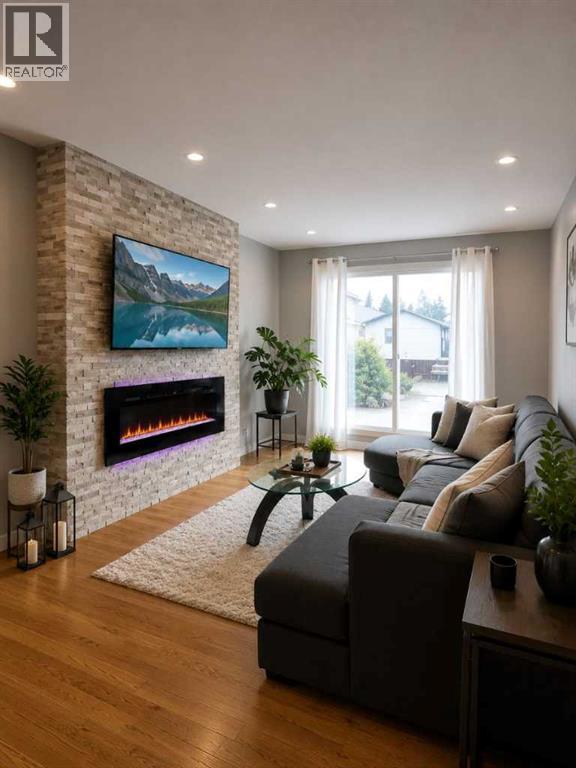
Click brochure link for more details** RENOVATED 6-BEDROOM HOME + LEGAL SUITE — AMAZING VALUE!An incredible opportunity for homeowners and investors! This beautifully renovated bi-level offers 3 bedrooms + 2 bathrooms upstairs and a LEGAL 3-bedroom basement suite with its own private entrance and separate laundry.The bright upper level features an open-concept kitchen with quartz countertops, large island, stainless steel appliances, updated cabinetry, renovated bathrooms and modern flooring throughout.The legal basement suite is ideal for rental income, extended family, or helping offset your mortgage.Outside you’ll find a large fenced yard, detached garage and ample parking. Conveniently located near schools, shopping, transit and major routes.6 Bedrooms • 3 Bathrooms • Legal Suite • Separate Laundry • Detached Garage • Renovated & Move-In ReadyNow $585,000 — exceptional value for a home with this much space and income potential. Quick possession available! (id:51913)
 House
House 6 Bedrooms
 3 Bathrooms
 1136 sqft
| BathroomTotal | 3 | BedroomsAboveGround | 3 |
| BedroomsBelowGround | 3 | BedroomsTotal | 6 |
| Appliances | See Remarks | ArchitecturalStyle | Bi-level |
| BasementDevelopment | Finished | BasementFeatures | Separate Entrance, Suite |
| BasementType | Full (finished) | ConstructedDate | 1980 |
| ConstructionMaterial | Wood Frame | ConstructionStyleAttachment | Detached |
| CoolingType | None | ExteriorFinish | Stucco, Vinyl Siding |
| FireplacePresent | Yes | FireplaceTotal | 1 |
| FlooringType | Ceramic Tile, Vinyl Plank | FoundationType | Poured Concrete |
| HeatingFuel | Electric, Natural Gas | HeatingType | Forced Air |
| SizeInterior | 1136 Sqft | TotalFinishedArea | 1136.5 Sqft |
| Type | House |
| Detached Garage | 2 |
| Other | |
| Street |
| Acreage | No | FenceType | Fence |
| LandAmenities | Schools, Shopping | LandscapeFeatures | Landscaped |
| SizeFrontage | 6.97 M | SizeIrregular | 300.00 |
| SizeTotal | 300 M2|0-4,050 Sqft | SizeTotalText | 300 M2|0-4,050 Sqft |
| ZoningDescription | R-cg |
| Level | Type | Dimensions |
|---|---|---|
| Basement | Bedroom | 12.83 Ft x 5.17 Ft |
| Basement | Bedroom | 12.75 Ft x 15.75 Ft |
| Basement | 4pc Bathroom | 9.08 Ft x 5.00 Ft |
| Basement | Eat In Kitchen | 9.17 Ft x 12.33 Ft |
| Basement | Bedroom | 11.08 Ft x 11.00 Ft |
| Basement | Other | 3.08 Ft x 5.00 Ft |
| Main Level | Bedroom | 11.58 Ft x 8.42 Ft |
| Main Level | Primary Bedroom | 13.92 Ft x 11.00 Ft |
| Main Level | 3pc Bathroom | 5.92 Ft x 6.75 Ft |
| Main Level | Laundry Room | 3.58 Ft x 2.25 Ft |
| Main Level | Bedroom | 11.58 Ft x 7.92 Ft |
| Main Level | Other | 14.33 Ft x 10.67 Ft |
| Main Level | Dining Room | 9.00 Ft x 12.67 Ft |
| Main Level | Living Room | 11.75 Ft x 16.58 Ft |
| Main Level | Other | 5.92 Ft x 5.33 Ft |
| Main Level | 4pc Bathroom | 7.67 Ft x 6.67 Ft |