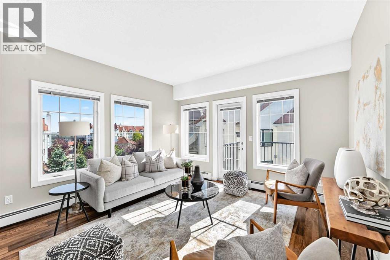
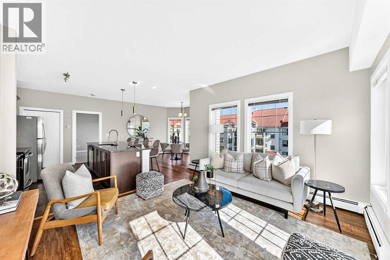
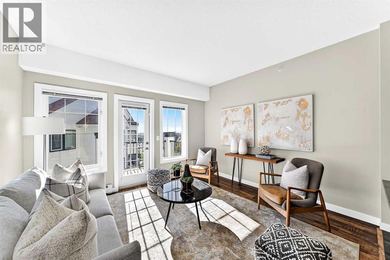
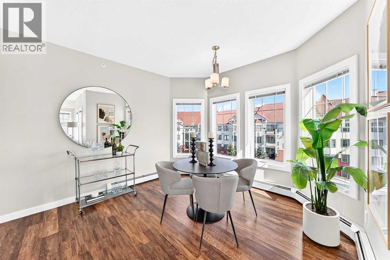
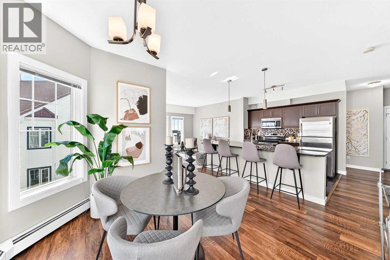
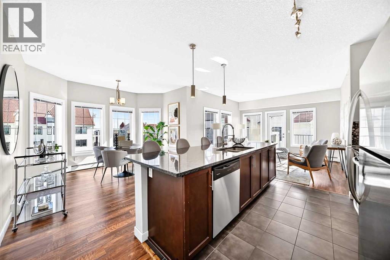
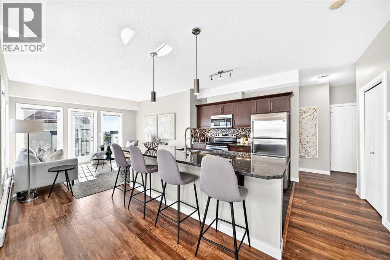
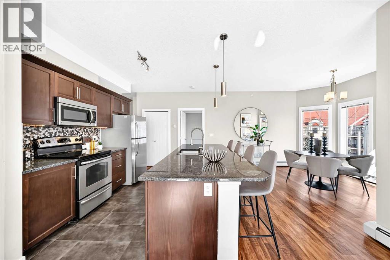
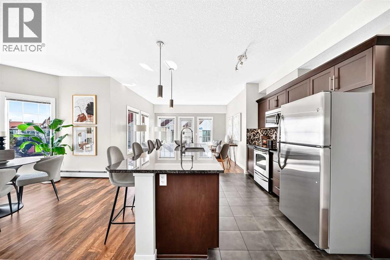
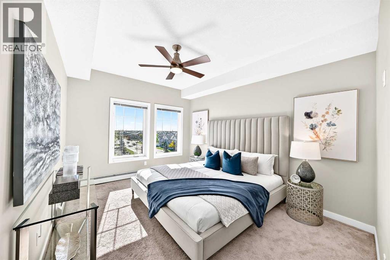
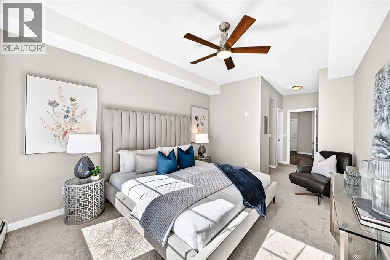
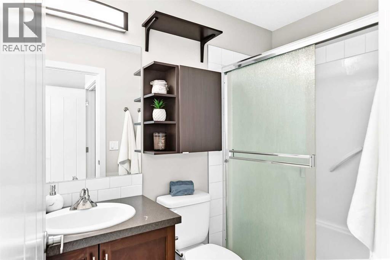
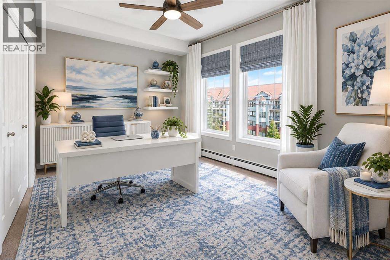
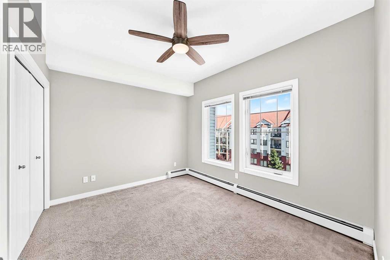
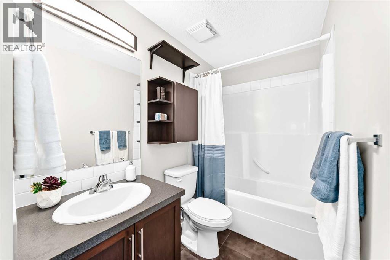
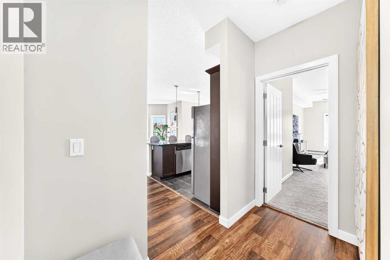
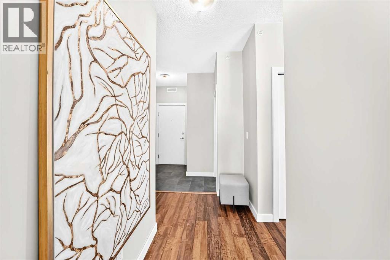
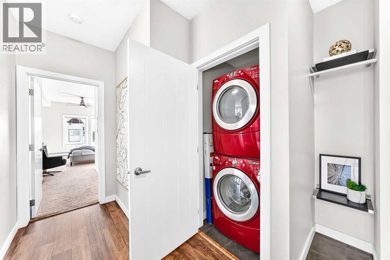
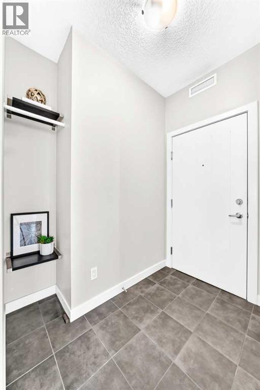
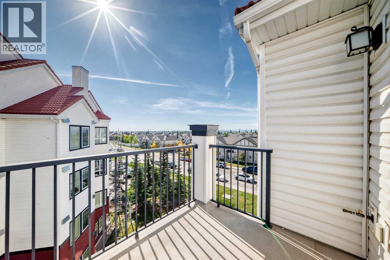
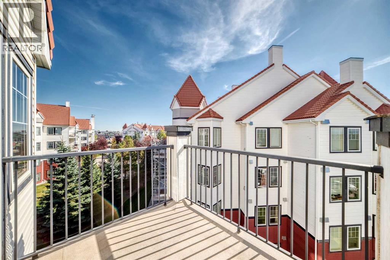
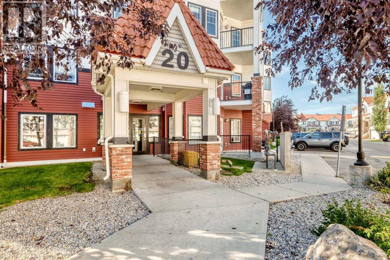
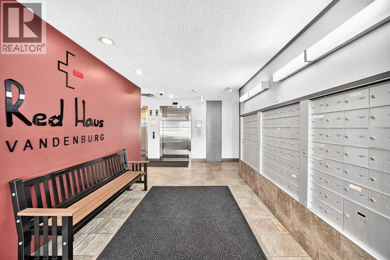
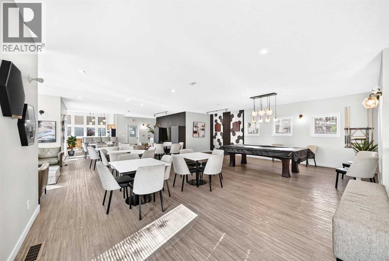
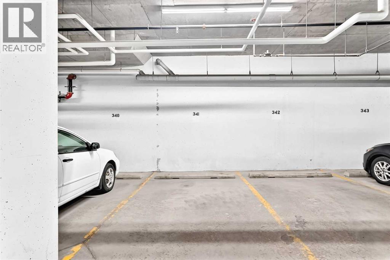
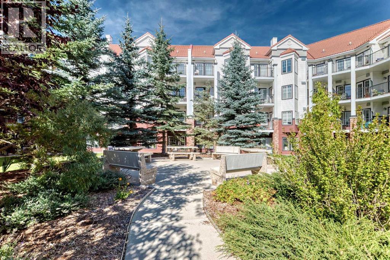
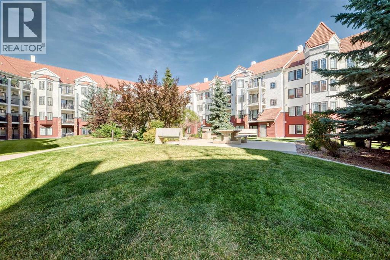
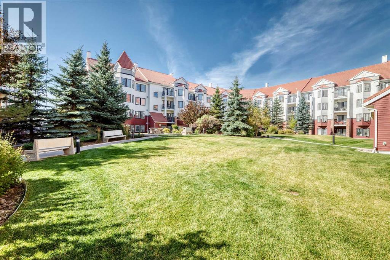
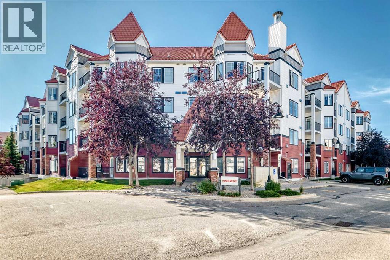
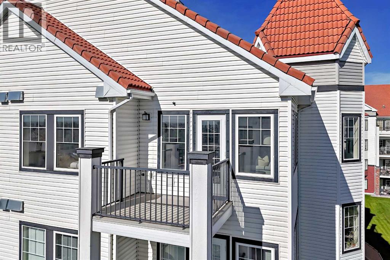
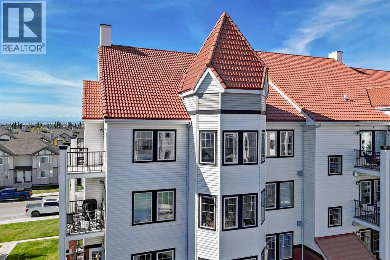
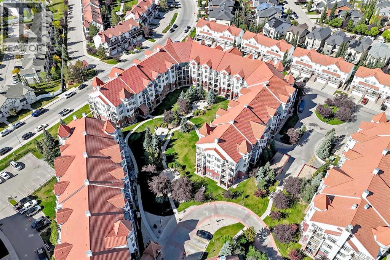
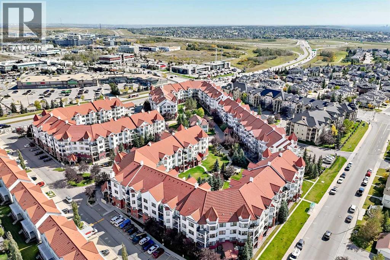
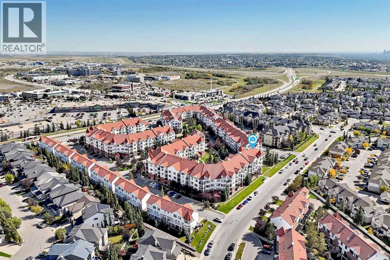
Welcome home to this beautifully maintained 4th-floor condo, where comfort, style, and natural light come together to create an inviting space you'll love coming home to. Featuring 2 bedrooms and 2 full bathrooms, this bright and spacious home offers a thoughtfully designed open-concept layout that feels warm and welcoming from the moment you step through the door.At the heart of the home is the impressive 8-foot kitchen island, perfect for gathering with family and friends, enjoying casual meals, or preparing your favorite dishes. The kitchen flows effortlessly into the dining and living areas, creating a bright, connected space that's ideal for both everyday living and entertaining.Step outside onto the sunny south-facing deck, the perfect spot to start your day with a morning coffee, soak up the sunshine, or unwind at the end of a busy day while enjoying the sun set.The extra-large primary bedroom, complete with its own private ensuite and walk in closet is tucked away from the main living space, while the second bedroom with ensuite offers flexibility for guests, a home office, or hobby space. Meticulously cared for and move-in ready, this home allows you to settle in and start enjoying right away without the need for updates or renovations.You'll also appreciate the convenience of titled underground parking, providing comfort and security year-round, along with the added privacy that comes with a desirable 4th-floor location.Whether you're enjoying a quiet morning coffee on the sun-filled south-facing deck or hosting friends around the spacious kitchen island, this charming condo offers the perfect blend of functionality, comfort, and easy condo living. Bright, welcoming, and exceptionally well cared for, this is a home that's ready for its next chapter. (id:51913)
 Apartment
 2 Bedrooms
 2 Bathrooms
 1000 sqft
Maintenance, Condominium Amenities, Common Area Maintenance, Heat, Insurance, Ground Maintenance, Parking, Property Management, Reserve Fund Contributions, Sewer, Waste Removal, Water
$601.57 Monthly| BathroomTotal | 2 | BedroomsAboveGround | 2 |
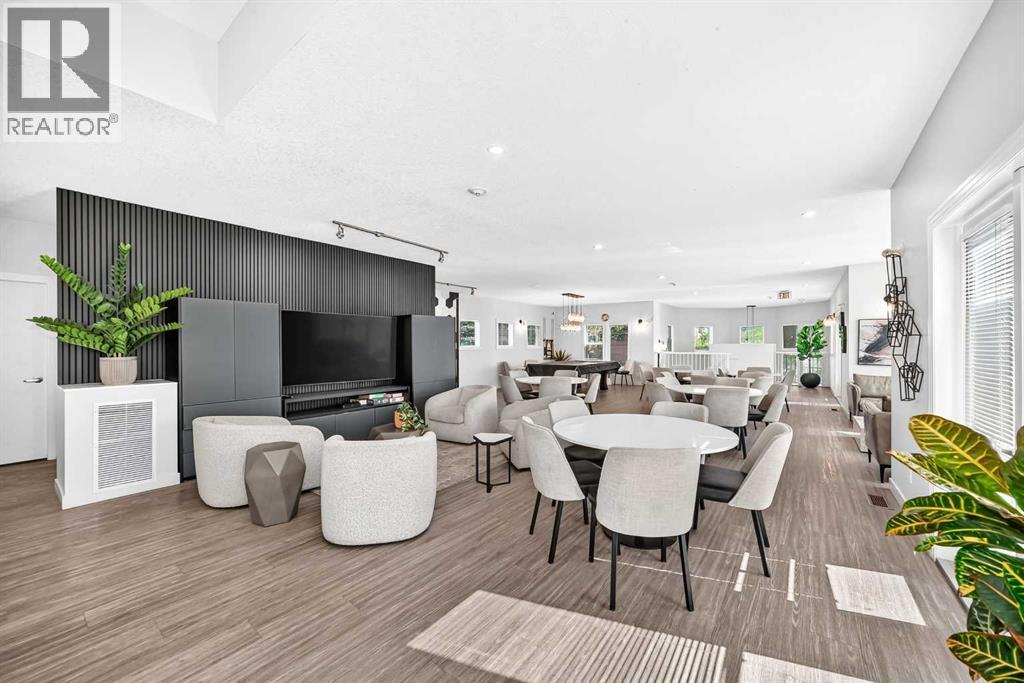
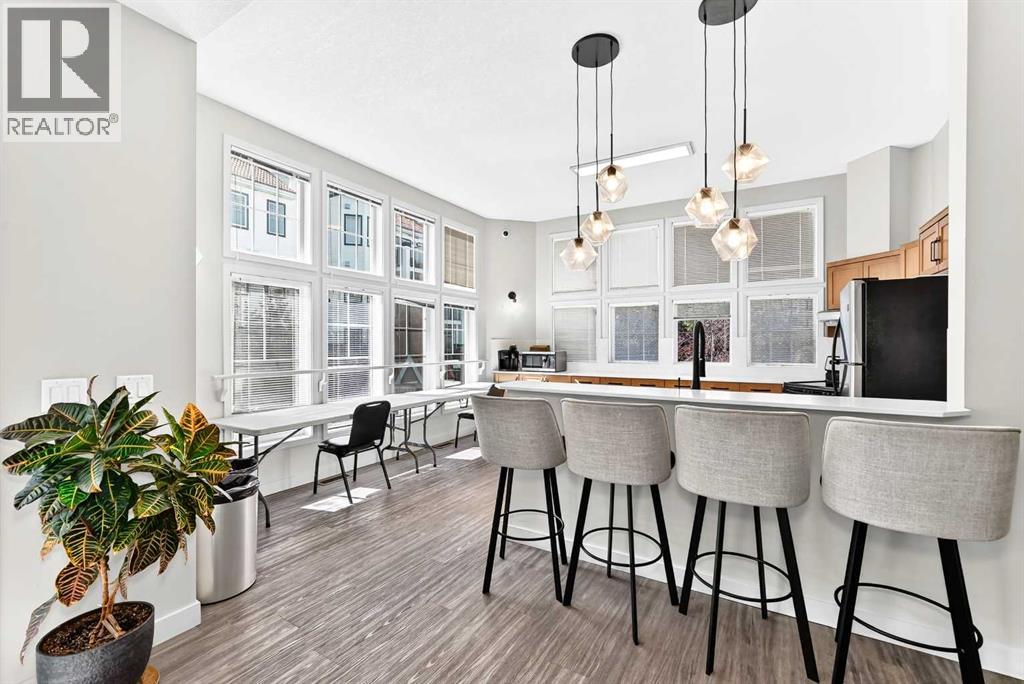
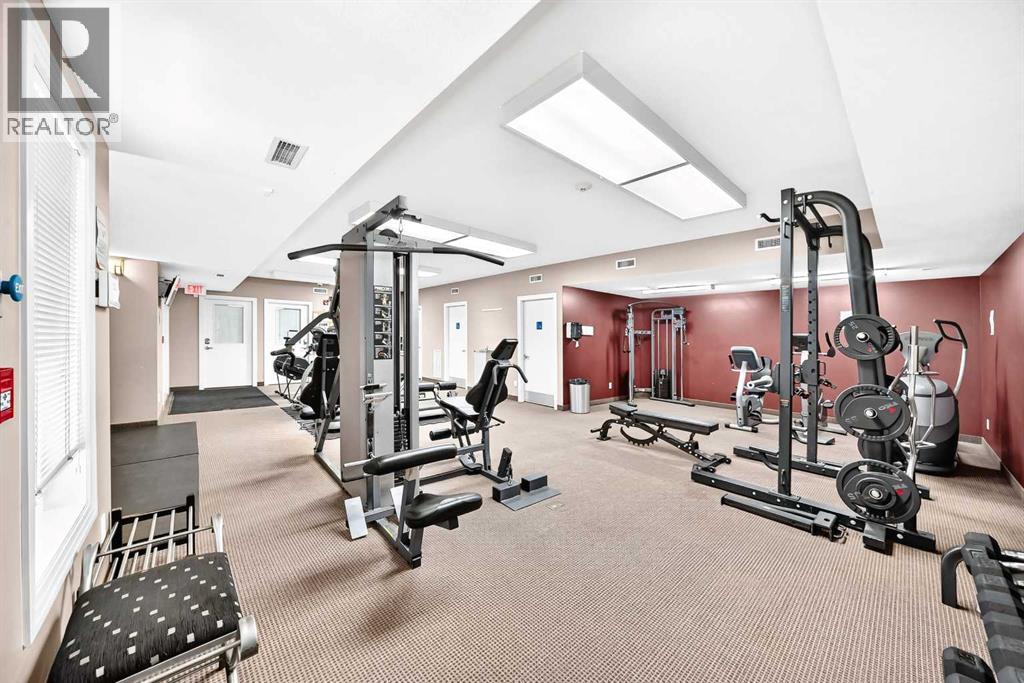
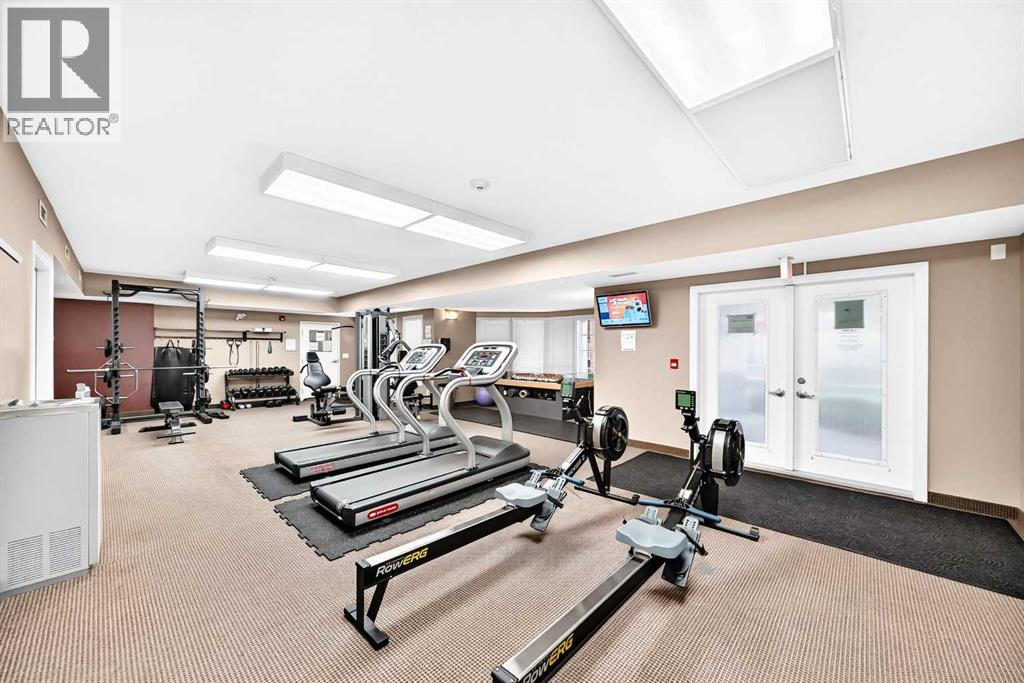
| BedroomsTotal | 2 | Amenities | Exercise Centre, Party Room, Recreation Centre |
| Appliances | Refrigerator, Dishwasher, Stove, Microwave Range Hood Combo, Washer & Dryer | ConstructedDate | 2013 |
| ConstructionMaterial | Wood Frame | ConstructionStyleAttachment | Attached |
| CoolingType | None | ExteriorFinish | Brick, Vinyl Siding |
| FlooringType | Carpeted, Ceramic Tile, Laminate | HeatingType | Baseboard Heaters |
| StoriesTotal | 4 | SizeInterior | 1000 Sqft |
| TotalFinishedArea | 1000.1 Sqft | Type | Apartment |
| Underground |
| Acreage | No | FenceType | Not Fenced |
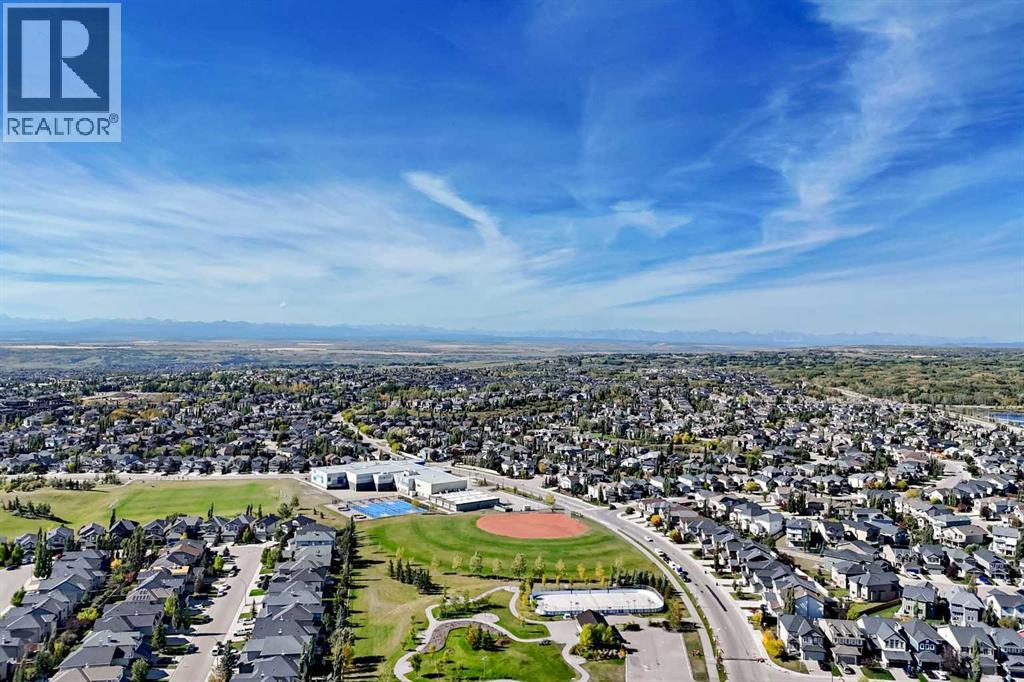
| LandAmenities | Park, Playground, Schools, Shopping | SizeTotalText | Unknown |
| ZoningDescription | M-c2 D185 |
| Level | Type | Dimensions |
|---|---|---|
| Main Level | Kitchen | 13.08 Ft x 14.67 Ft |
| Main Level | Living Room | 12.17 Ft x 12.83 Ft |
| Main Level | Dining Room | 11.75 Ft x 7.00 Ft |
| Main Level | Primary Bedroom | 10.92 Ft x 13.67 Ft |
| Main Level | 3pc Bathroom | 4.92 Ft x 7.75 Ft |
| Main Level | Other | 4.92 Ft x 4.83 Ft |
| Main Level | Bedroom | 11.75 Ft x 9.83 Ft |
| Main Level | 3pc Bathroom | 4.83 Ft x 11.42 Ft |
| Main Level | Other | 6.75 Ft x 8.42 Ft |
| Main Level | Other | 4.08 Ft x 6.42 Ft |
| Main Level | Laundry Room | 3.17 Ft x 3.33 Ft |
| Main Level | Pantry | 1.75 Ft x 3.92 Ft |