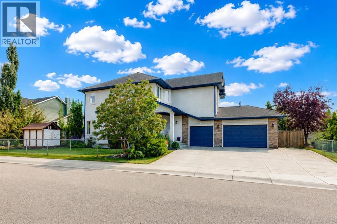
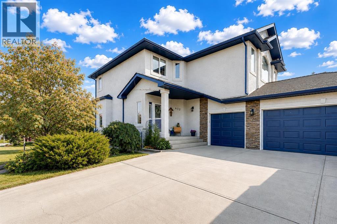
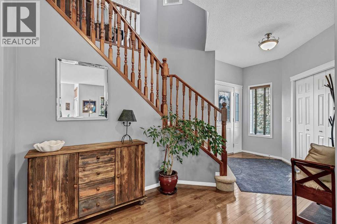
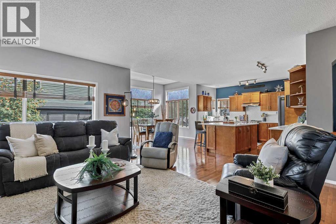
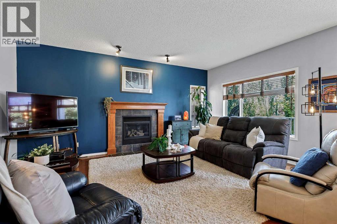
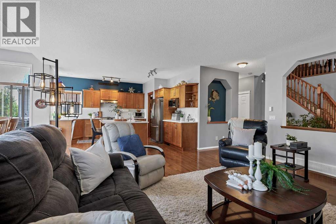
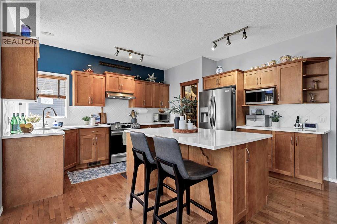
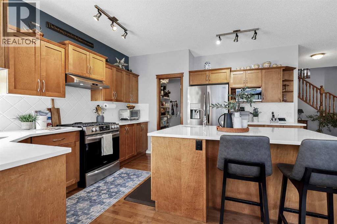
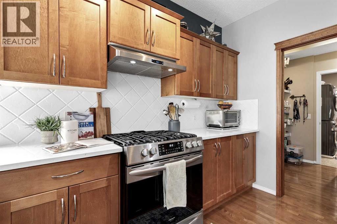
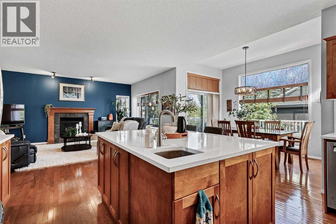
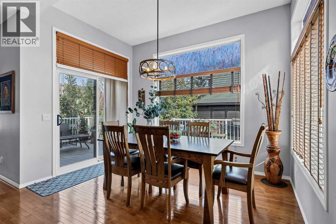
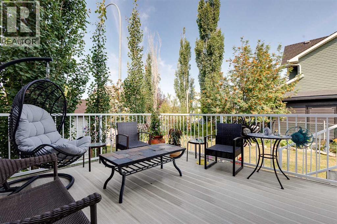
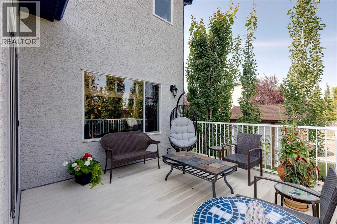
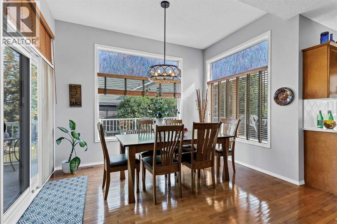
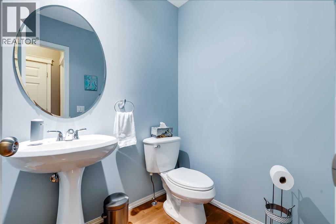
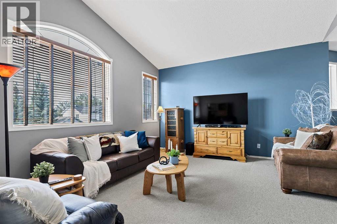
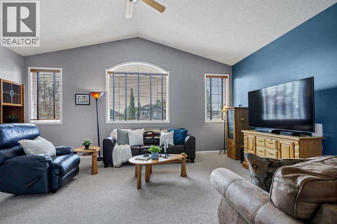
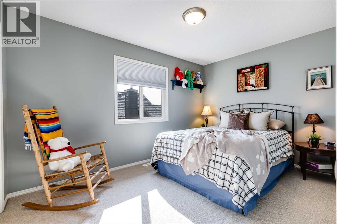
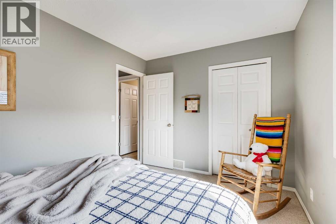
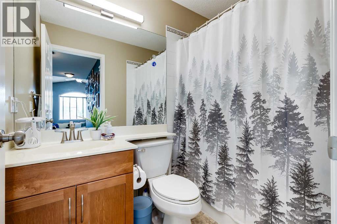
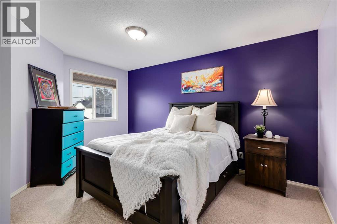
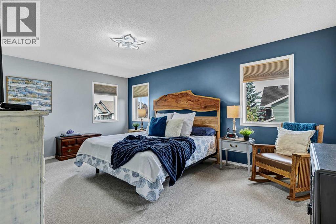
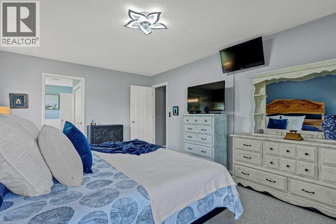
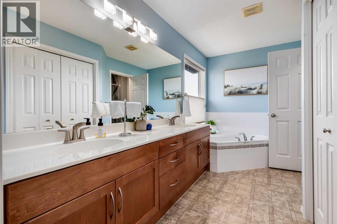
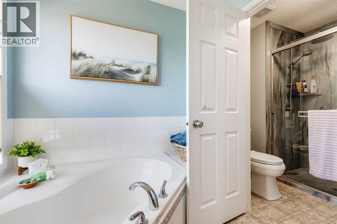
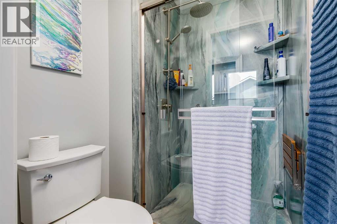
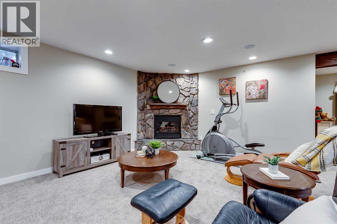
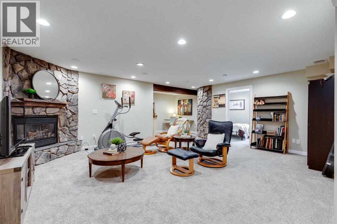
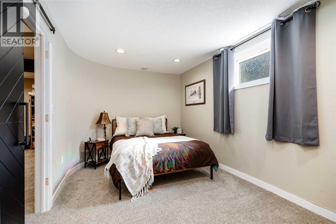
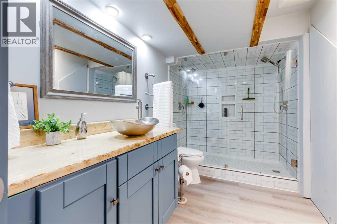
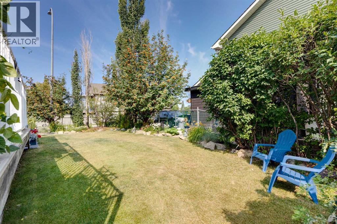
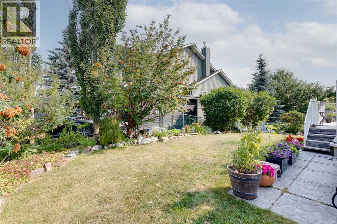
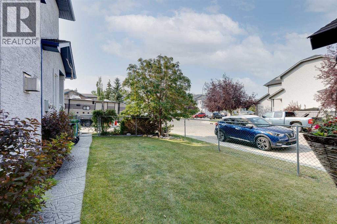
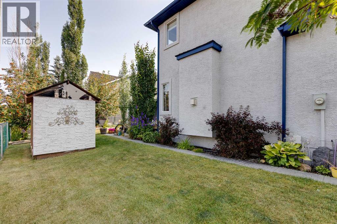
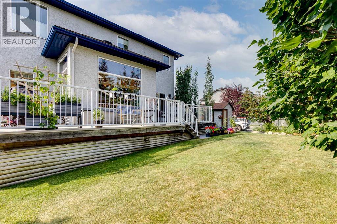
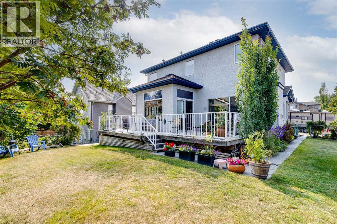
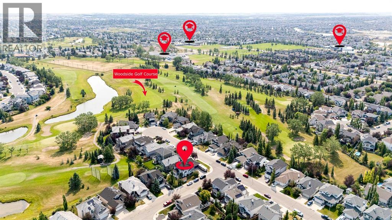
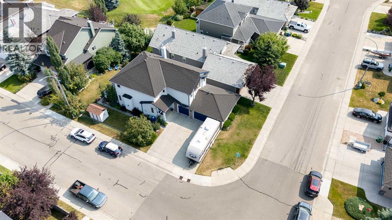
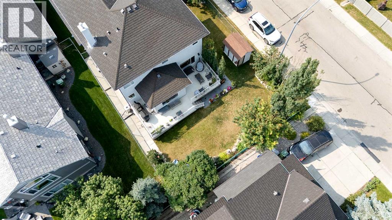
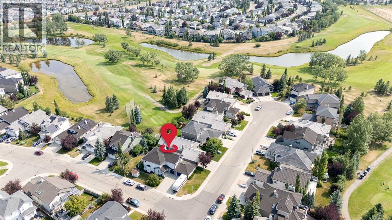
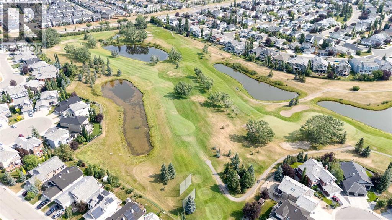
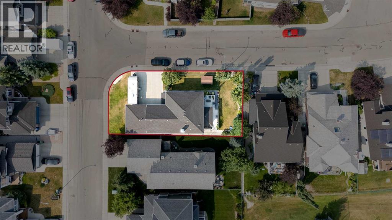
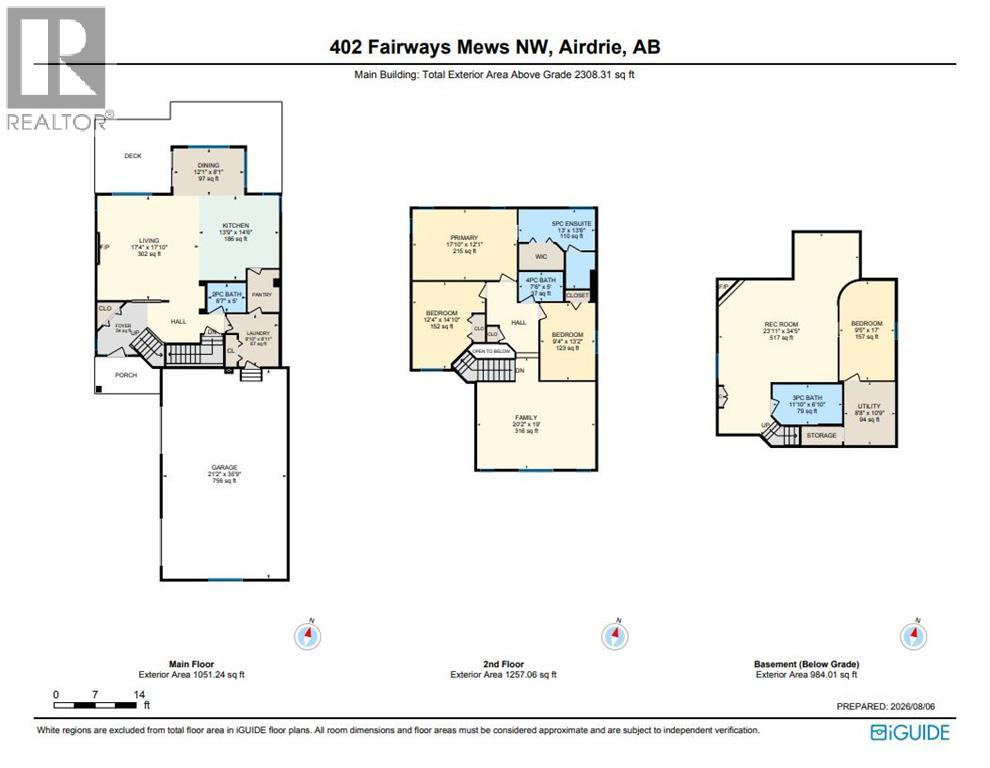
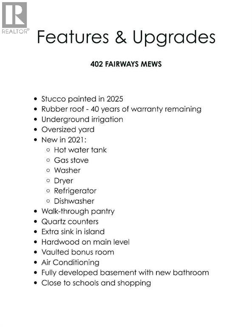
If you’ve been searching for a home with a triple garage, huge bedrooms, and a great Airdrie location, this one checks some pretty important boxes! Located on a large corner lot in a quiet cul-de-sac near schools, parks, pathways and Woodside Golf Course, this beautifully maintained home offers the space families are looking for—inside and out. The oversized triple attached garage is a rare find in this area, giving you plenty of room for vehicles, storage, toys or a workshop setup. Major exterior upgrades include freshly painted stucco and a durable rubber roof with approximately 40 years remaining on the transferable warranty. Inside, you’re welcomed by beautiful hardwood floors and a spacious living area with a cozy gas fireplace. The updated kitchen features quartz countertops, a bright backsplash, a large island with a second sink, gas stove and a generous walk-through pantry. The dining area is surrounded by windows and opens onto the composite deck and landscaped backyard with underground irrigation. Upstairs is where this home really delivers on space. The vaulted bonus room is bright and inviting, and the primary bedroom is massive, with plenty of room for a king-sized bedroom suite. The 5-piece ensuite features a newly renovated shower, soaker tub and walk-in closet. The two additional upstairs bedrooms are also exceptionally large—a huge bonus for growing families, teenagers or anyone tired of tiny secondary bedrooms. A full 4-piece bathroom completes this level. The fully developed basement adds even more usable living space with a fourth bedroom, a new 4-piece bathroom with a large stand-up shower, and a huge rec room with space for a home office, play area or gym. You’ll also appreciate the central A/C and newer hot water tank and appliances (2021). With its oversized triple garage, four huge bedrooms, large corner lot and family-friendly location within walking distance to multiple schools, this is the kind of home that’s hard to duplicate in an estab lished Airdrie community. Come see it for yourself—you might want to start packing! (id:51913)
 House
 4 Bedrooms
 4 Bathrooms
 2308 sqft
| BathroomTotal | 4 | BedroomsAboveGround | 3 |
| BedroomsBelowGround | 1 | BedroomsTotal | 4 |
| Appliances | Washer, Refrigerator, Dishwasher, Stove, Dryer, Microwave Range Hood Combo, Window Coverings, Garage Door Opener | BasementDevelopment | Finished |
| BasementType | Full (finished) | ConstructedDate | 2003 |
| ConstructionMaterial | Wood Frame | ConstructionStyleAttachment | Detached |
| CoolingType | Central Air Conditioning | ExteriorFinish | Stucco |
| FireplacePresent | Yes | FireplaceTotal | 2 |
| FlooringType | Carpeted, Hardwood, Linoleum | FoundationType | Poured Concrete |
| HalfBathTotal | 1 | HeatingFuel | Natural Gas |
| HeatingType | Other, Forced Air | StoriesTotal | 2 |
| SizeInterior | 2308 Sqft | TotalFinishedArea | 2308.31 Sqft |
| Type | House |
| Attached Garage | 3 |
| Acreage | No | FenceType | Fence |
| LandAmenities | Golf Course, Park, Playground, Schools, Shopping | LandscapeFeatures | Landscaped, Lawn, Underground Sprinkler |
| SizeDepth | 17 M | SizeFrontage | 31.86 M |
| SizeIrregular | 608.00 | SizeTotal | 608 M2|4,051 - 7,250 Sqft |
| SizeTotalText | 608 M2|4,051 - 7,250 Sqft | ZoningDescription | R1 |
| Level | Type | Dimensions |
|---|---|---|
| Second Level | 4pc Bathroom | 7.50 Ft x 5.00 Ft |
| Second Level | 5pc Bathroom | 13.00 Ft x 1.50 Ft |
| Second Level | Bedroom | 12.33 Ft x 14.83 Ft |
| Second Level | Bedroom | 9.33 Ft x 13.17 Ft |
| Second Level | Family Room | 20.17 Ft x 19.00 Ft |
| Second Level | Primary Bedroom | 17.83 Ft x 12.08 Ft |
| Basement | 3pc Bathroom | 11.83 Ft x 6.83 Ft |
| Basement | Bedroom | 9.42 Ft x 17.00 Ft |
| Basement | Recreational, Games Room | 23.92 Ft x 34.42 Ft |
| Basement | Furnace | 8.67 Ft x 10.75 Ft |
| Main Level | 2pc Bathroom | 6.58 Ft x 5.00 Ft |
| Main Level | Dining Room | 12.08 Ft x 8.08 Ft |
| Main Level | Kitchen | 13.75 Ft x 14.50 Ft |
| Main Level | Laundry Room | 8.83 Ft x 8.92 Ft |
| Main Level | Living Room | 17.33 Ft x 17.83 Ft |