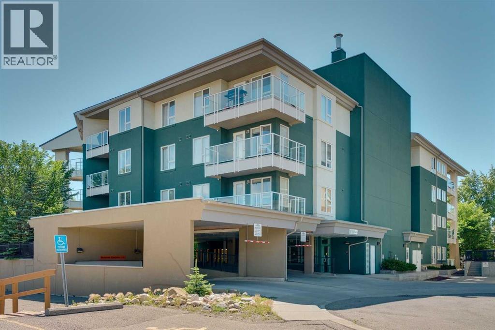
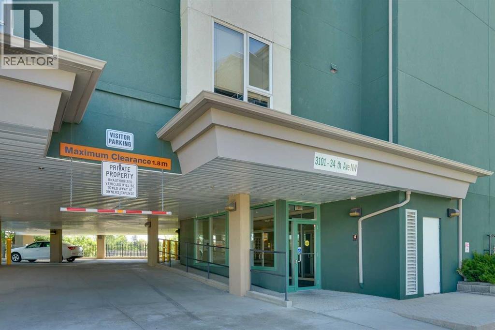
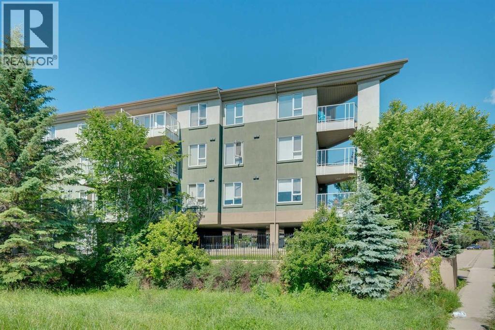
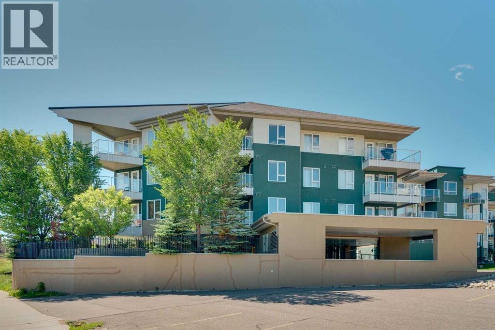
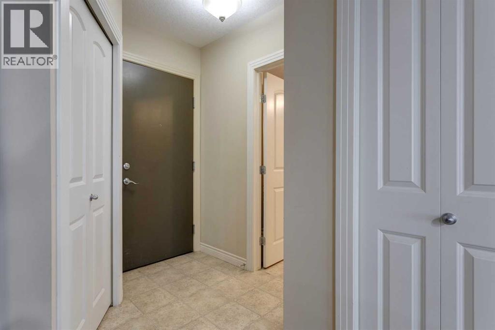
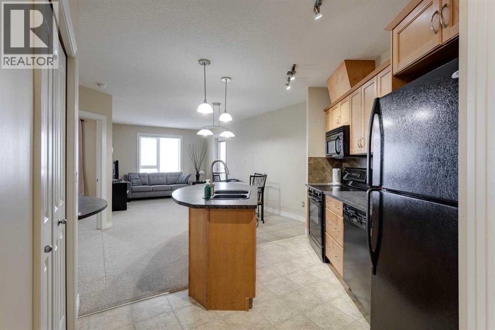
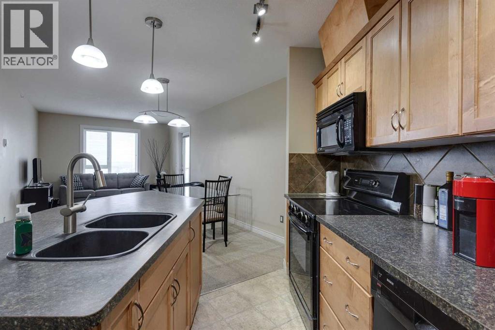
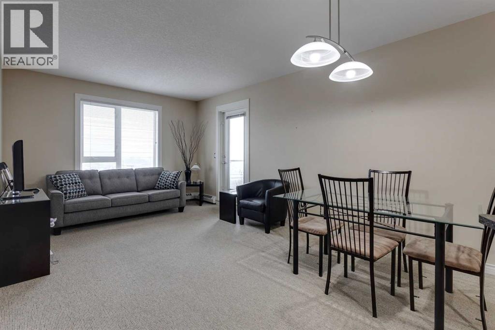
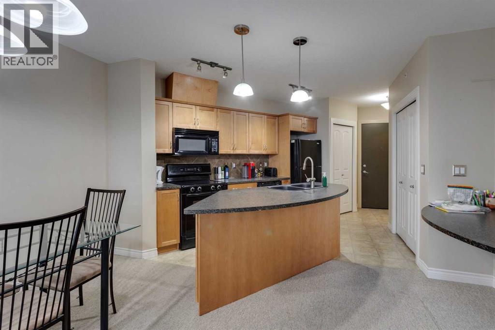
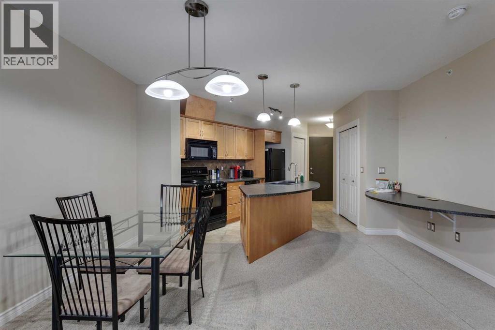
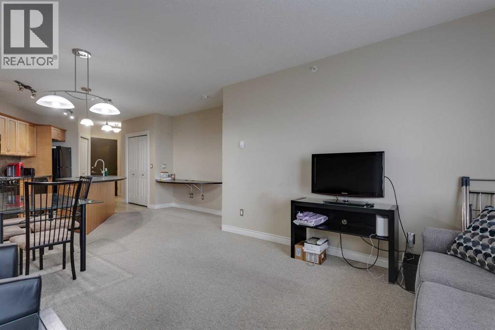
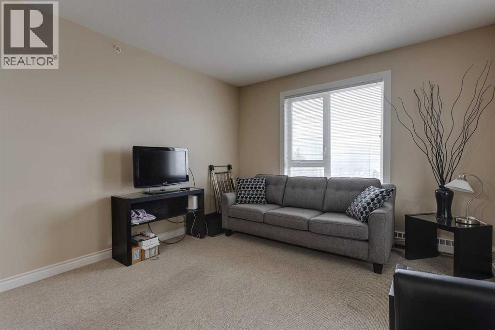
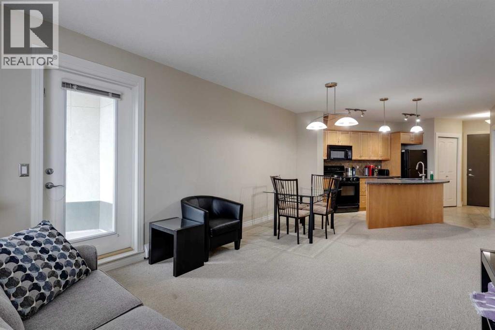
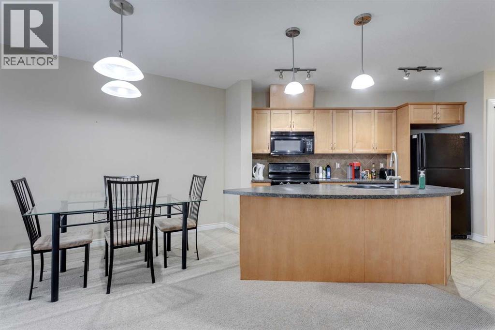
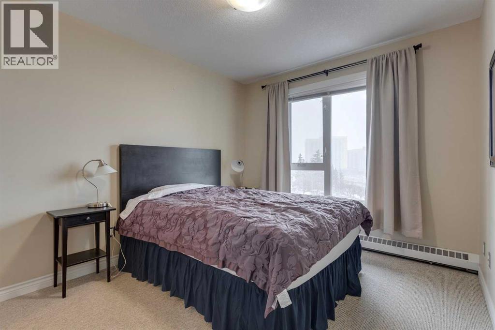
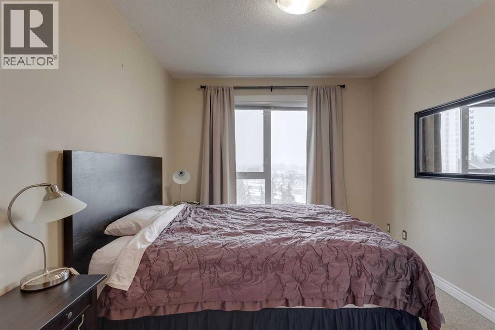
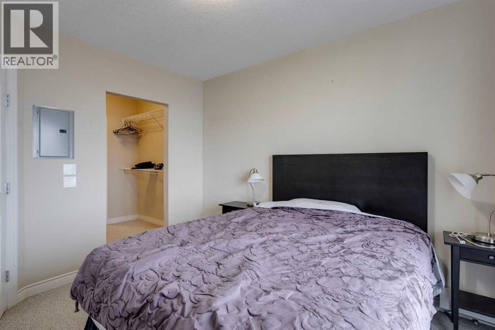
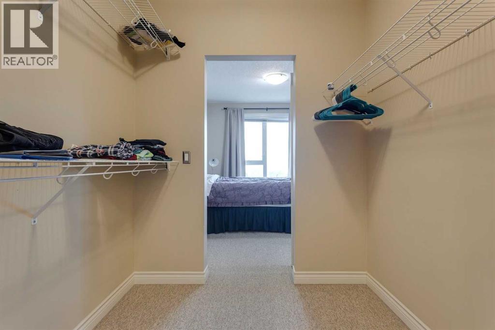
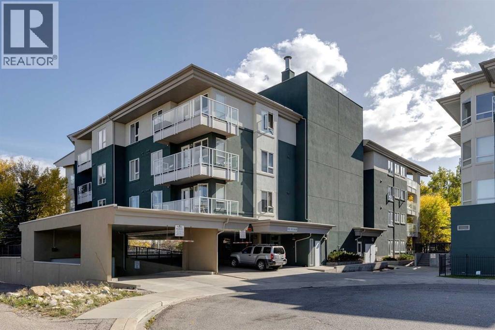
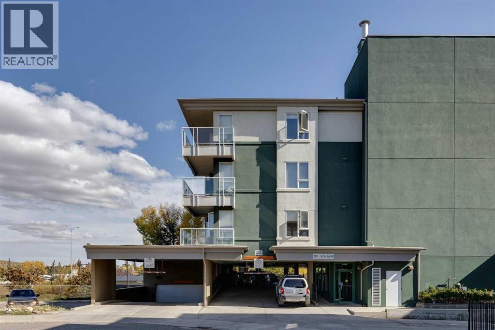
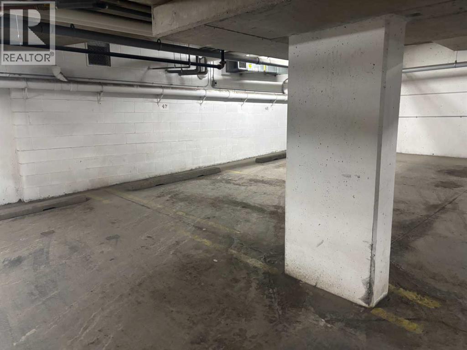
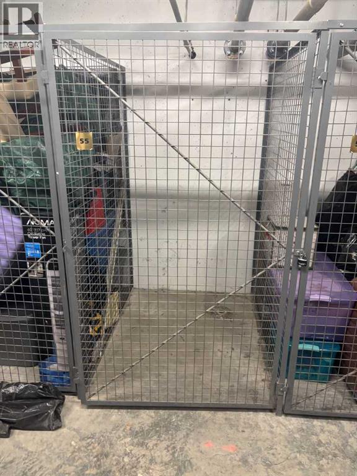
Welcome to top-floor living in Varsity—where location, views, and convenience come together.Just steps (75 metres) from the University of Calgary, this bright 1-bedroom, 1-bathroom unit is perfectly positioned for students, faculty, and medical professionals who want to live close to everything without sacrificing comfort or privacy.Perched on the top floor, Unit #403 offers unobstructed views of Nose Hill Park—enjoy your morning coffee or evening unwind on your private balcony complete with a natural gas BBQ hookup.Inside, you’ll find a clean, modern layout designed for easy living, while titled underground parking and a titled storage locker add real long-term value (and convenience you’ll appreciate every day). There’s also secure indoor bike storage, making this an ideal fit for an active, connected lifestyle.Walk everywhere: Brentwood Village is right across the street, with groceries, cafés, restaurants, and everyday essentials at your doorstep. Both Brentwood and University C-Train stations are just minutes away, giving you quick access to downtown without the hassle of driving.For healthcare professionals, it doesn’t get much better—you're only minutes to both Alberta Children’s Hospital and Foothills Medical Centre.Whether you're a first-time buyer, investor, or down-sizer, this is a rare opportunity to own a top-floor unit in one of NW Calgary’s most consistently in-demand communities.Smart location. Strong value. Lifestyle that’s hard to beat. Seller willing to leave unit furnished! (id:51913)
 Apartment
 1 Bedrooms
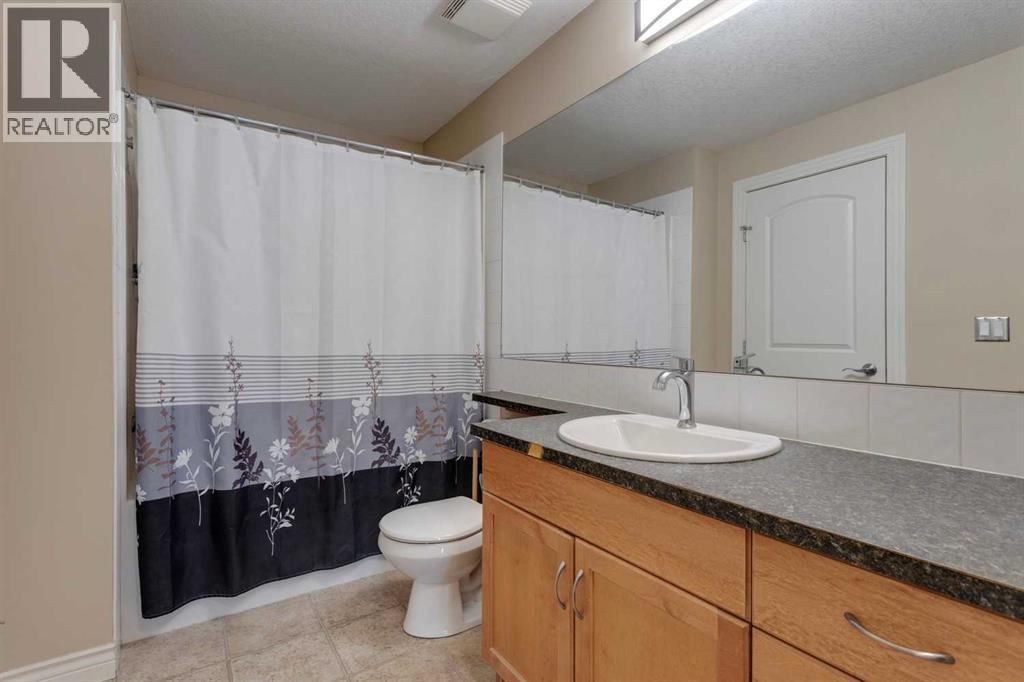
 1 Bathrooms
 657 sqft
Maintenance, Common Area Maintenance, Heat, Insurance, Property Management, Reserve Fund Contributions, Sewer, Waste Removal, Water
$561.40 Monthly| BathroomTotal | 1 | BedroomsAboveGround | 1 |
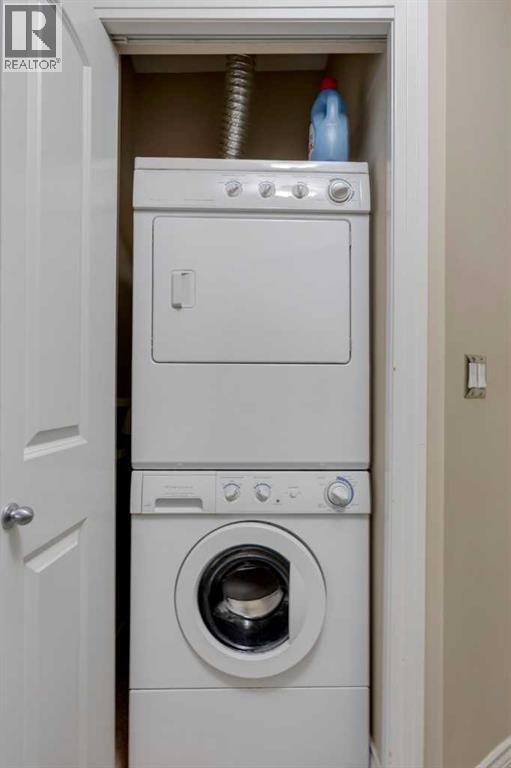
| BedroomsTotal | 1 | Appliances | Refrigerator, Oven - Electric, Dishwasher, Microwave Range Hood Combo, Washer/dryer Stack-up |
| BasementType | None | ConstructedDate | 2007 |
| ConstructionStyleAttachment | Attached | CoolingType | None |
| ExteriorFinish | Stucco | FlooringType | Carpeted, Linoleum |
| FoundationType | Poured Concrete | StoriesTotal | 4 |
| SizeInterior | 657 Sqft | TotalFinishedArea | 656.74 Sqft |
| Type | Apartment |
| Visitor Parking | |
| Underground |
| Acreage | No | LandAmenities | Schools, Shopping |
| SizeTotalText | Unknown | ZoningDescription | M-c2 |
| Level | Type | Dimensions |
|---|---|---|
| Main Level | 4pc Bathroom | 6.33 Ft x 12.92 Ft |
| Main Level | Bedroom | 9.92 Ft x 11.75 Ft |
| Main Level | Dining Room | 14.50 Ft x 11.00 Ft |
| Main Level | Kitchen | 9.92 Ft x 12.17 Ft |
| Main Level | Living Room | 11.50 Ft x 11.33 Ft |
| Main Level | Other | .00 Ft x 6.50 Ft |