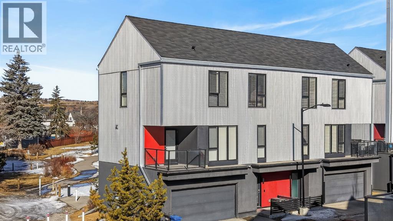
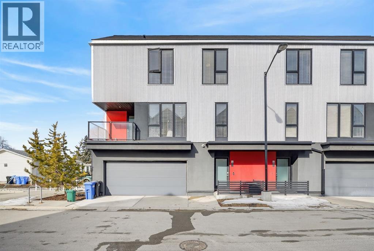
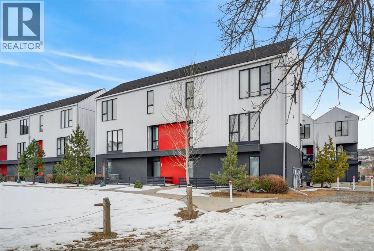
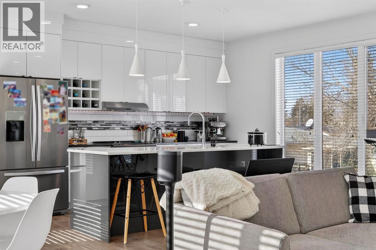
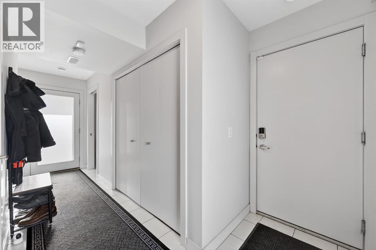
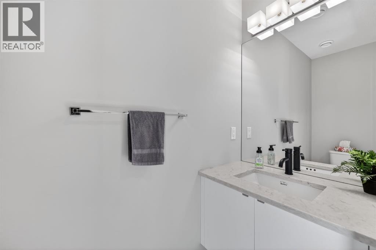
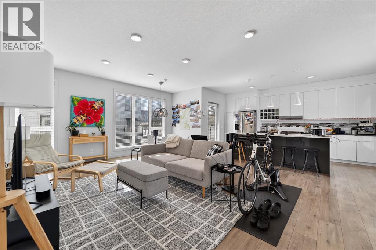
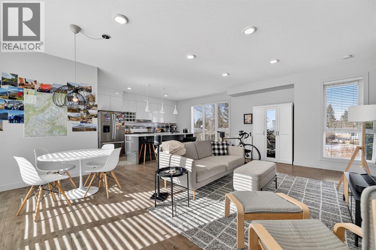
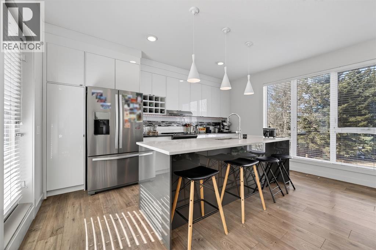
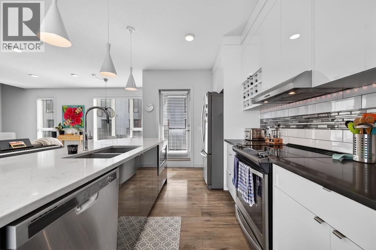
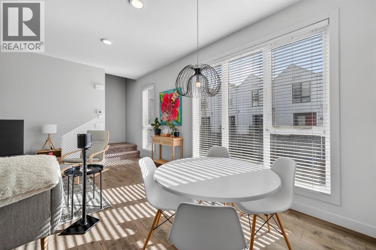
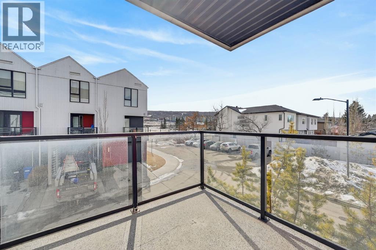
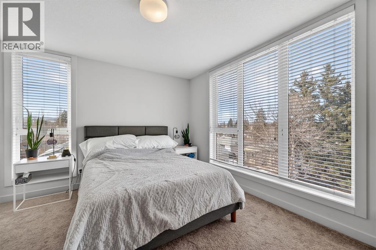
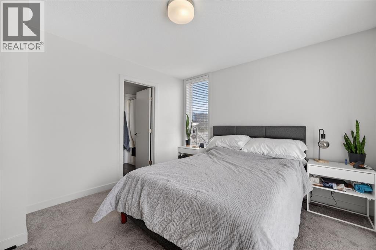
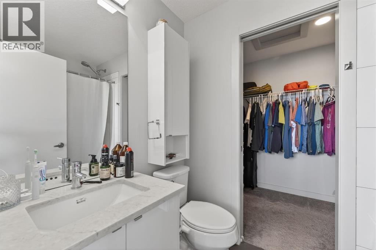
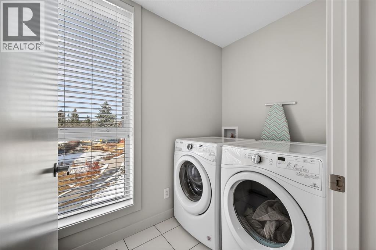
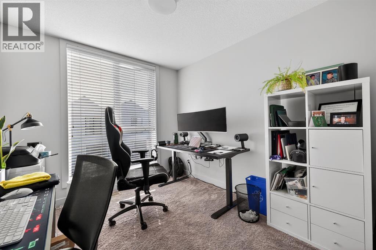
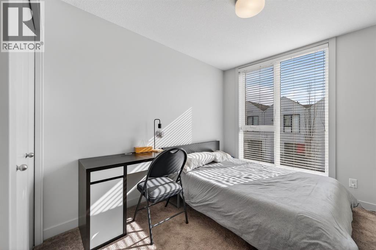
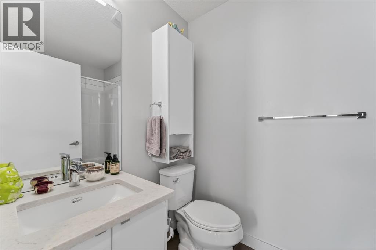
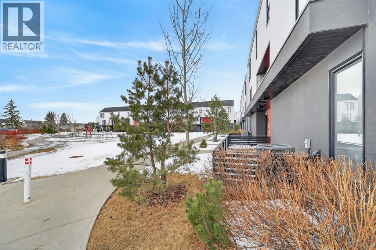
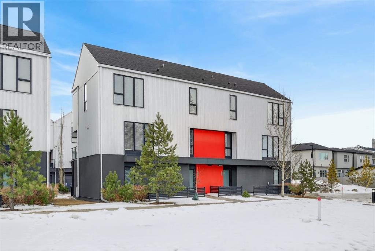
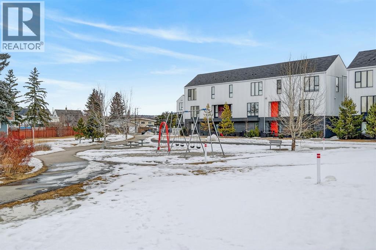
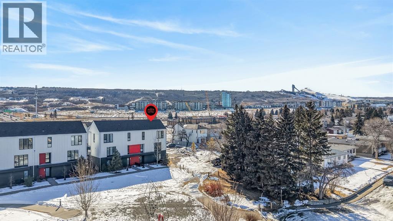
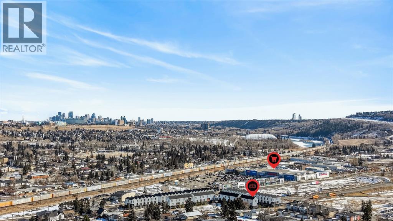
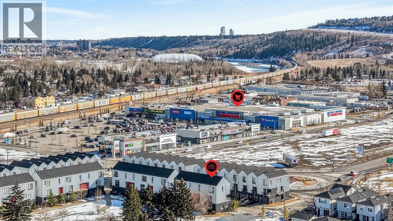
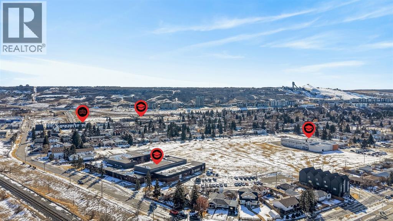
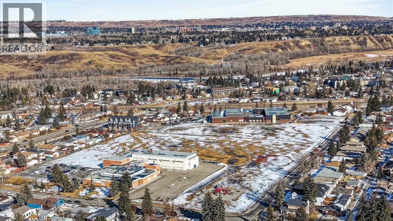
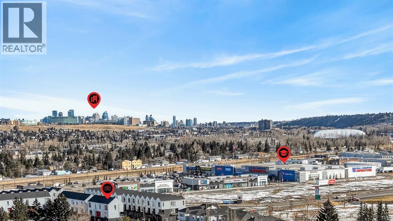
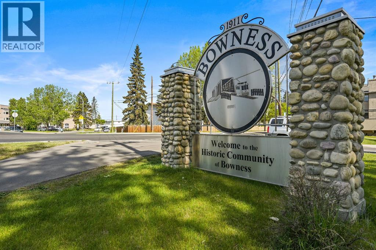
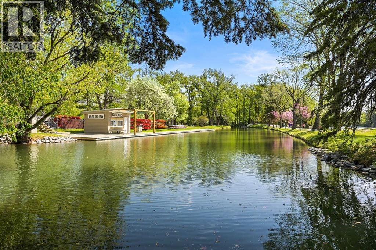
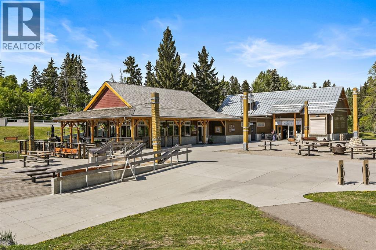
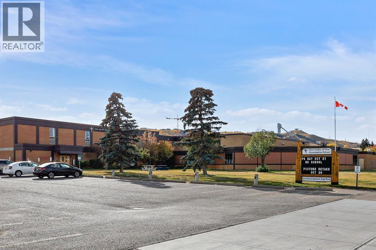
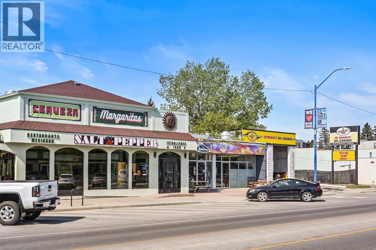
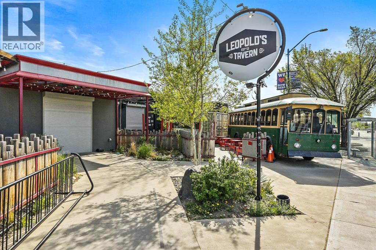
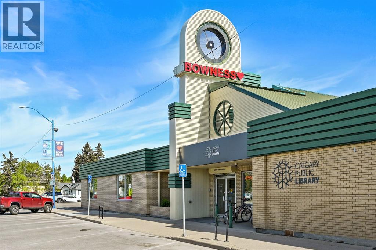
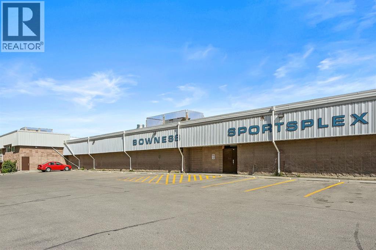
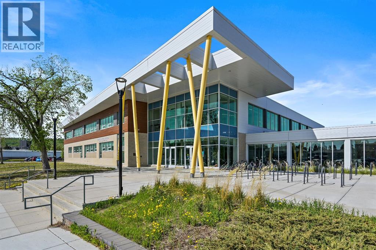
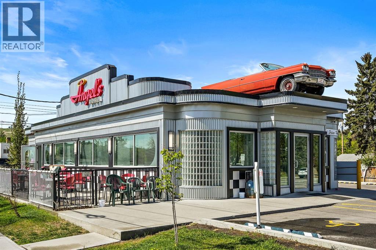
Welcome to this exceptional end-unit townhouse in the established and historic community of Bowness. Offering the rare combination of an end unit location and an attached double garage, this home provides both added privacy and convenience. The spacious lower level welcomes you with a bright foyer and a convenient 2-piece bathroom, creating a functional entry space for guests and daily living. Upstairs, the main living area is flooded with natural light thanks to the end-unit positioning. The open-concept layout features a beautiful living room, a generous dining area, and a well-appointed kitchen complete with an island, stone countertops, and stainless steel appliances. The upper level offers a spacious primary bedroom with a walk-in closet and private ensuite. Two additional well-sized bedrooms, a full bathroom, and a dedicated laundry room complete the upper floor, providing excellent functionality for families or professionals alike. Enjoy outdoor living with a balcony off the main floor and a patio off the lower level that opens directly onto a playground, an ideal setting for young families. Perfectly situated, this home is just minutes from multiple retail plazas offering grocery stores, cafes, and dining options. You are also a short drive to Bowness Park, one of Calgary’s most beloved parks, with access to the scenic Bow River Pathway. This is a fantastic opportunity for young families or professionals looking for comfort, convenience, and an outstanding location. (id:51913)
 Row / Townhouse
 3 Bedrooms
 3 Bathrooms
 1611 sqft
Maintenance, Insurance, Ground Maintenance, Property Management, Reserve Fund Contributions, Sewer
$404.07 Monthly| BathroomTotal | 3 | BedroomsAboveGround | 3 |
| BedroomsTotal | 3 | Appliances | Refrigerator, Dishwasher, Stove, Hood Fan, Window Coverings, Washer & Dryer |
| BasementType | None | ConstructedDate | 2016 |
| ConstructionMaterial | Wood Frame | ConstructionStyleAttachment | Attached |
| CoolingType | Fully Air Conditioned | ExteriorFinish | Metal, Stucco |
| FlooringType | Carpeted, Laminate, Tile, Vinyl Plank | FoundationType | Poured Concrete |
| HalfBathTotal | 1 | HeatingFuel | Natural Gas |
| HeatingType | Forced Air | StoriesTotal | 2 |
| SizeInterior | 1611 Sqft | TotalFinishedArea | 1610.66 Sqft |
| Type | Row / Townhouse |
| Attached Garage | 2 |
| Acreage | No | FenceType | Partially Fenced |
| LandAmenities | Park, Playground, Schools, Shopping | SizeFrontage | 9.75 M |
| SizeIrregular | 131.00 | SizeTotal | 131 M2|0-4,050 Sqft |
| SizeTotalText | 131 M2|0-4,050 Sqft | ZoningDescription | Dc |
| Level | Type | Dimensions |
|---|---|---|
| Lower Level | Foyer | 13.58 Ft x 3.92 Ft |
| Lower Level | 2pc Bathroom | 7.42 Ft x 2.92 Ft |
| Lower Level | Furnace | 6.92 Ft x 2.92 Ft |
| Main Level | Living Room/dining Room | 21.92 Ft x 16.83 Ft |
| Main Level | Kitchen | 15.92 Ft x 8.58 Ft |
| Upper Level | Primary Bedroom | 12.17 Ft x 11.25 Ft |
| Upper Level | Other | 7.58 Ft x 5.00 Ft |
| Upper Level | Bedroom | 10.33 Ft x 9.00 Ft |
| Upper Level | Bedroom | 10.33 Ft x 9.00 Ft |
| Upper Level | Laundry Room | 7.33 Ft x 4.92 Ft |
| Upper Level | 4pc Bathroom | 7.92 Ft x 4.92 Ft |
| Upper Level | 4pc Bathroom | 7.58 Ft x 5.00 Ft |