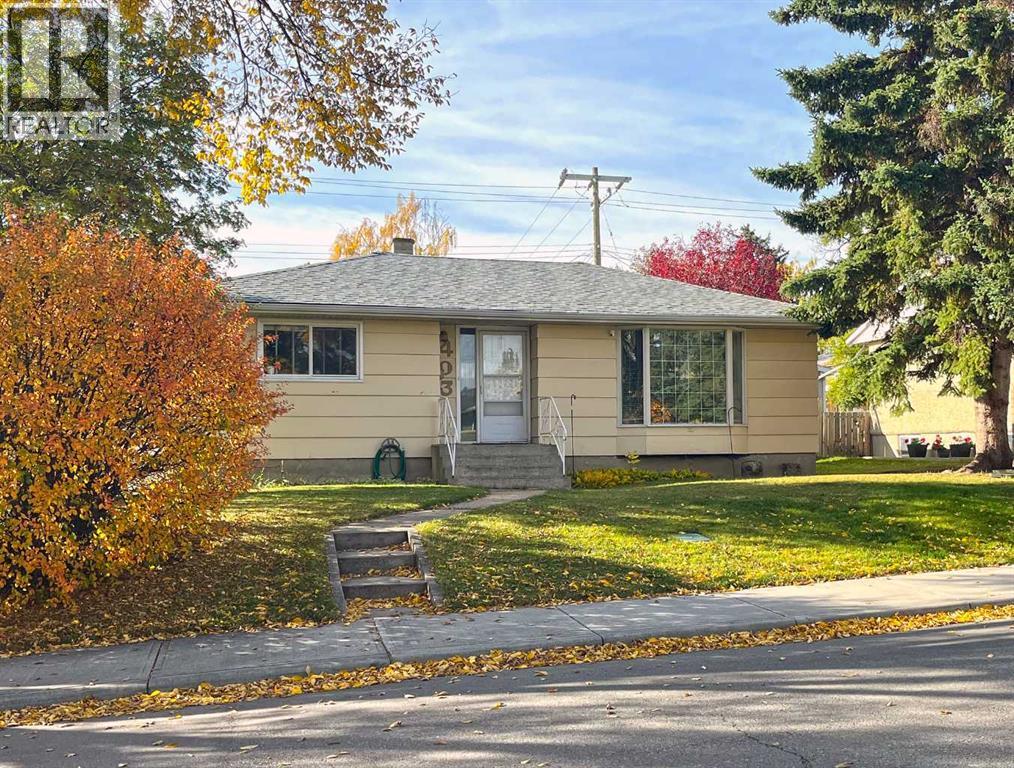
LAND VALUE!!! Builder alert on this 55x100ft lot in this 1950s bungalow in Highwood. Large flat lot. Home has 2 bedrooms on main & 2 bedrooms in basement, oversized 2 car detached garage + extra parking pad. Excellent opportunity for a builder or redevelopment. Walking distance to Highwood Outdoor Pool & 3 schools (Highwood Elementary, Foundations for the Future Charter Academy & Colonel Irvine Junior High). Quick access to Northmount Drive, 14th Street & McKnight Blvd to take you to Confederation & Nose Hill parks, the Winter Club, airport & downtown. NOTE: please do not disturb tenants, no access to the property. (id:51913)
 House
House 4 Bedrooms
 1 Bathrooms
 900 sqft
| BathroomTotal | 1 | BedroomsAboveGround | 2 |
| BedroomsBelowGround | 2 | BedroomsTotal | 4 |
| Appliances | See Remarks | ArchitecturalStyle | Bungalow |
| BasementDevelopment | Finished | BasementType | Full (finished) |
| ConstructedDate | 1956 | ConstructionMaterial | Wood Frame |
| ConstructionStyleAttachment | Detached | CoolingType | None |
| ExteriorFinish | Wood Siding | FlooringType | Carpeted, Hardwood, Linoleum |
| FoundationType | Poured Concrete | HeatingFuel | Natural Gas |
| HeatingType | Forced Air | StoriesTotal | 1 |
| SizeInterior | 900 Sqft | TotalFinishedArea | 900 Sqft |
| Type | House |
| Detached Garage | 2 |
| Acreage | No | FenceType | Fence |
| LandAmenities | Park, Playground, Recreation Nearby, Schools, Shopping | LandscapeFeatures | Landscaped |
| SizeDepth | 30.56 M | SizeFrontage | 16.77 M |
| SizeIrregular | 511.00 | SizeTotal | 511 M2|4,051 - 7,250 Sqft |
| SizeTotalText | 511 M2|4,051 - 7,250 Sqft | ZoningDescription | R-cg |
| Level | Type | Dimensions |
|---|---|---|
| Basement | Bedroom | 9.84 Ft x 9.84 Ft |
| Basement | Bedroom | 9.84 Ft x 9.84 Ft |
| Basement | Laundry Room | Measurements not available |
| Main Level | 4pc Bathroom | Measurements not available |
| Main Level | Living Room | 16.67 Ft x 11.42 Ft |
| Main Level | Dining Room | 8.86 Ft x 8.86 Ft |
| Main Level | Kitchen | 9.84 Ft x 9.84 Ft |
| Main Level | Primary Bedroom | 12.75 Ft x 9.50 Ft |
| Main Level | Bedroom | 10.42 Ft x 8.86 Ft |