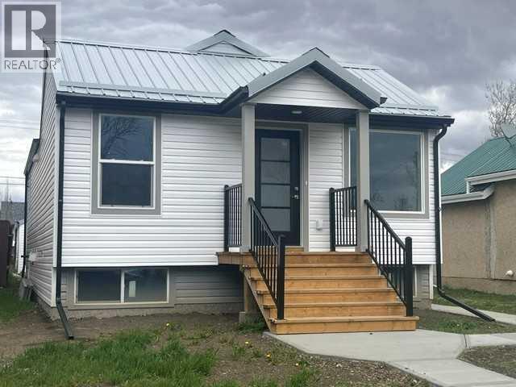
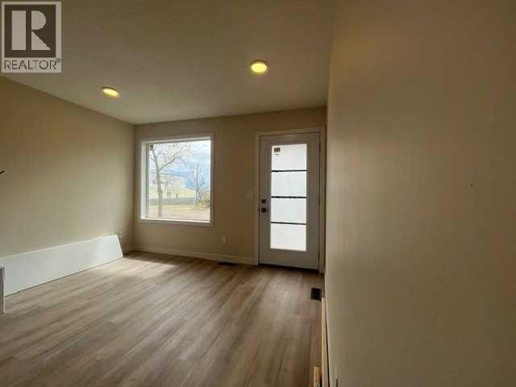
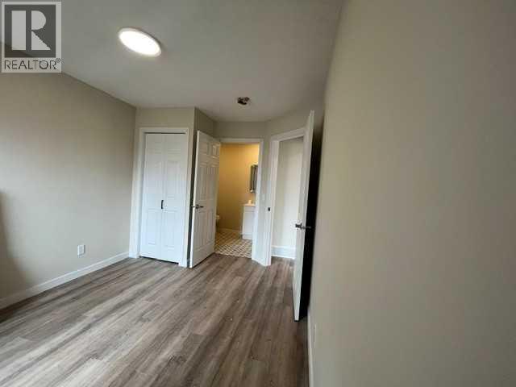
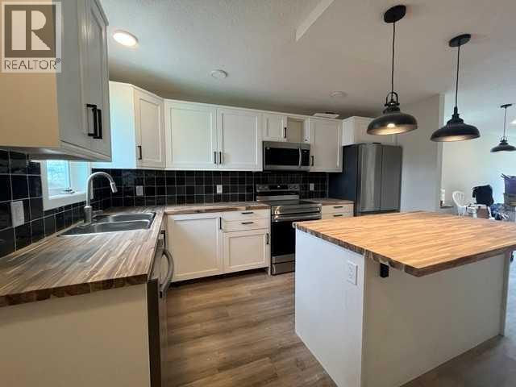
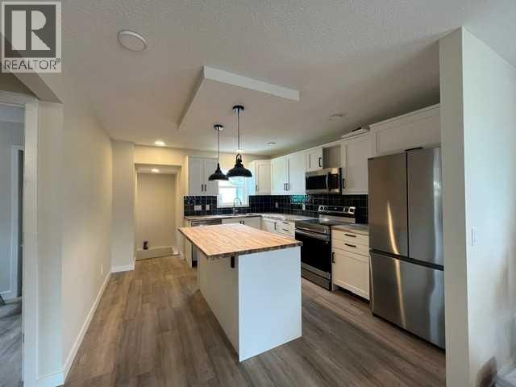
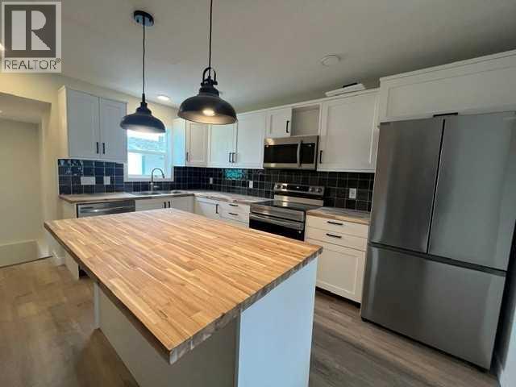
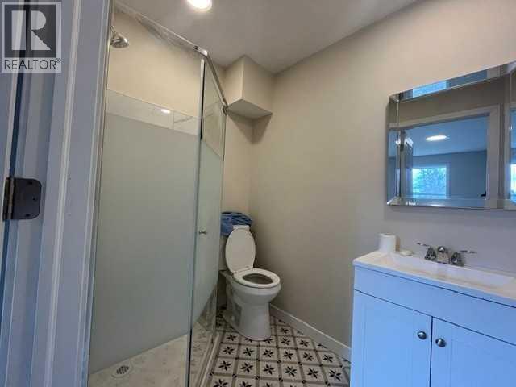
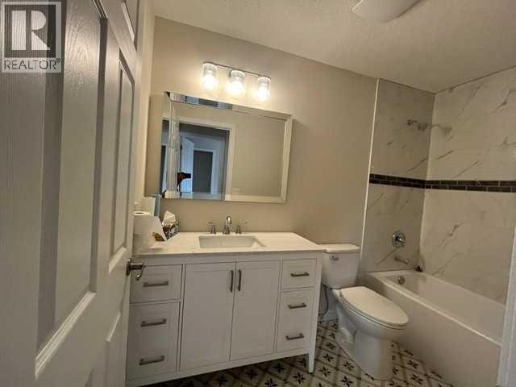
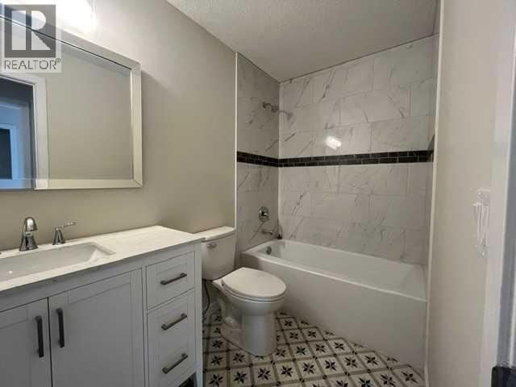
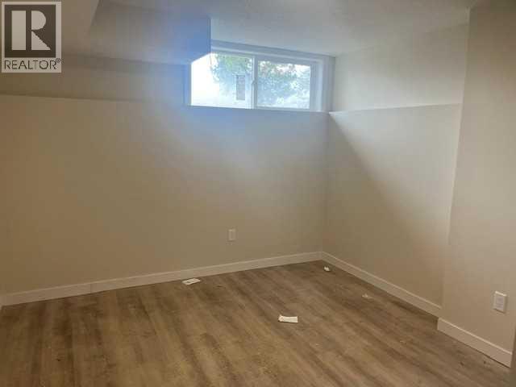
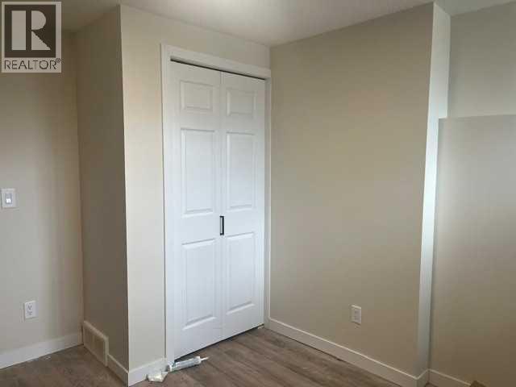
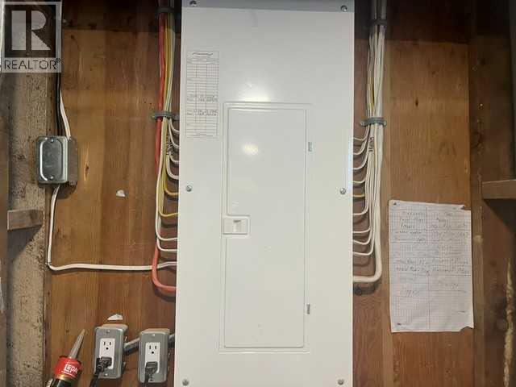
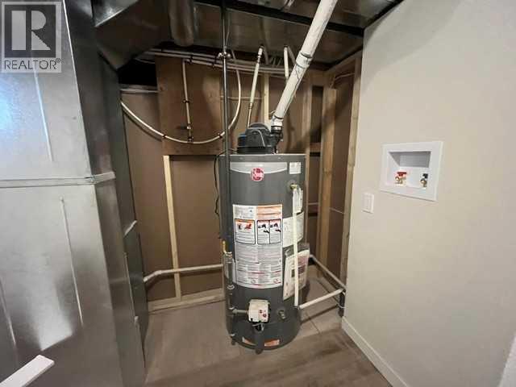
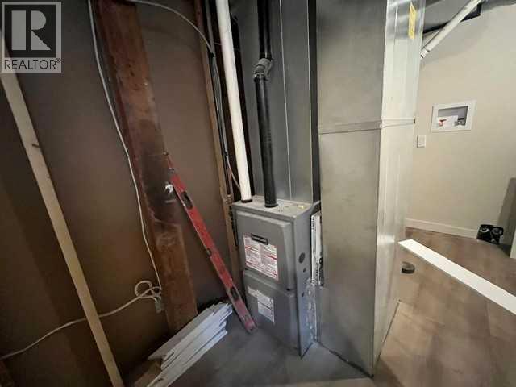
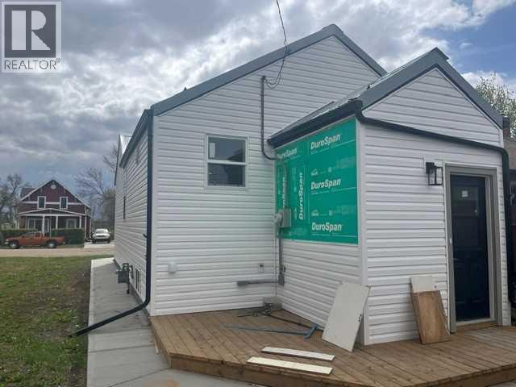
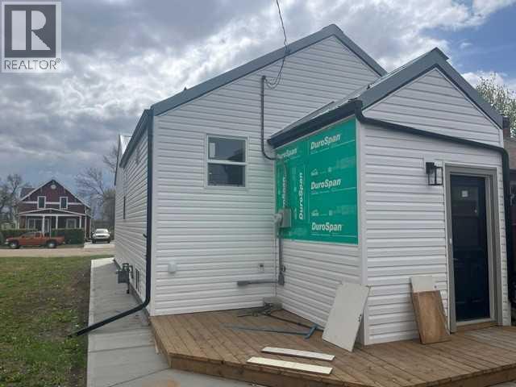
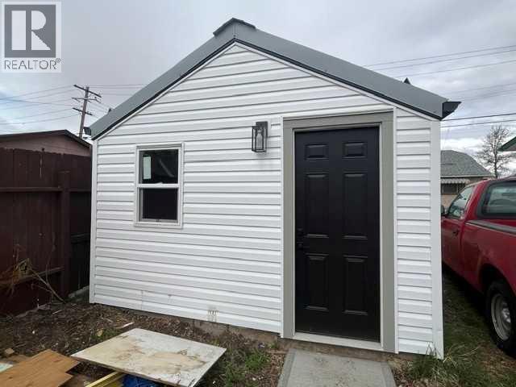
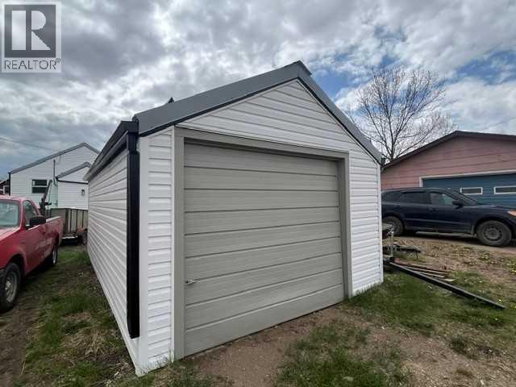
Welcome home to this stunning completely renovated home tucked away in the heart of Trochu. You will marvel at the open floor plan offering a completely new kitchen with beautiful Acacia Wood counters, trendy ceramic back splash and S/S appliances. Ample soft close cabinets in the kitchen and the island offers lots of room for the gourmet chef in the family to prepare for family and friends. The primary bedroom offers a 3 pc ensuite for your convenience and there is an additional bedroom up with a 4 pc main with ceramic tile and quartz vanity top. The large windows in the living room offer plenty of natural light to sit and relax in. The lower levels offers a large family room for family fun times together and two additional bedrooms and a 3 pc bathroom. The laundry/utility room offers plenty of space for storage and laundry up keep. There is new wiring, new up graded insulation, new 100 amp service, 40 gal high efficiency water tank, new furnace, new windows and doors, metal roof. You will appreciate the deck off the back of the house, large lot and the single detached garage. Close to schools, grocery stores, cafes/restaurants and parks. This home is a real treasure and you won't want to miss the opportunity of viewing it. Come and see for yourself, you will not be disappointed. (id:51913)
 House
House 4 Bedrooms
 3 Bathrooms
 900 sqft
| BathroomTotal | 3 | BedroomsAboveGround | 2 |
| BedroomsBelowGround | 2 | BedroomsTotal | 4 |
| Appliances | Refrigerator, Dishwasher, Stove, Microwave Range Hood Combo | ArchitecturalStyle | Bungalow |
| BasementDevelopment | Finished | BasementType | Full (finished) |
| ConstructedDate | 1951 | ConstructionStyleAttachment | Detached |
| CoolingType | None | ExteriorFinish | Vinyl Siding |
| FlooringType | Ceramic Tile, Vinyl Plank | FoundationType | Block, See Remarks |
| HeatingFuel | Natural Gas | HeatingType | Forced Air |
| StoriesTotal | 1 | SizeInterior | 900 Sqft |
| TotalFinishedArea | 900 Sqft | Type | House |
| Detached Garage | 1 |
| Acreage | No | FenceType | Not Fenced |
| LandAmenities | Park, Playground, Schools, Shopping | SizeDepth | 39.62 M |
| SizeFrontage | 8.23 M | SizeIrregular | 3525.93 |
| SizeTotal | 3525.93 Sqft|0-4,050 Sqft | SizeTotalText | 3525.93 Sqft|0-4,050 Sqft |
| ZoningDescription | R1 |
| Level | Type | Dimensions |
|---|---|---|
| Lower Level | Bedroom | 9.75 Ft x 9.83 Ft |
| Lower Level | Bedroom | 9.75 Ft x 9.50 Ft |
| Lower Level | 3pc Bathroom | Measurements not available |
| Lower Level | Family Room | 9.25 Ft x 22.17 Ft |
| Lower Level | Laundry Room | 6.08 Ft x 16.75 Ft |
| Main Level | Living Room | 11.58 Ft x 14.83 Ft |
| Main Level | Eat In Kitchen | 11.58 Ft x 8.17 Ft |
| Main Level | Kitchen | 11.58 Ft x 14.00 Ft |
| Main Level | Primary Bedroom | 13.58 Ft x 9.92 Ft |
| Main Level | Bedroom | 9.25 Ft x 9.92 Ft |
| Main Level | 3pc Bathroom | Measurements not available |
| Main Level | 4pc Bathroom | Measurements not available |