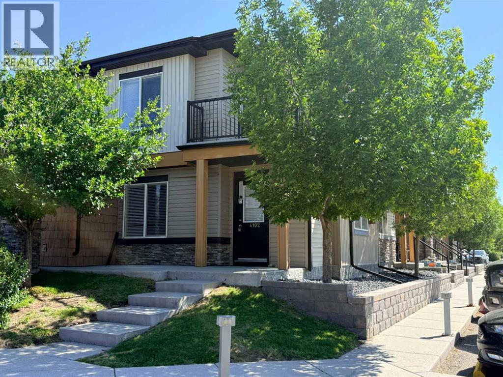
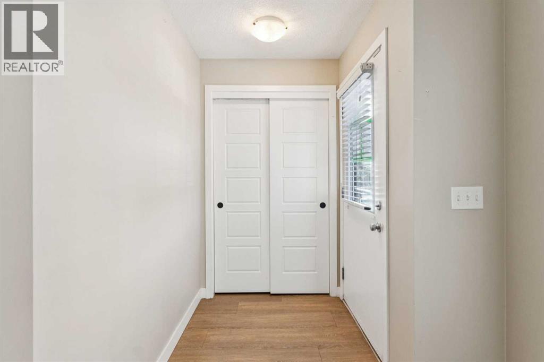
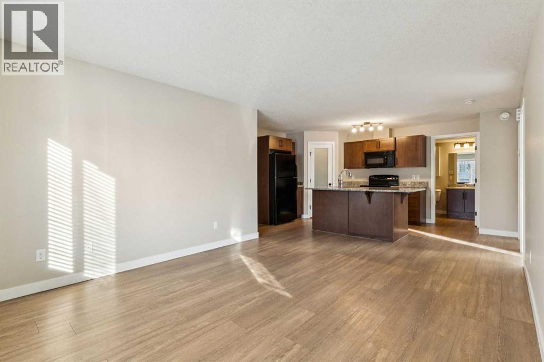
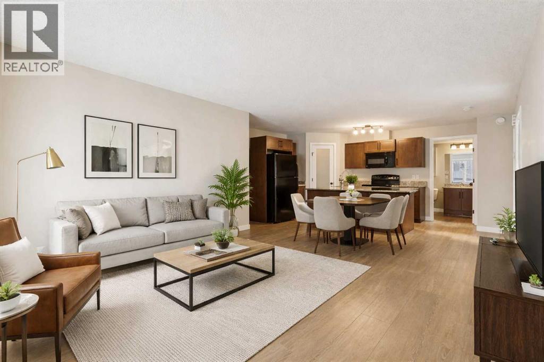
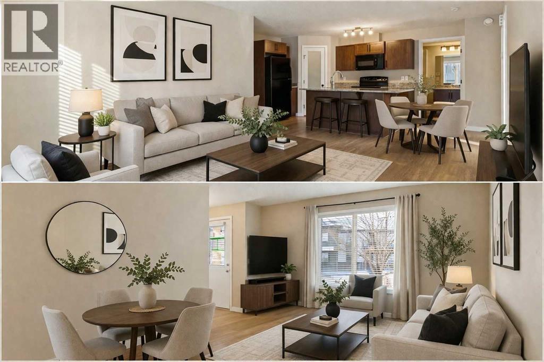
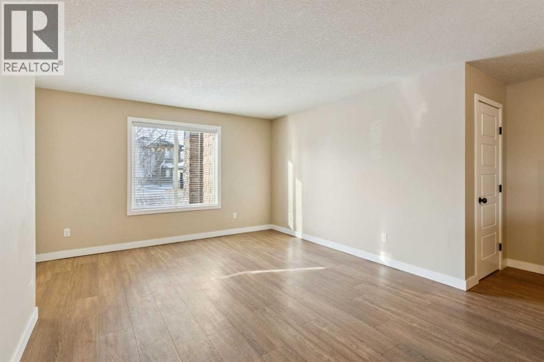
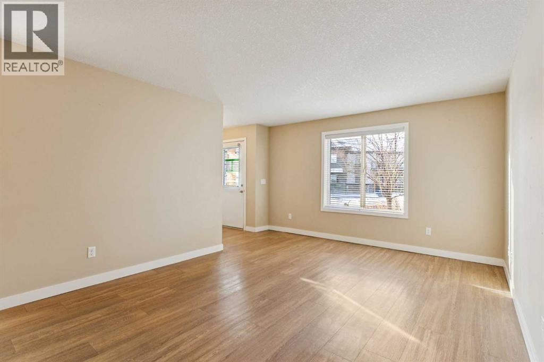
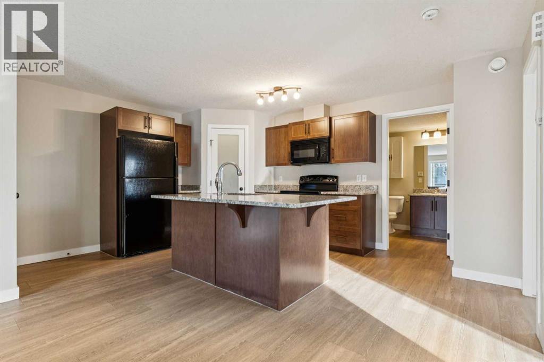
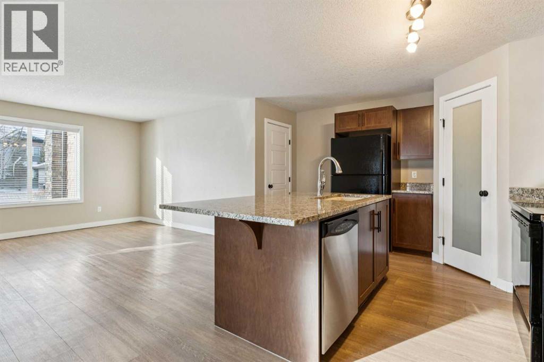
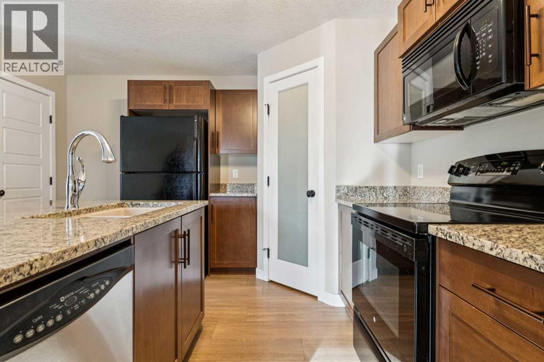
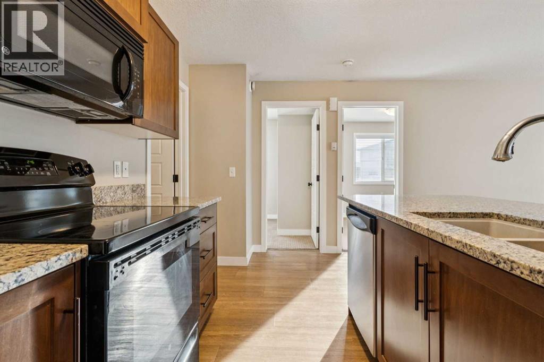
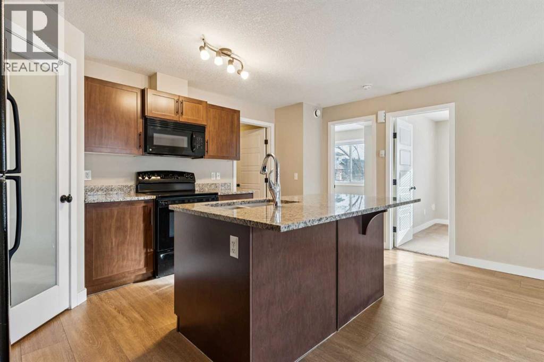
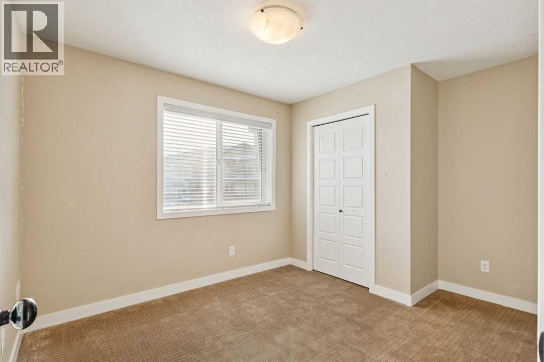
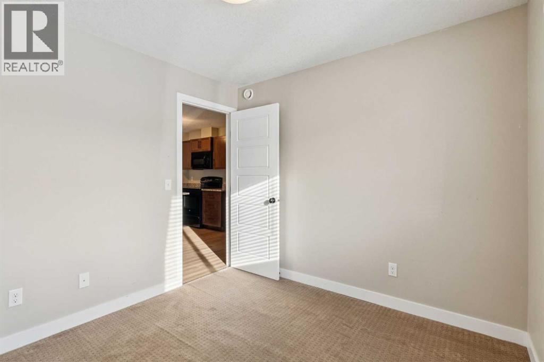
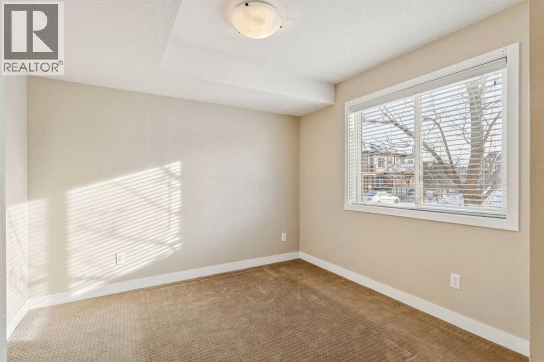
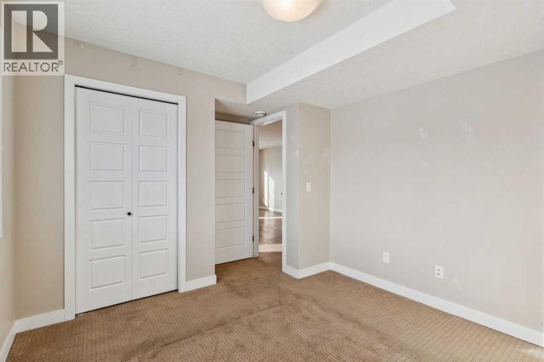
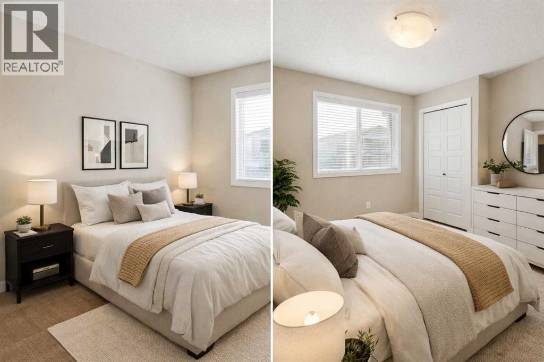
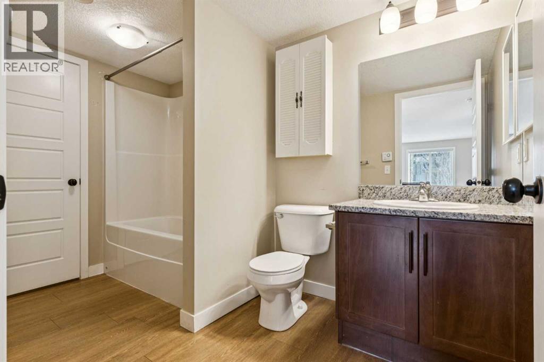
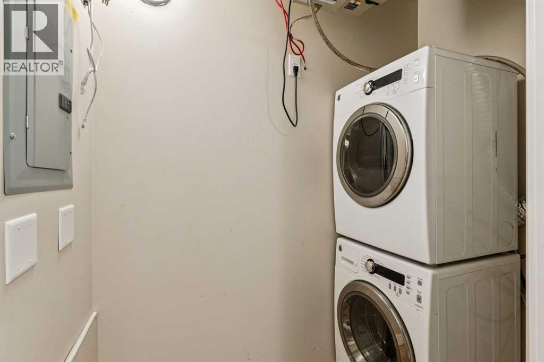
This charming 811 sq/ft two-bedroom townhouse offers a spacious open concept floor plan knockdown ceilings, a kitchen featuring granite countertops, a large island, and a corner pantry for ample storage. Both bedrooms are bright, sunny, and generously sized with cozy carpeting. Additional highlights include a 4-piece bathroom, a convenient laundry room, and extra storage space. Enjoy warm summer evenings on your west facing patio at the private front entrance. Located in the family-friendly community of Prairie Springs, residents have access to schools, playgrounds, sports facilities, and paved pathways, with shopping just a short 7-minute drive away. With plenty of parking and green spaces for the kids, this townhouse is the perfect first home. Call now to schedule a viewing! (id:51913)
 Row / Townhouse
 2 Bedrooms
 1 Bathrooms
 811 sqft
Maintenance, Condominium Amenities
$475 Monthly| BathroomTotal | 1 | BedroomsAboveGround | 2 |
| BedroomsTotal | 2 | Appliances | Refrigerator, Dishwasher, Stove, Microwave Range Hood Combo, Washer/dryer Stack-up |
| BasementType | None | ConstructedDate | 2012 |
| ConstructionMaterial | Wood Frame | ConstructionStyleAttachment | Attached |
| CoolingType | None | ExteriorFinish | Stone, Vinyl Siding |
| FireProtection | Smoke Detectors | FlooringType | Laminate |
| FoundationType | Poured Concrete | HeatingFuel | Natural Gas |
| HeatingType | In Floor Heating | StoriesTotal | 1 |
| SizeInterior | 811 Sqft | TotalFinishedArea | 811 Sqft |
| Type | Row / Townhouse |
| Acreage | No | FenceType | Not Fenced |
| LandAmenities | Playground, Schools, Shopping | LandscapeFeatures | Landscaped, Lawn |
| SizeIrregular | 69.50 | SizeTotal | 69.5 M2|0-4,050 Sqft |
| SizeTotalText | 69.5 M2|0-4,050 Sqft | ZoningDescription | R4 |
| Level | Type | Dimensions |
|---|---|---|
| Main Level | Living Room | 4.17 M x 3.71 M |
| Main Level | Kitchen | 3.82 M x 2.99 M |
| Main Level | Primary Bedroom | 3.76 M x 3.12 M |
| Main Level | Bedroom | 3.65 M x 2.85 M |
| Main Level | 4pc Bathroom | .00 M x .00 M |
| Main Level | Foyer | 1.40 M x 1.43 M |
| Main Level | Laundry Room | 1.89 M x .98 M |
| Main Level | Pantry | 1.20 M x 1.17 M |
| Main Level | Storage | 1.25 M x 1.12 M |
| Unknown | Other | 3.65 M x 1.99 M |