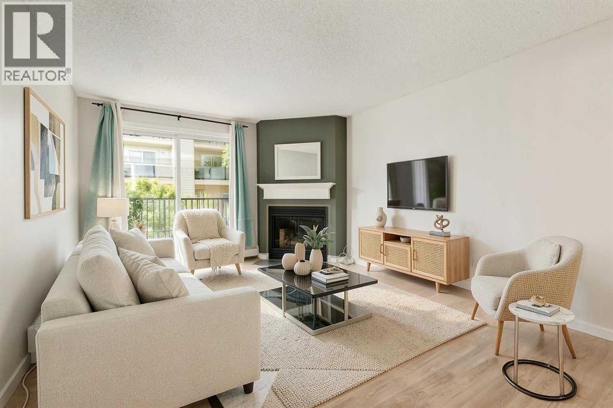
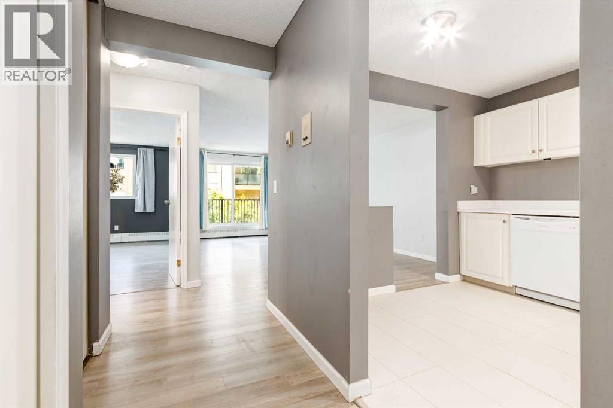
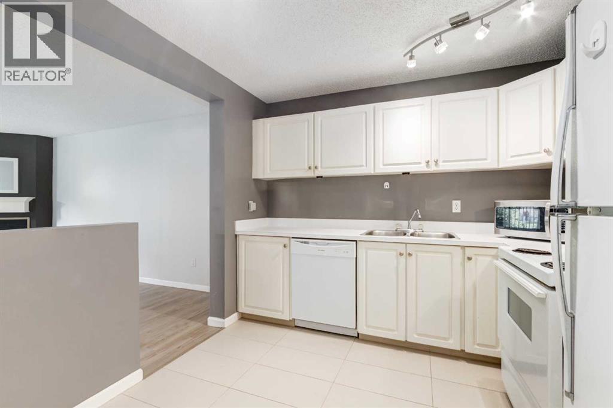
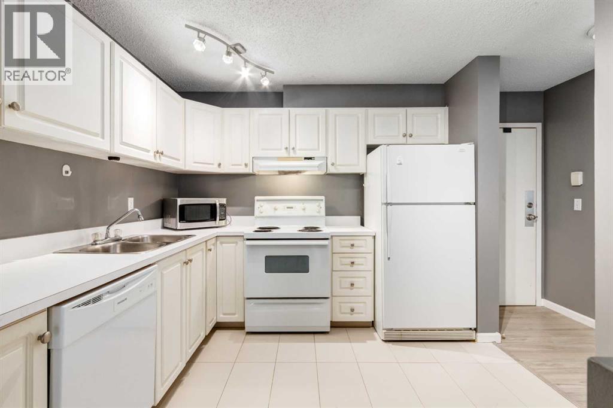
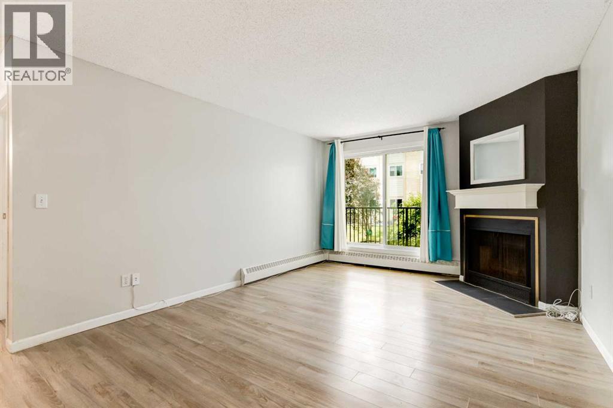
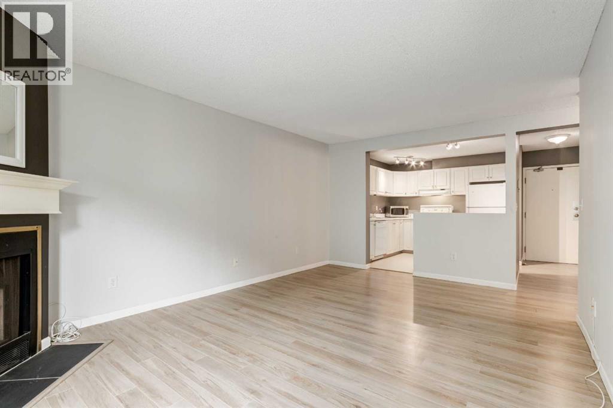
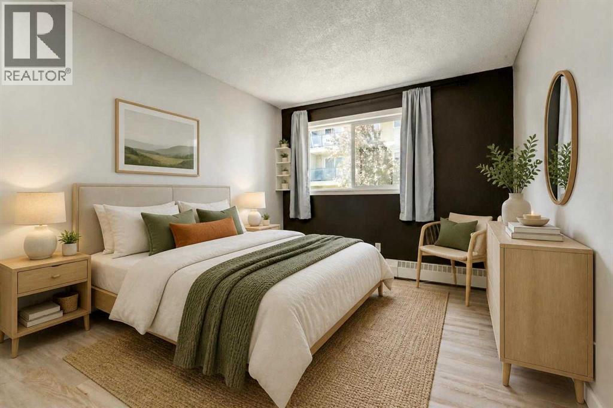
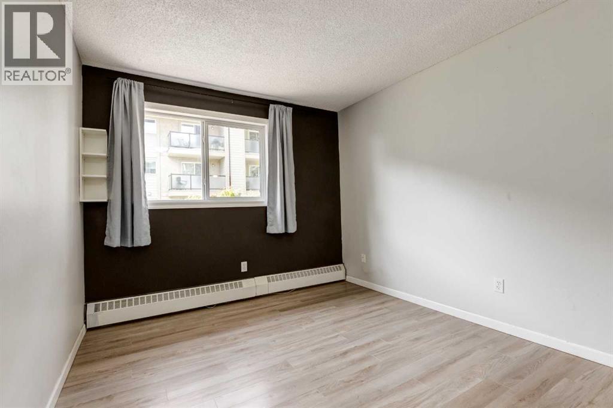
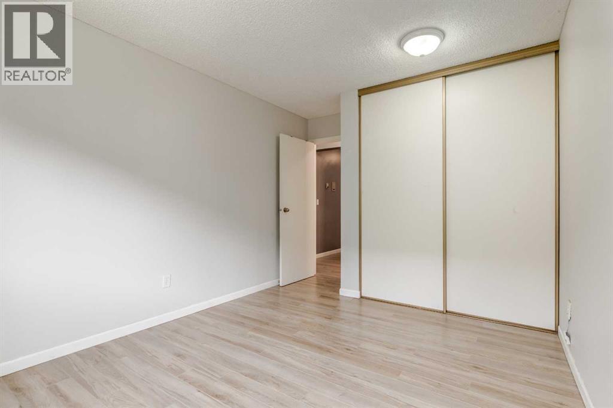
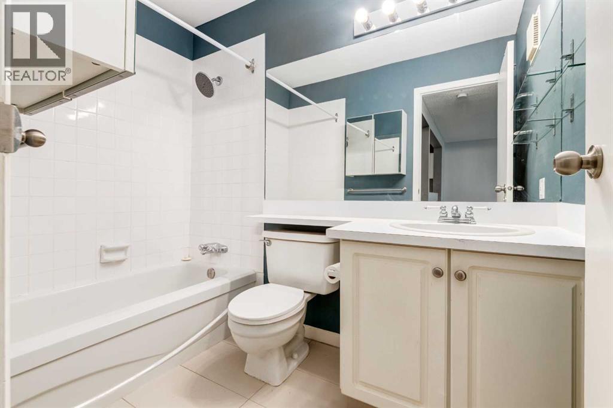
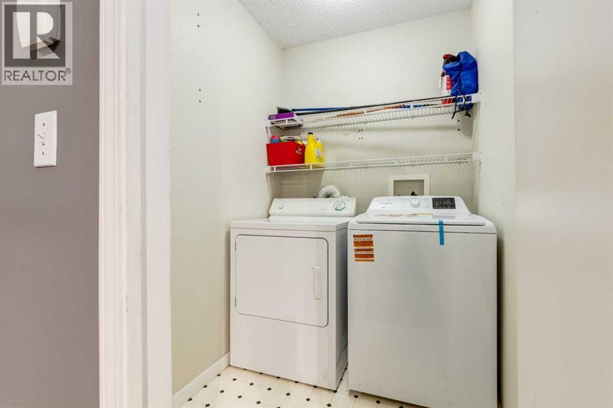
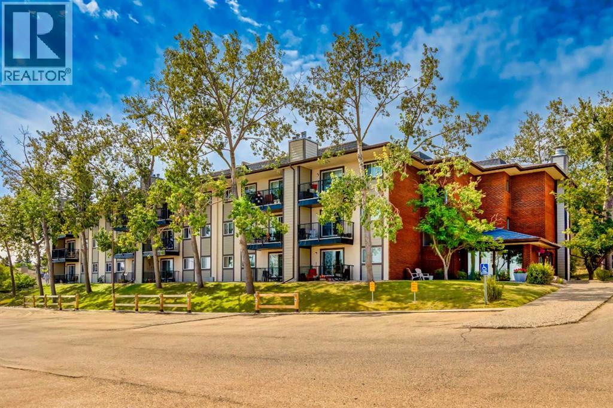
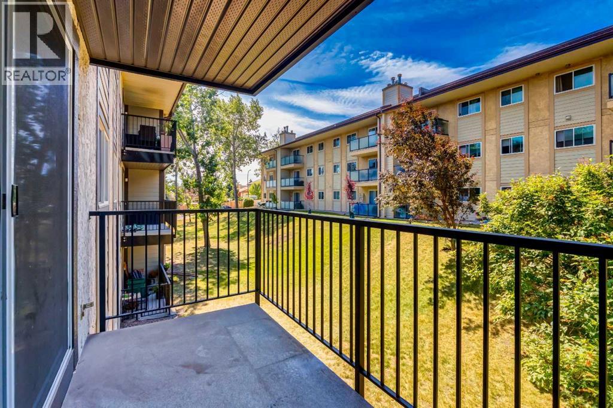
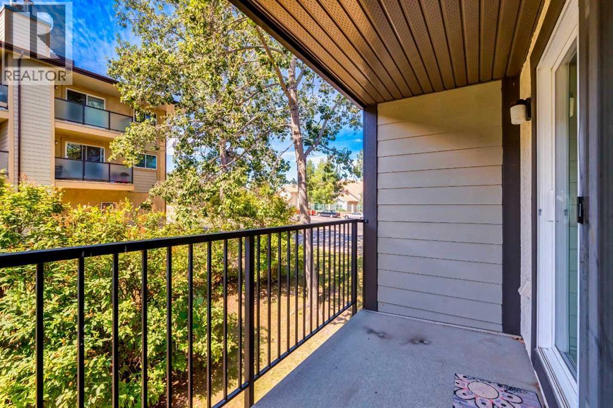
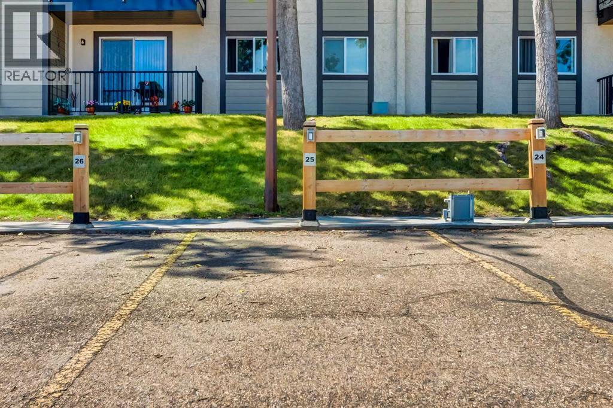
This amazingly well-kept condo provides just the right blend of features and price point! Upon walking in you will be greeted with newer laminate flooring and an open interior. The bright kitchen boasts plenty of cabinets, a full complement of appliances, and enough space for a breakfast table. The spacious living room features a real wood fireplace and access to your very own private balcony with updated railing. Nestled in the corner of the home lies a private bedroom that comes with a large closet and a window. Rounding off the interior is a four piece bath along with a laundry room that has additional storage. The parking stall is conveniently located just in front of the building. With a quick commute to downtown and easy access to park space, shopping options and schools, this location is sure to impress! (id:51913)
 Apartment
 1 Bedrooms
 1 Bathrooms
 612 sqft
Maintenance, Common Area Maintenance, Heat, Insurance, Parking, Property Management, Reserve Fund Contributions, Sewer, Water
$416.47 Monthly| BathroomTotal | 1 | BedroomsAboveGround | 1 |
| BedroomsTotal | 1 | Appliances | Washer, Refrigerator, Dishwasher, Stove, Dryer, Microwave, Hood Fan, Window Coverings |
| ConstructedDate | 1988 | ConstructionMaterial | Wood Frame |
| ConstructionStyleAttachment | Attached | CoolingType | None |
| FireplacePresent | Yes | FireplaceTotal | 1 |
| FlooringType | Ceramic Tile, Laminate | HeatingType | Baseboard Heaters |
| StoriesTotal | 3 | SizeInterior | 612 Sqft |
| TotalFinishedArea | 612.5 Sqft | Type | Apartment |
| Acreage | No | LandAmenities | Park, Playground, Schools, Shopping |
| SizeTotalText | Unknown | ZoningDescription | M-c1 D76 |
| Level | Type | Dimensions |
|---|---|---|
| Main Level | Kitchen | 9.83 Ft x 9.75 Ft |
| Main Level | Living Room | 14.67 Ft x 12.00 Ft |
| Main Level | Primary Bedroom | 14.33 Ft x 9.67 Ft |
| Main Level | 4pc Bathroom | 8.08 Ft x 4.92 Ft |
| Main Level | Foyer | 10.17 Ft x 4.17 Ft |
| Main Level | Laundry Room | 5.92 Ft x 4.92 Ft |