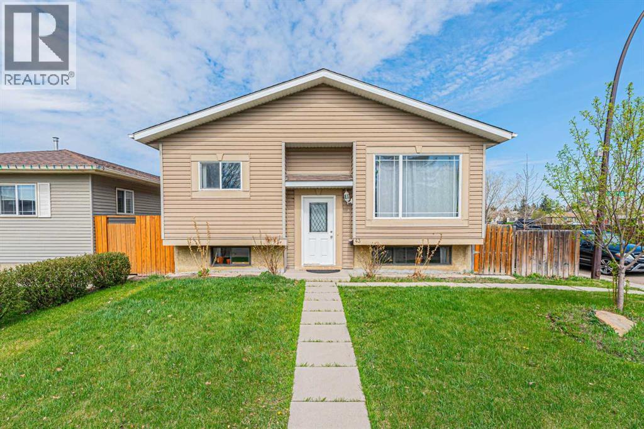
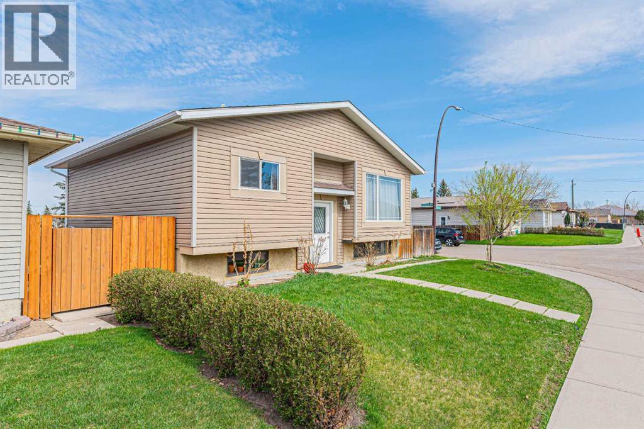
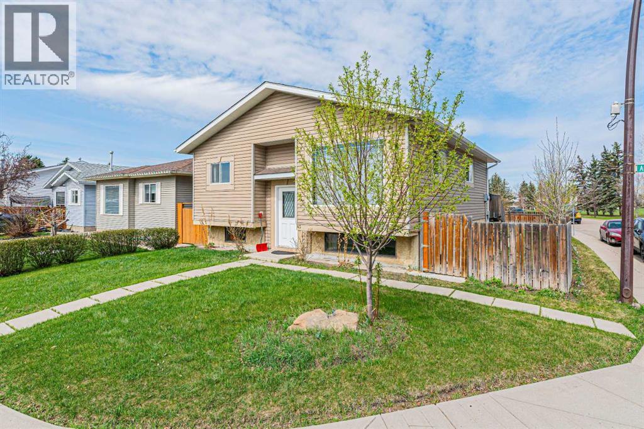
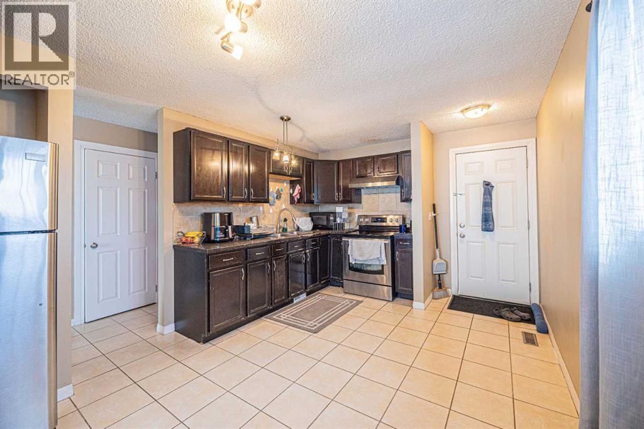
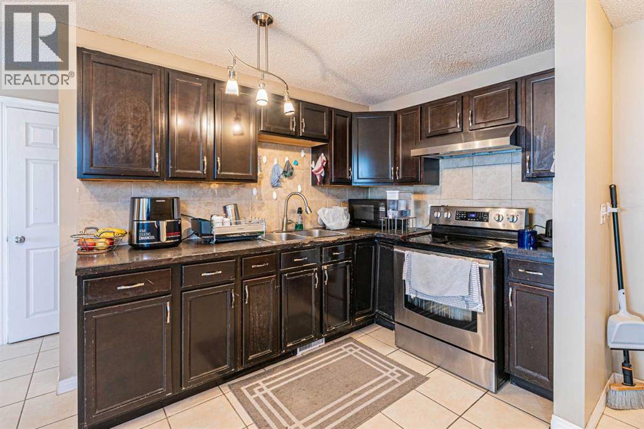
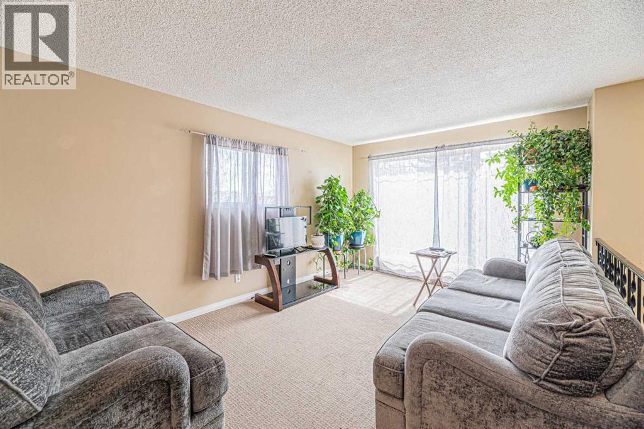
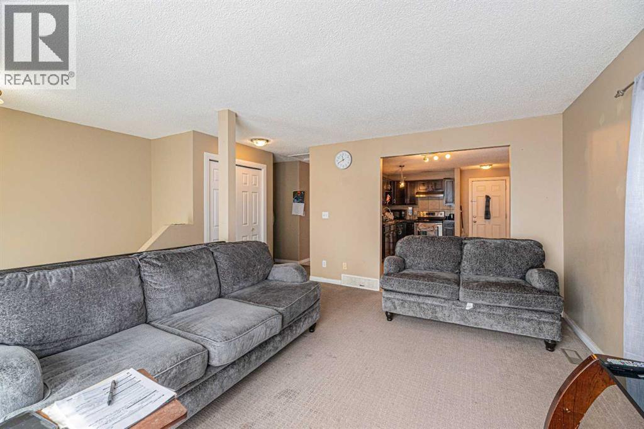
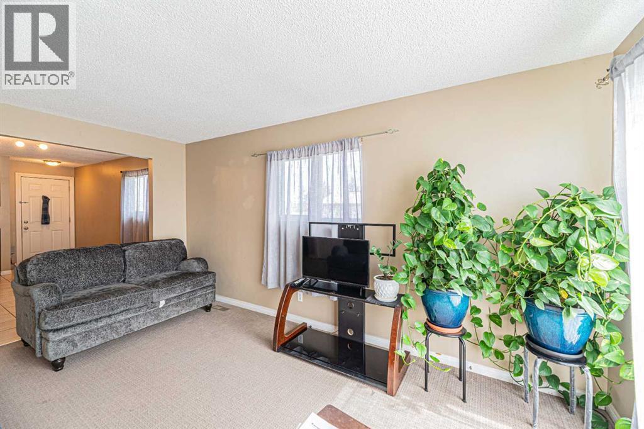
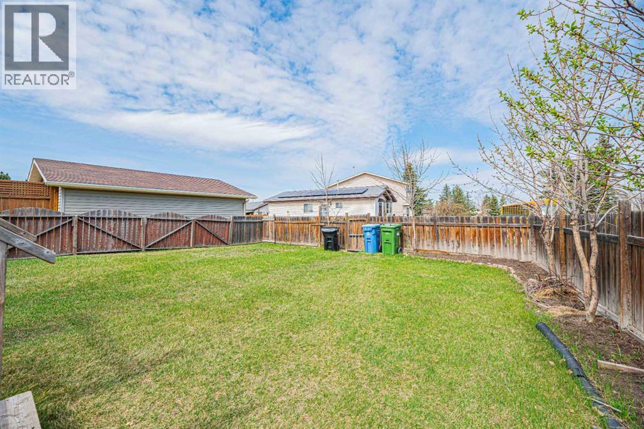
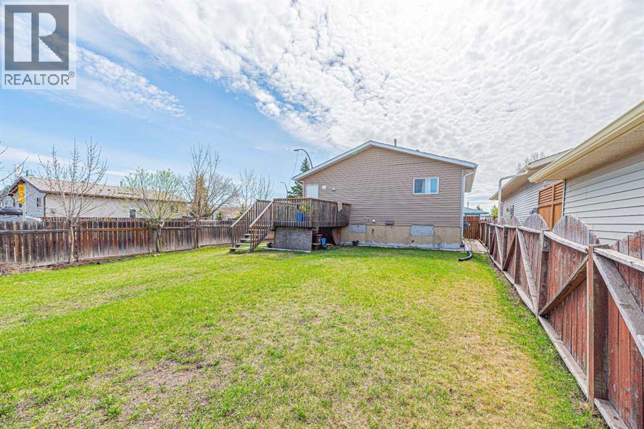
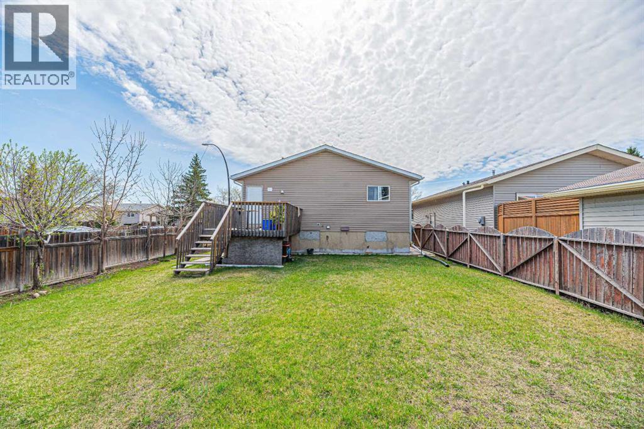
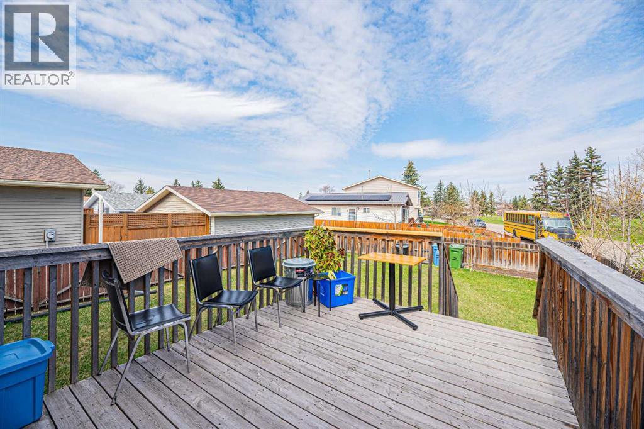
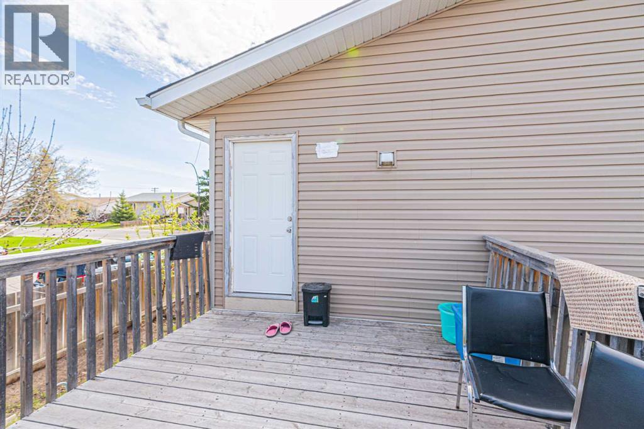
Welcome to this well-maintained bi-level home situated on a desirable corner lot in the family-friendly community of Abbeydale. Conveniently located close to schools, parks, playgrounds, shopping, transit services, and with easy access to major roadways, this property is perfect for first-time buyers, investors, or growing families.This charming home offers a total of 4 bedrooms and 2 full bathrooms. The main floor features a bright and spacious living room with a large southeast-facing window that fills the space with natural light. The kitchen is combined with the dining area and includes a patio door leading to the deck, providing easy access to the backyard for outdoor enjoyment and entertaining.The main level also includes 2 generously sized bedrooms and a 4-piece bathroom. The fully developed basement offers a large recreation room, an additional bedroom, another 4-piece bathroom, and an office that can easily be used as a fourth bedroom, making this layout ideal for a young family or home office needs.Don’t miss this excellent opportunity to own an affordable home in a convenient location. Be the first to view this wonderful property! (id:51913)
 House
 3 Bedrooms
 2 Bathrooms
 951 sqft
| BathroomTotal | 2 | BedroomsAboveGround | 2 |
| BedroomsBelowGround | 1 | BedroomsTotal | 3 |
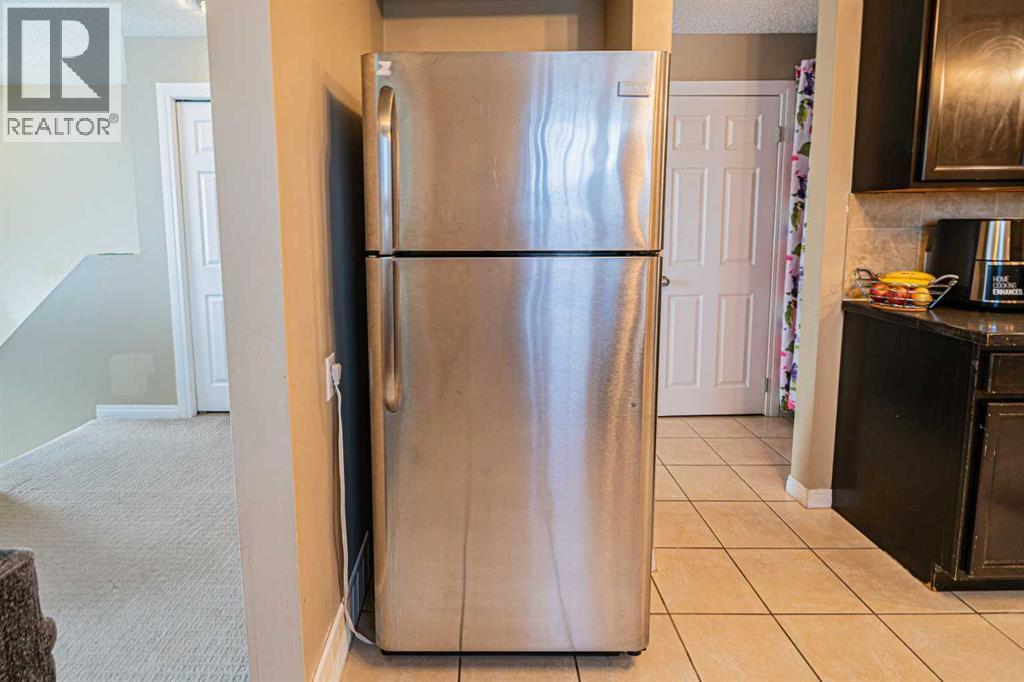
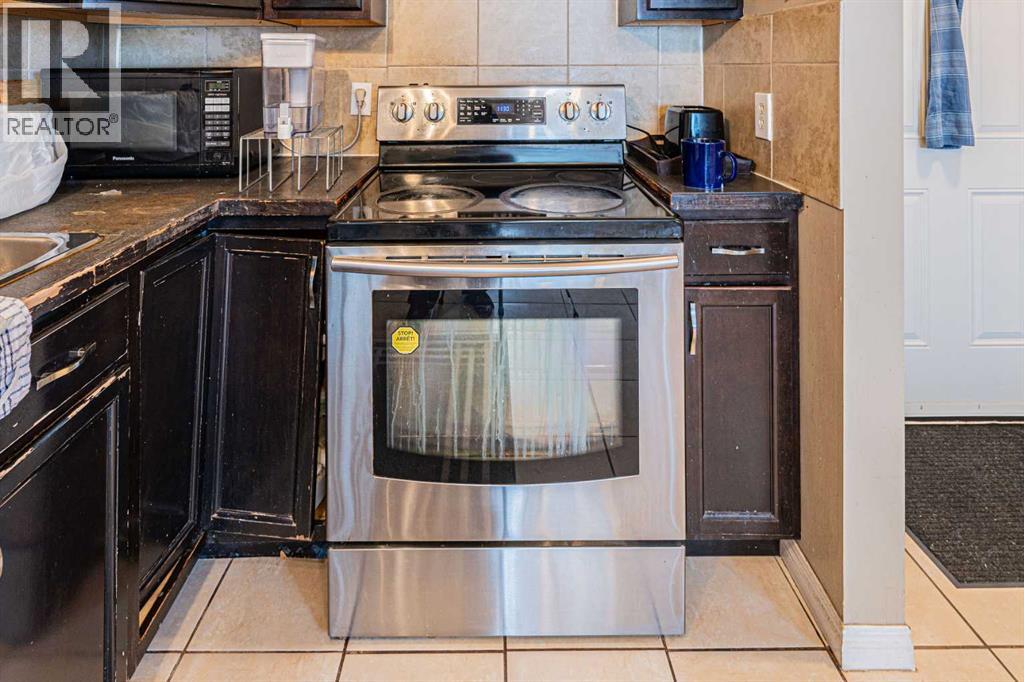
| Appliances | Refrigerator, Stove, Hood Fan, Washer & Dryer | ArchitecturalStyle | Bi-level |
| BasementDevelopment | Finished | BasementFeatures | Walk-up |
| BasementType | Full (finished) | ConstructedDate | 1981 |
| ConstructionMaterial | Wood Frame | ConstructionStyleAttachment | Detached |
| CoolingType | None | ExteriorFinish | Vinyl Siding |
| FlooringType | Carpeted, Ceramic Tile | FoundationType | Poured Concrete |
| HeatingFuel | Natural Gas | HeatingType | Forced Air |
| SizeInterior | 951 Sqft | TotalFinishedArea | 950.55 Sqft |
| Type | House |
| Other |
| Acreage | No | FenceType | Fence |
| LandAmenities | Airport, Park, Playground, Schools, Shopping | SizeDepth | 31.6 M |
| SizeFrontage | 11.7 M | SizeIrregular | 387.00 |
| SizeTotal | 387 M2|4,051 - 7,250 Sqft | SizeTotalText | 387 M2|4,051 - 7,250 Sqft |
| ZoningDescription | R-cg |
| Level | Type | Dimensions |
|---|---|---|
| Basement | Living Room | 19.92 Ft x 13.08 Ft |
| Basement | Office | 12.00 Ft x 8.00 Ft |
| Basement | Bedroom | 13.58 Ft x 9.33 Ft |
| Basement | 4pc Bathroom | 8.08 Ft x 4.92 Ft |
| Basement | Storage | 5.83 Ft x 4.42 Ft |
| Main Level | Living Room | 15.67 Ft x 10.75 Ft |
| Main Level | Other | 15.58 Ft x 10.75 Ft |
| Main Level | Bedroom | 15.58 Ft x 10.08 Ft |
| Main Level | Bedroom | 12.25 Ft x 11.00 Ft |
| Main Level | 4pc Bathroom | 8.33 Ft x 4.92 Ft |
| Main Level | Foyer | 8.25 Ft x 6.33 Ft |