For sale

43 Sandpiper Bend, Chestermere, Alberta T1X 2S6

MLS® # A2347110

Price:

$619,900

Description

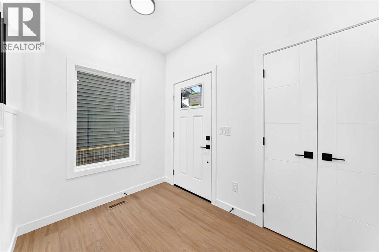
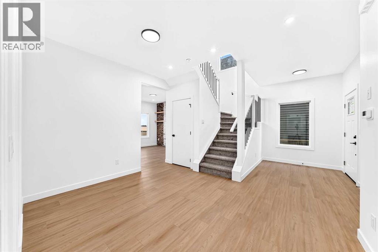
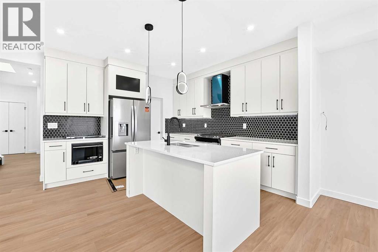
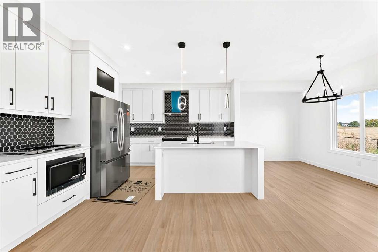
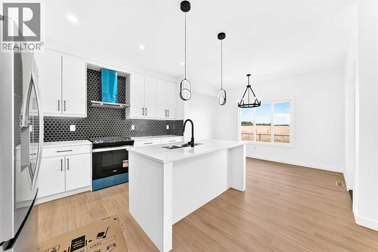
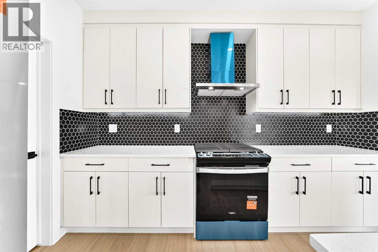
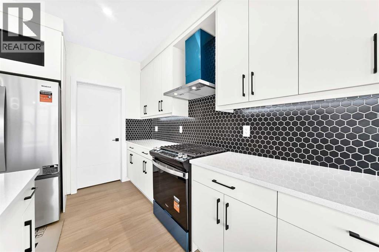
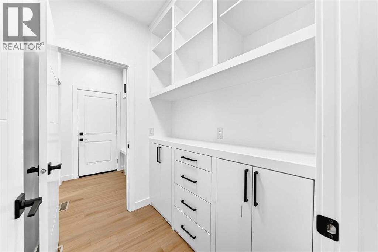
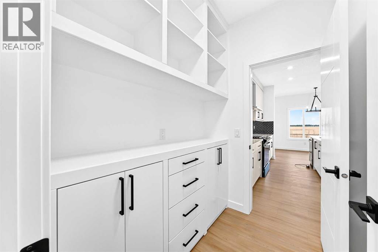
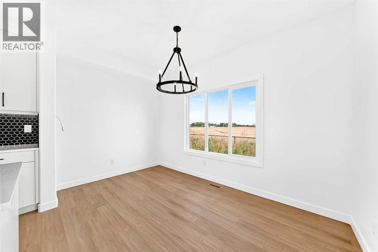
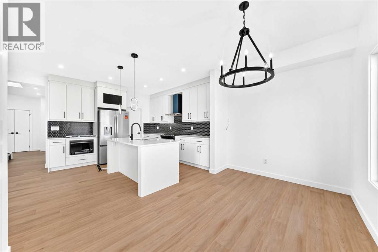
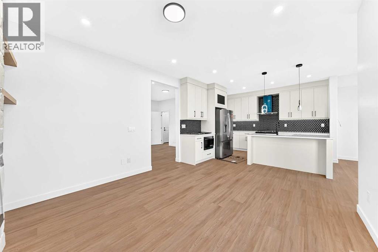
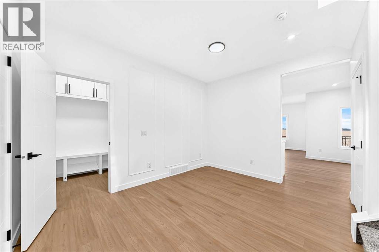
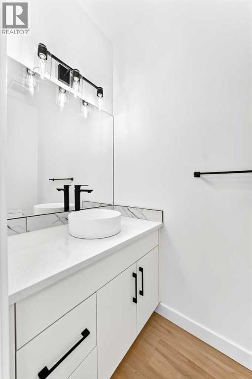
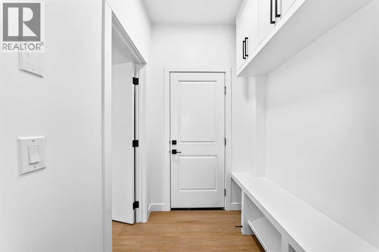
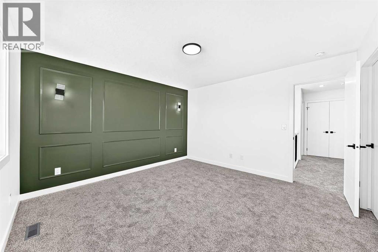
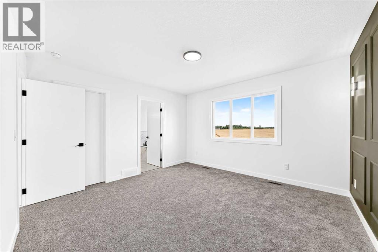
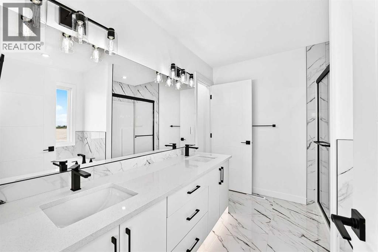
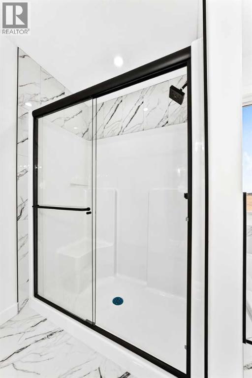
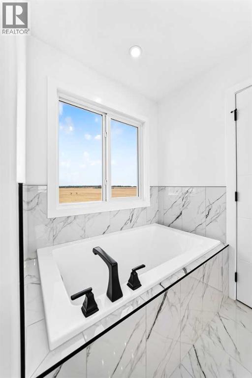
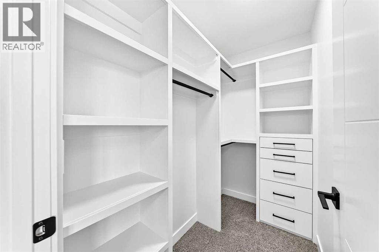
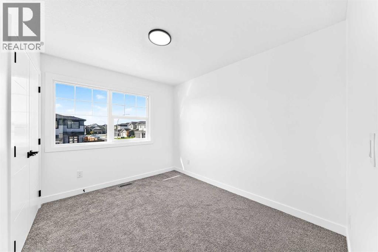
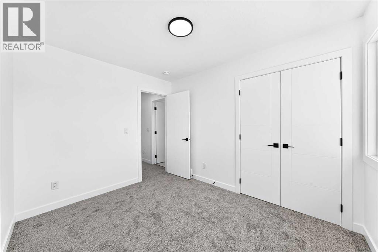
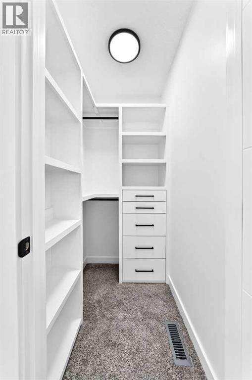
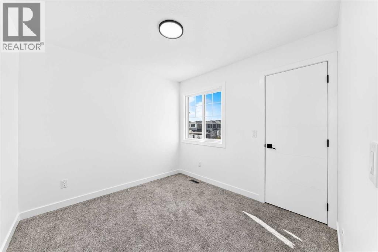
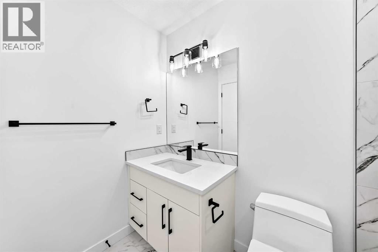
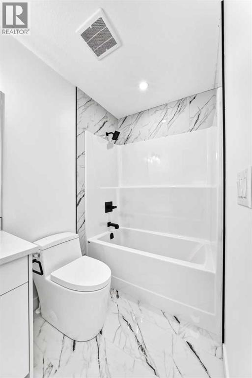
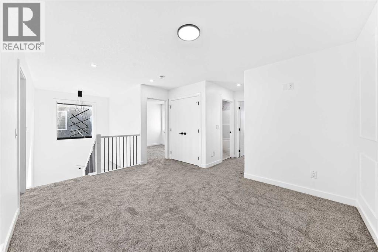
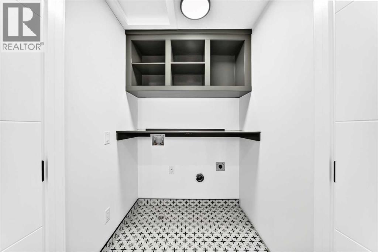
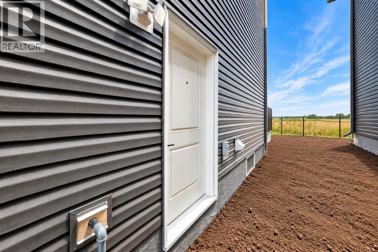
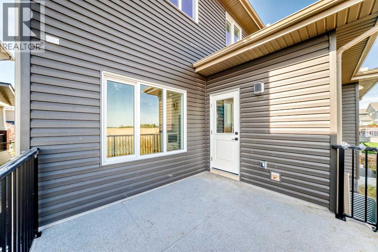
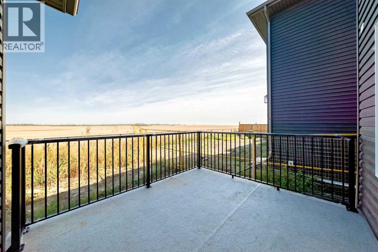
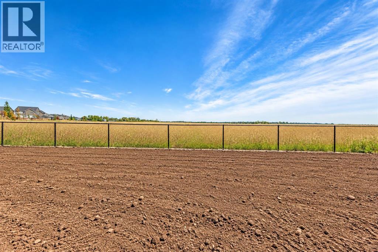
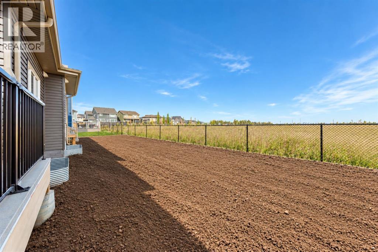
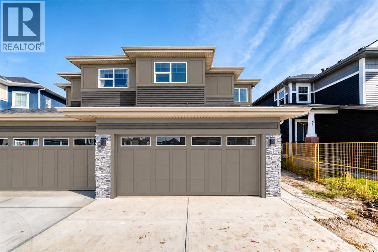
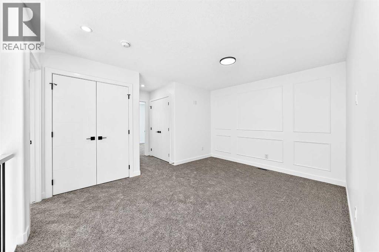
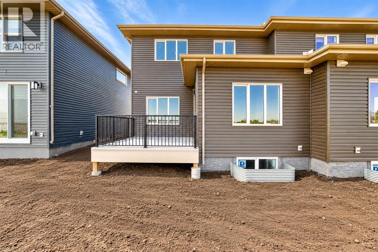
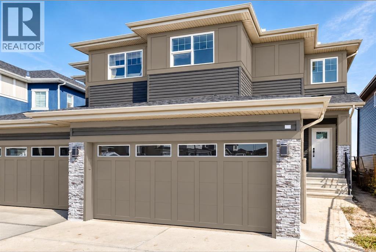
** Open House: Saturday, October 17th 11:30-1pm ** Welcome to this stunning brand-new half duplex by Wave Homes, ideally located in the sought-after community of Kinniburgh South in Chestermere. Offering over 1,700 sq. ft. of thoughtfully designed living space, this home combines modern style, functionality and beautiful views with no neighbours directly behind. The main floor features a bright, open-concept layout with a modern kitchen showcasing contemporary cabinetry, sleek finishes, stylish black hardware and a large walk-through pantry complete with custom built-ins. The kitchen flows seamlessly into the dining area and spacious living room, creating an inviting space for everyday living and entertaining. Upstairs, the entire level is finished with comfortable carpet and offers an impressive amount of living space. The spacious primary bedroom features a stylish feature wall, beautiful views and a generous walk-in closet. The luxurious 5-piece ensuite includes dual vanities, a relaxing soaker tub and a glass-enclosed shower. A large bonus room provides incredible flexibility and can be used as a family room, home office, playroom or media space. Two additional bedrooms, including one with its own walk-in closet, a 4-piece bathroom and a convenient laundry room with custom built-ins complete the upper level. The unfinished basement offers endless possibilities for future development, whether you envision a recreation room, additional bedrooms, home gym or office space. Outside, enjoy your private landscaped backyard with a rear deck overlooking beautiful views and no neighbours behind, providing added privacy and a peaceful setting. Kinniburgh South is a growing Chestermere community known for its family-friendly atmosphere, beautiful homes, green spaces and convenient access to Chestermere Lake. Residents enjoy nearby parks, pathways, schools, shopping, restaurants and recreational amenities, while Calgary is just a short drive away. This brand-new home offers the perfect blend of modern living, functional design and a fantastic location. (id:51913)


Property Details

  Duplex
 3 Bedrooms
 3 Bathrooms
 1792 sqft
Key Details

STATUS
For sale
TYPE
Duplex
BUILT IN
2026
BEDROOM COUNT
3
BATHROOM COUNT
3
PARKING SPACES
4

Amenities

Golf Course, Schools, Shopping, Water Nearby

Property Features

  • MLS® Number A2347110
  • Price $619,900
  • Bedrooms: 3
  • Bathrooms: 3
  • Square Footage: 1792 sqft
  • Property Type: Duplex
  • Community Name: Kinniburgh South
  • AmenitiesNearBy Golf Course, Schools, Shopping, Water Nearby
  • CommunityFeatures Golf Course Development, Lake Privileges
  • Features No Neighbours Behind, Closet Organizers
  • ParkingSpaceTotal 4
  • Plan 2211697
  • Structure Deck

Open House

This property has open houses!

October
17
Saturday
Starts at:

11:30 am

Ends at:

1:00 pm

Buildings

BathroomTotal 3 BedroomsAboveGround 3
BedroomsTotal 3 Appliances Refrigerator, Dishwasher, Stove, Microwave Range Hood Combo
BasementDevelopment Unfinished BasementType Full (unfinished)
ConstructedDate 2026 ConstructionStyleAttachment Semi-detached
CoolingType None ExteriorFinish Stone, Vinyl Siding
FlooringType Carpeted, Tile, Vinyl Plank FoundationType Poured Concrete
HalfBathTotal 1 HeatingType Forced Air
StoriesTotal 2 SizeInterior 1792 Sqft
TotalFinishedArea 1792.1 Sqft Type Duplex
Parking

Attached Garage 2

Land

Acreage No FenceType Not Fenced
LandAmenities Golf Course, Schools, Shopping, Water Nearby SizeFrontage 2.91 M
SizeIrregular 299.00 SizeTotal 299 M2|0-4,050 Sqft
SizeTotalText 299 M2|0-4,050 Sqft ZoningDescription D-c

Rooms

LevelTypeDimensions
Main Level Other 12.17 Ft x 12.25 Ft
Main Level Dining Room 8.42 Ft x 12.92 Ft
Main Level Pantry 5.25 Ft x 6.33 Ft
Main Level Other 5.17 Ft x 6.08 Ft
Main Level 2pc Bathroom 3.50 Ft x 7.33 Ft
Main Level Living Room 11.08 Ft x 12.25 Ft
Main Level Other 10.75 Ft x 6.58 Ft
Main Level Other 10.17 Ft x 12.75 Ft
Upper Level Other 7.33 Ft x 4.17 Ft
Upper Level Primary Bedroom 12.42 Ft x 12.92 Ft
Upper Level Other 3.58 Ft x 4.83 Ft
Upper Level Bedroom 9.58 Ft x 9.08 Ft
Upper Level Bedroom 10.83 Ft x 11.08 Ft
Upper Level 4pc Bathroom 4.92 Ft x 8.50 Ft
Upper Level Bonus Room 11.08 Ft x 14.25 Ft
Upper Level 5pc Bathroom 10.83 Ft x 7.83 Ft
Upper Level Laundry Room 4.67 Ft x 5.17 Ft

Agents and Offices

  • Hayley Green
  • Office: Exp Realty
Address
?>