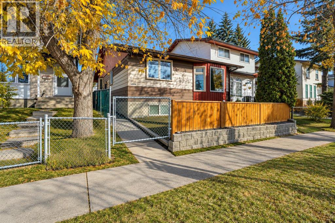
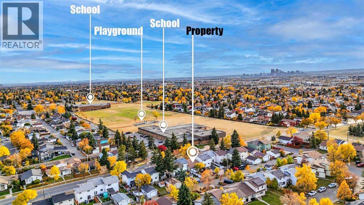
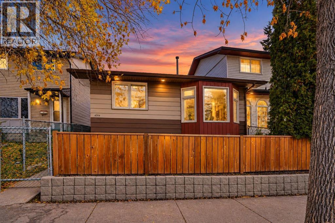
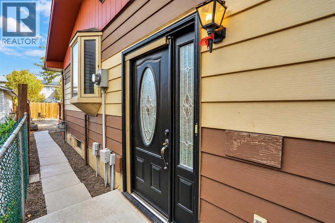
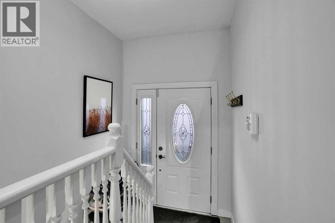
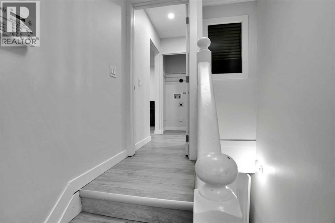
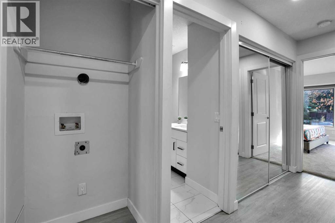
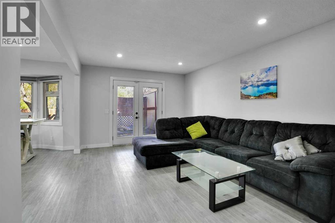
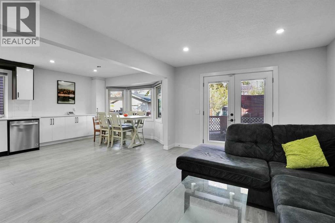
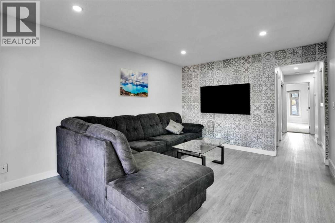
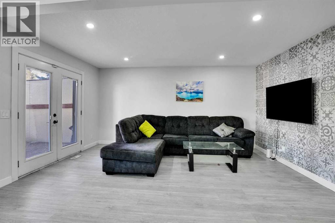
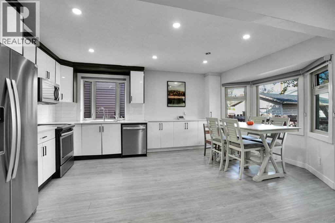
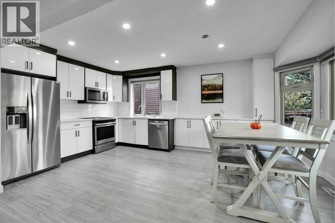
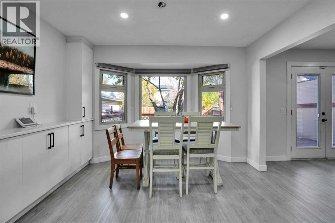
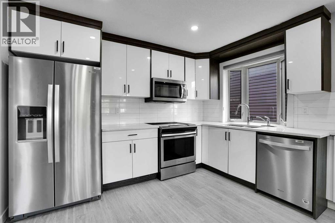
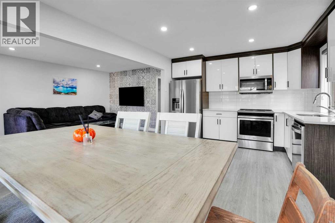
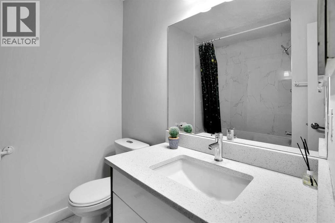
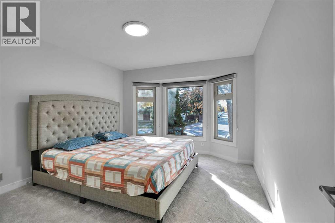
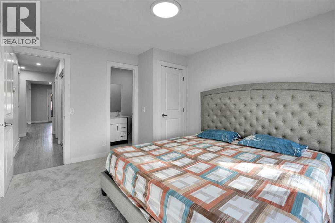
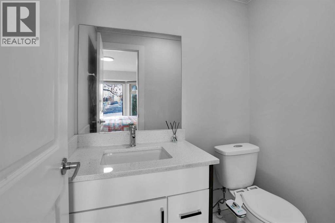
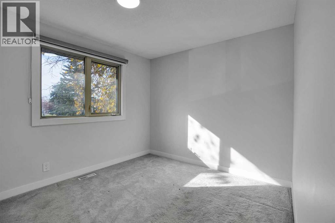
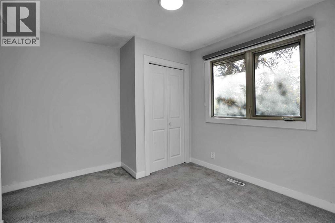
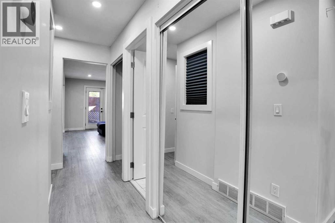
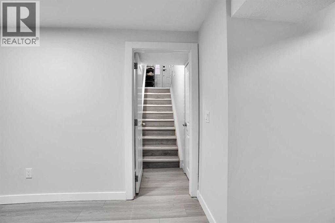
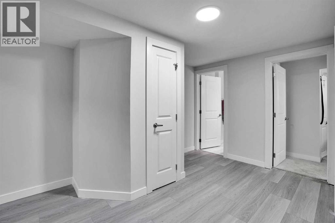
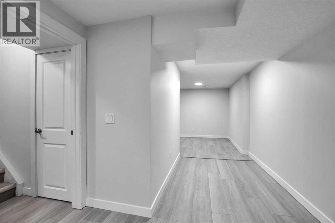
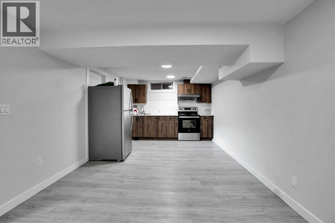
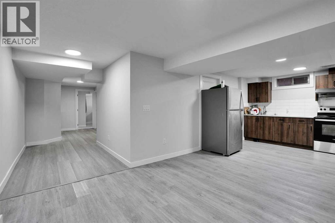
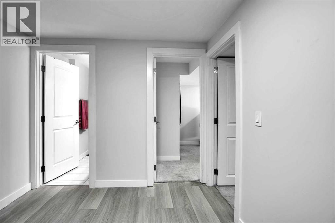
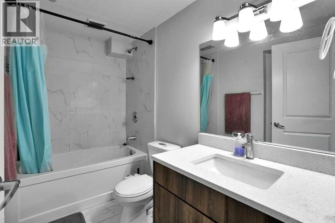
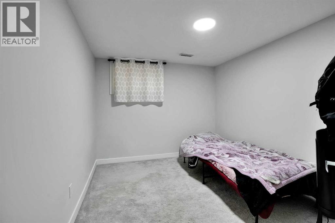
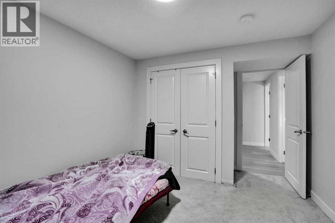
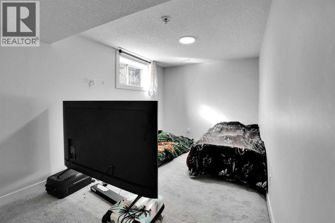
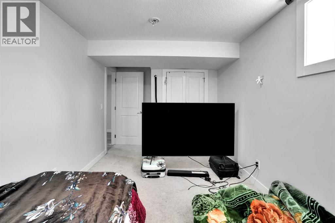
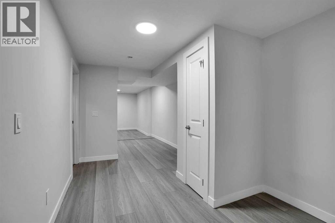
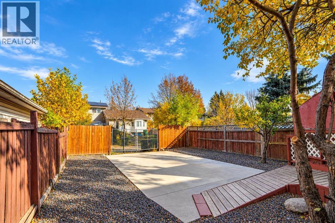
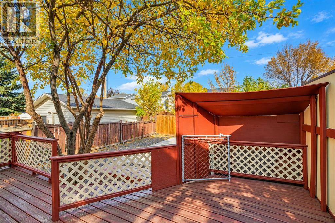
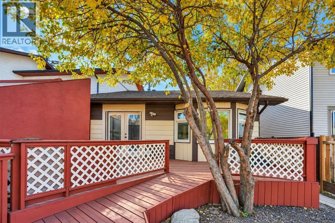
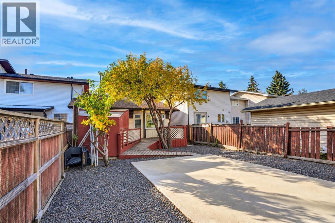
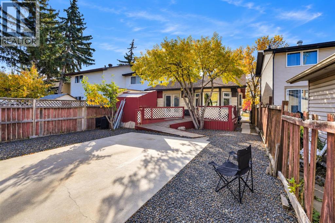
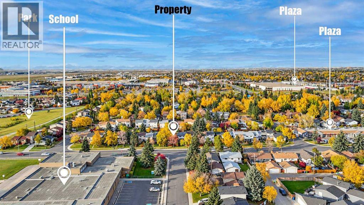
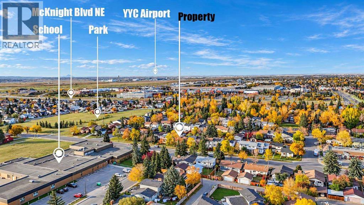
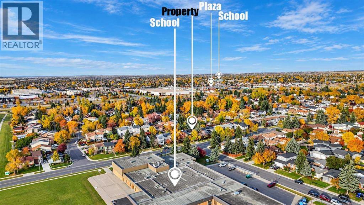
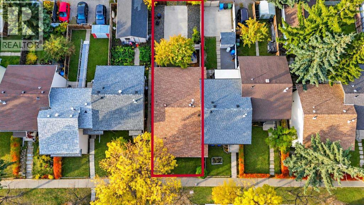
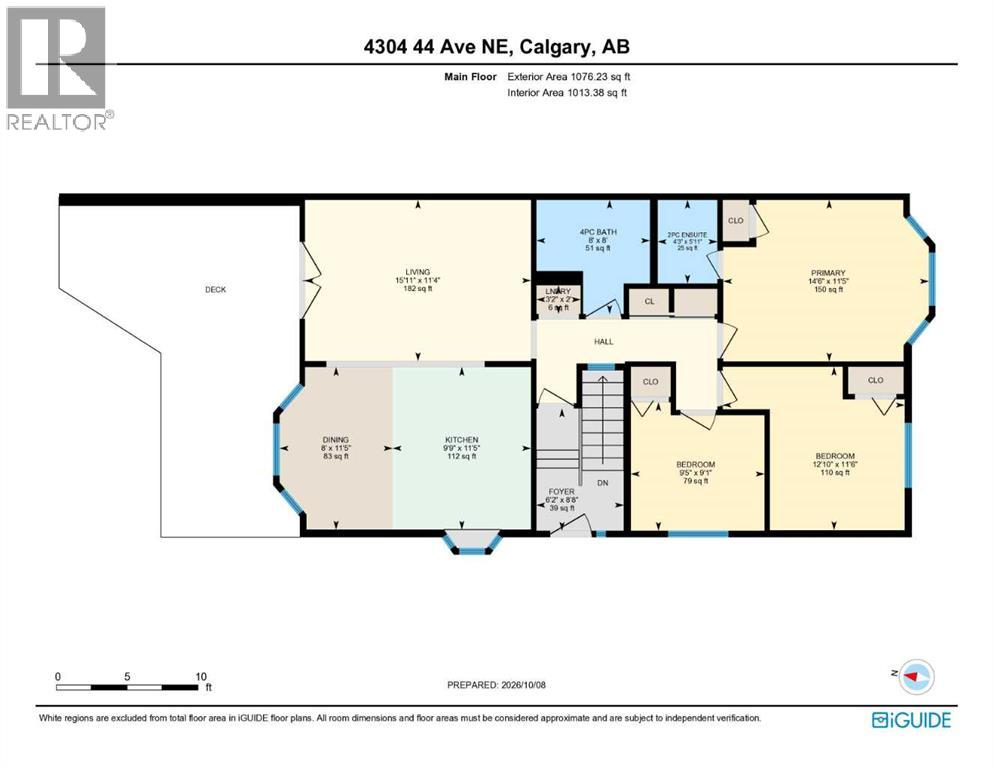
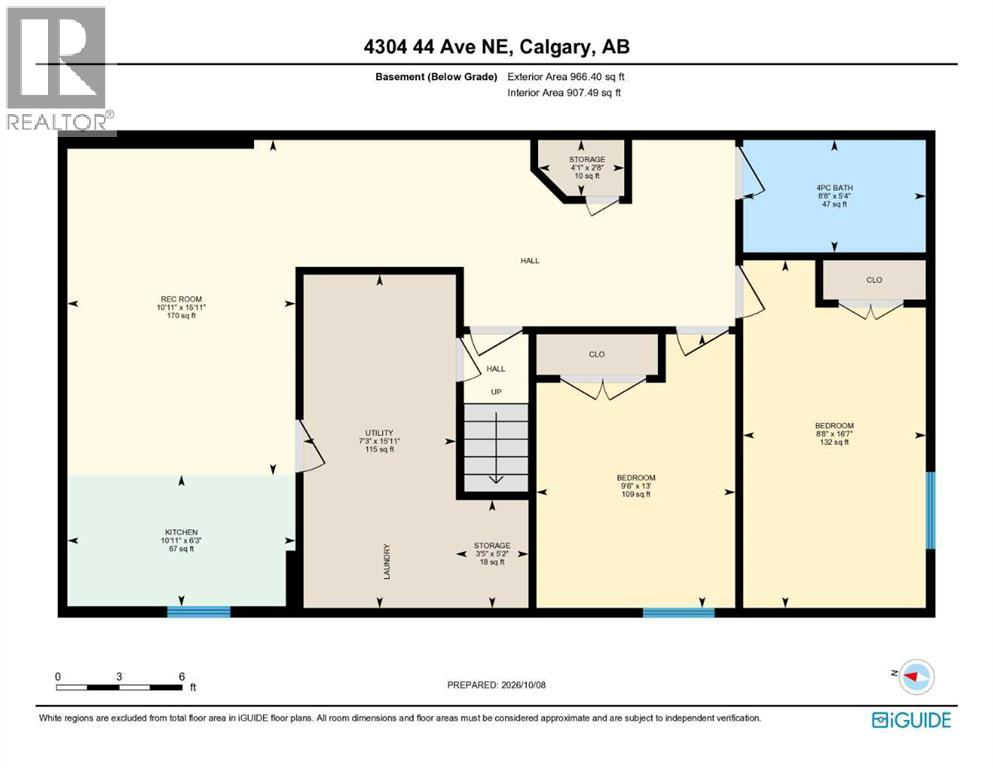
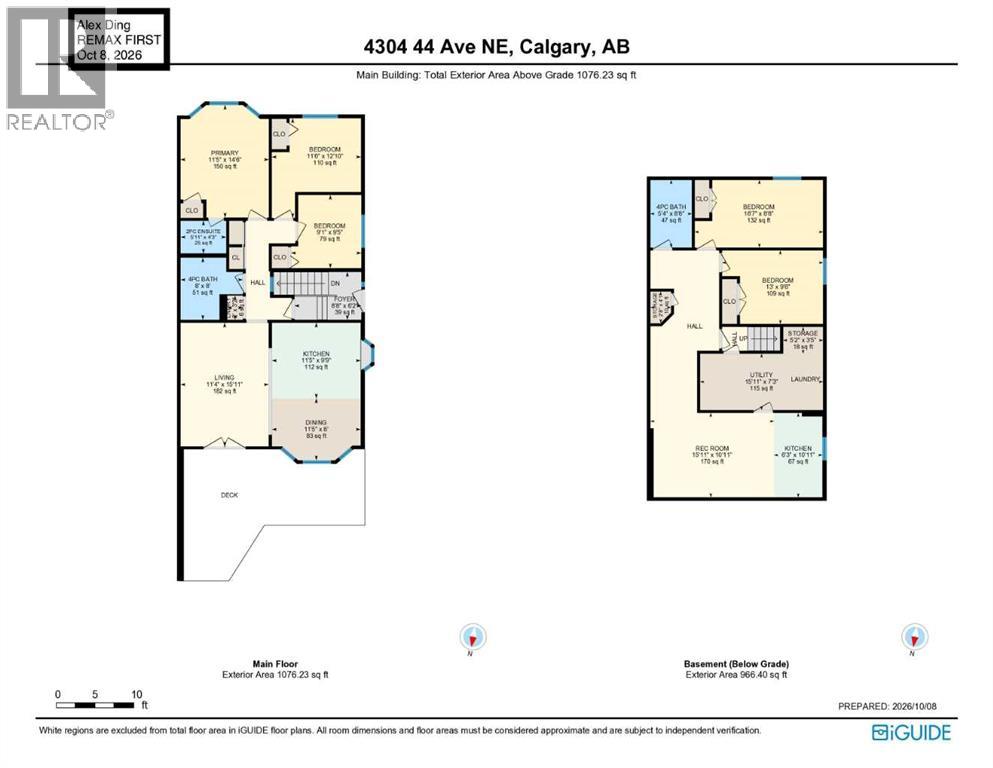
Welcome to this beautifully renovated attached bungalow on 44 Avenue NE in the established community of Whitehorn. Loaded with upgrades, this home features fresh paint, new casing and baseboards, luxury vinyl plank flooring, updated bathroom tile, new bedroom carpet, knockdown ceilings, and pot lights throughout.The main floor offers 3 bedrooms, 1.5 bathrooms, and a spacious living room with double doors leading to the backyard. The primary bedroom features its own half-ensuite bathroom, while the upgraded kitchen showcases high-gloss cabinetry, quartz countertops, a tiled backsplash, and a bright breakfast nook with a bay window. A main-floor laundry option adds extra convenience.The fully finished basement features an illegal suite with 2 additional bedrooms, a full bathroom, a kitchen, a breakfast nook, and a living area. The laundry is located in the utility room and may be shared, with access available from the main floor.Enjoy the backyard with a deck, apple trees, a parking pad, and a hot tub (included as-is).Excellent location! Situated across from a school and close to bus stops, the LRT station, shopping plazas, malls, and the hospital, this property offers convenience and versatility for homeowners and investors alike.Don't miss this opportunity! Book your private showing today! (id:51913)
 Duplex
 5 Bedrooms
 3 Bathrooms
 1076 sqft
| BathroomTotal | 3 | BedroomsAboveGround | 3 |
| BedroomsBelowGround | 2 | BedroomsTotal | 5 |
| Appliances | Washer, Refrigerator, Dishwasher, Stove, Dryer, Microwave Range Hood Combo | ArchitecturalStyle | Bi-level |
| BasementDevelopment | Finished | BasementFeatures | Separate Entrance, Suite |
| BasementType | Full (finished) | ConstructedDate | 1977 |
| ConstructionStyleAttachment | Semi-detached | CoolingType | None |
| ExteriorFinish | Aluminum Siding | FlooringType | Carpeted, Ceramic Tile, Vinyl |
| FoundationType | Poured Concrete | HalfBathTotal | 1 |
| HeatingFuel | Natural Gas | HeatingType | Forced Air |
| SizeInterior | 1076 Sqft | TotalFinishedArea | 1076.23 Sqft |
| Type | Duplex |
| Other | |
| Parking Pad |
| Acreage | No | FenceType | Fence |
| LandAmenities | Park, Playground, Schools, Shopping | SizeDepth | 30.57 M |
| SizeFrontage | 8.53 M | SizeIrregular | 2798.62 |
| SizeTotal | 2798.62 Sqft|0-4,050 Sqft | SizeTotalText | 2798.62 Sqft|0-4,050 Sqft |
| ZoningDescription | M-cg D40 |
| Level | Type | Dimensions |
|---|---|---|
| Lower Level | Bedroom | 16.58 Ft x 8.67 Ft |
| Lower Level | Bedroom | 13.00 Ft x 9.50 Ft |
| Lower Level | 4pc Bathroom | 5.33 Ft x 8.67 Ft |
| Lower Level | Kitchen | 6.25 Ft x 10.08 Ft |
| Lower Level | Recreational, Games Room | 15.92 Ft x 10.92 Ft |
| Main Level | Foyer | 8.67 Ft x 6.17 Ft |
| Upper Level | Primary Bedroom | 11.42 Ft x 14.50 Ft |
| Upper Level | 2pc Bathroom | 5.92 Ft x 4.25 Ft |
| Upper Level | Bedroom | 11.50 Ft x 12.83 Ft |
| Upper Level | Bedroom | 9.08 Ft x 9.42 Ft |
| Upper Level | 4pc Bathroom | 8.00 Ft x 8.00 Ft |
| Upper Level | Living Room | 11.33 Ft x 15.92 Ft |
| Upper Level | Kitchen | 11.42 Ft x 9.75 Ft |
| Upper Level | Dining Room | 11.42 Ft x 8.00 Ft |