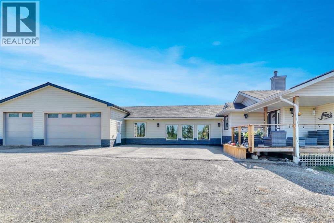
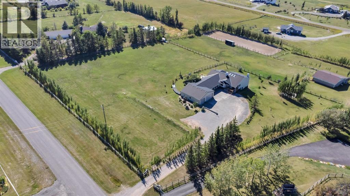
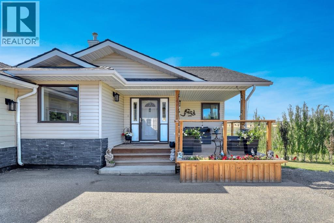
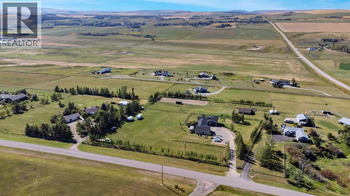
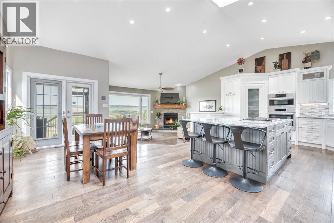
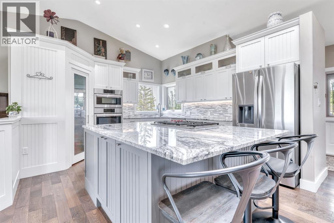
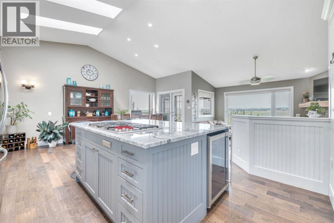
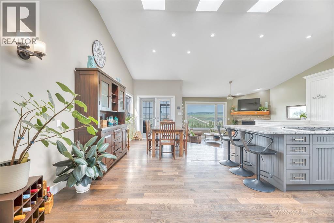
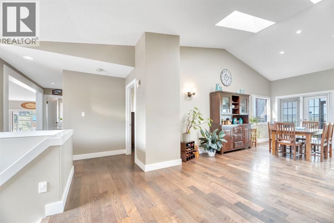
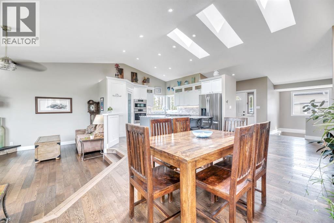
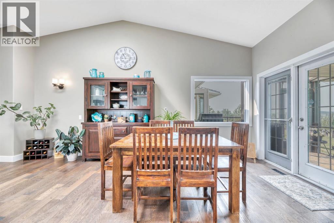
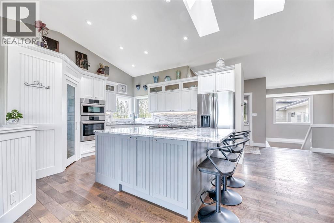
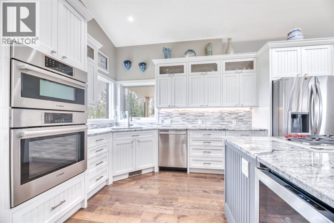
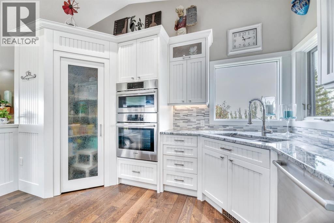
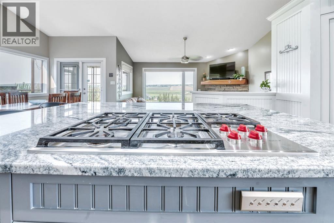
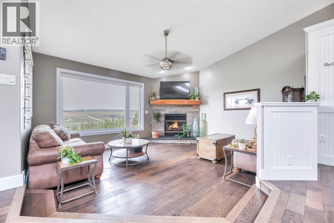
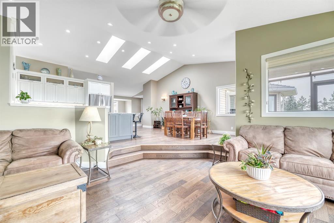
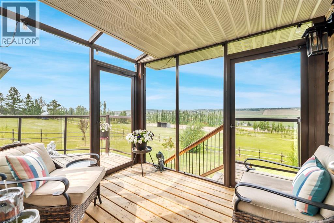
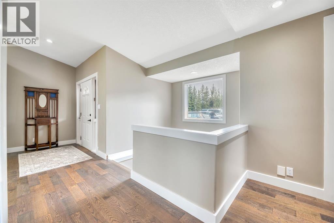
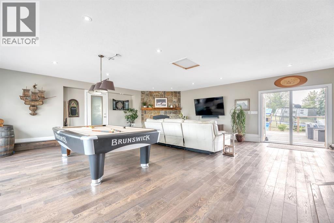
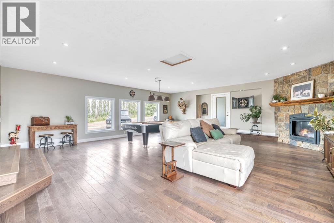
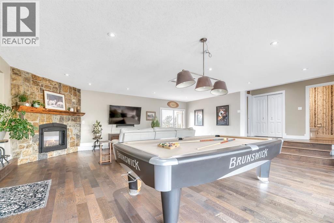
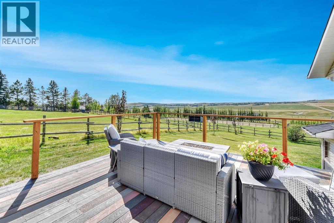
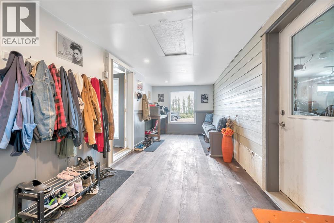
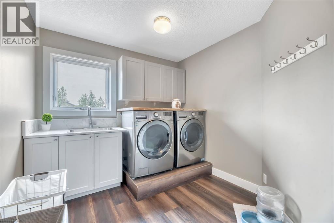
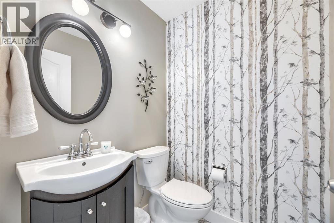
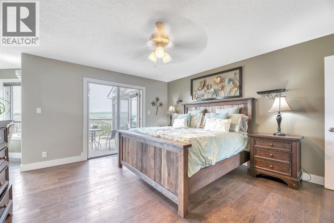
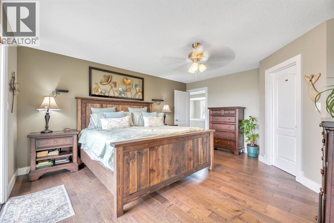
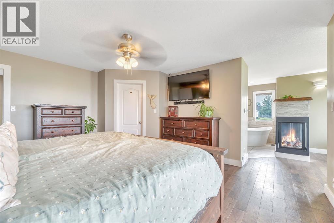
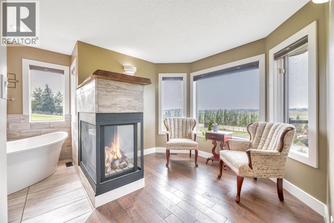
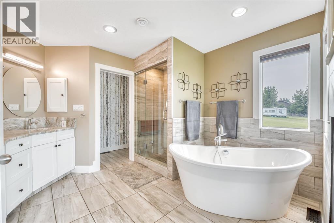
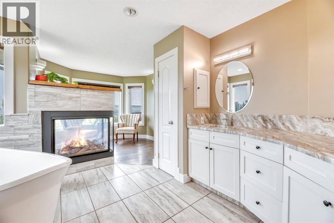
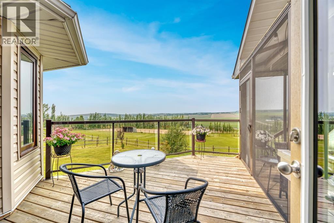
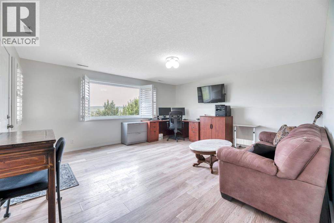
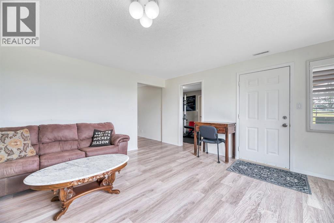
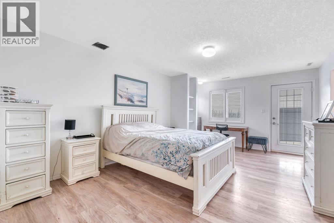
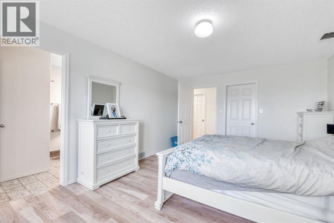
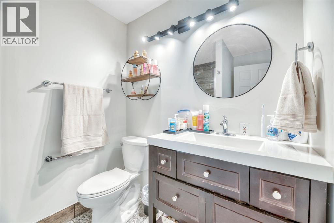
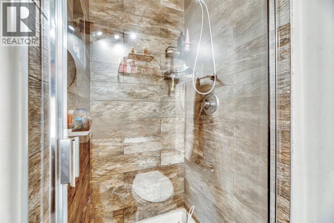
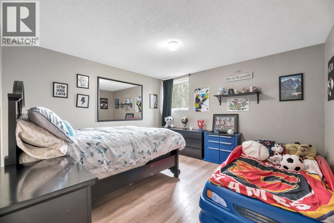
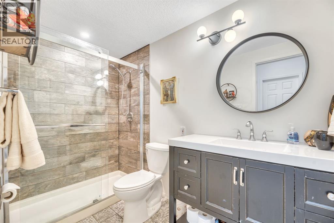
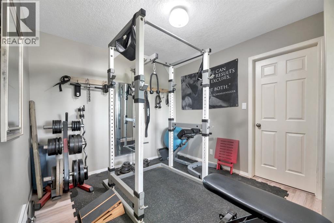
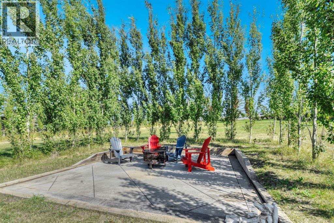
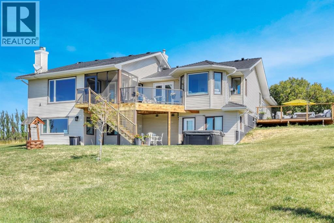
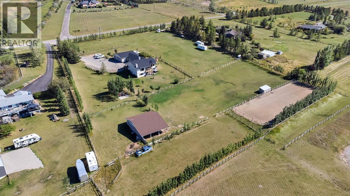
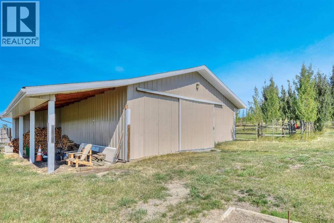
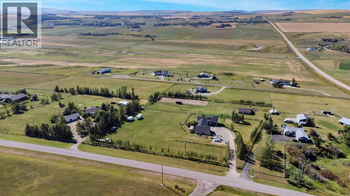
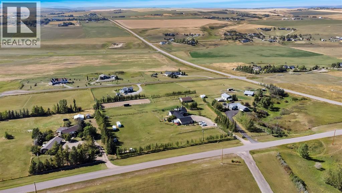
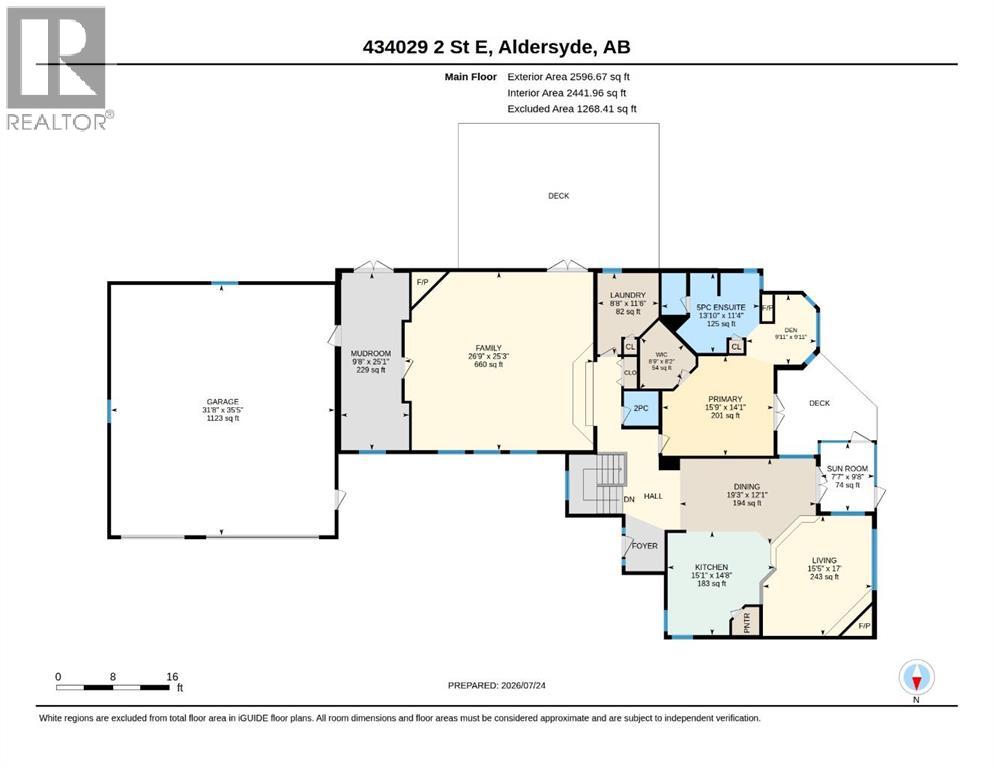
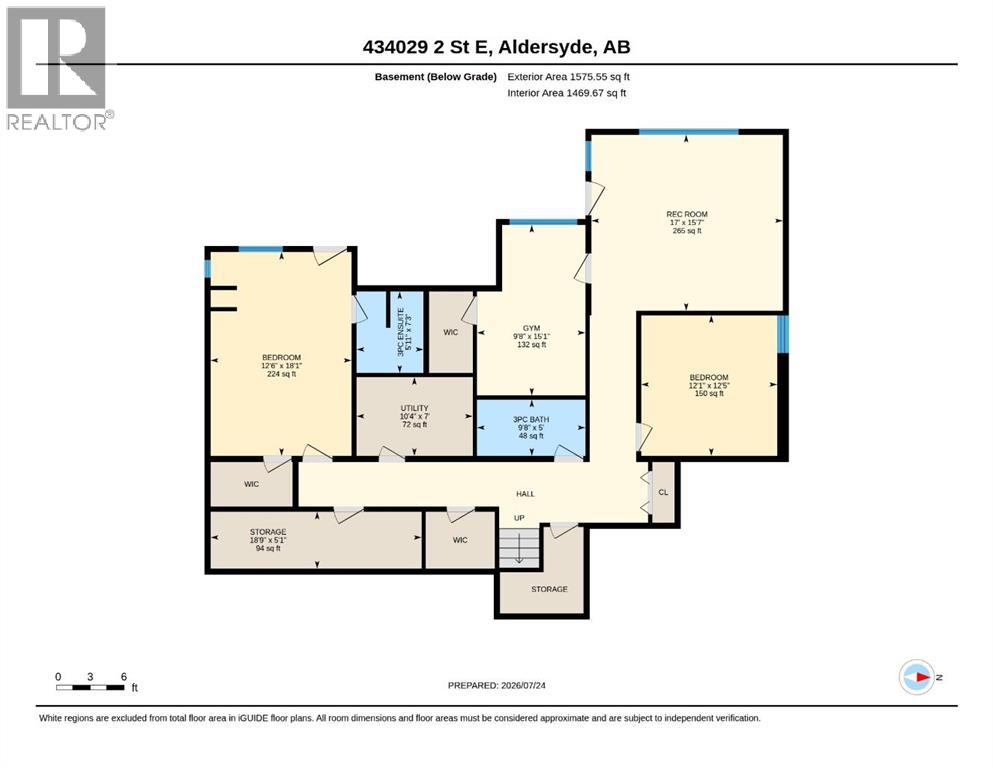
You know that feeling when you walk into a home and immediately think, people gather here? You can almost feel every milestone, the big birthdays, graduations, holidays, long dinners and babies crawling before those first tiny steps. This is that home! And through every season, the panoramic Rocky Mountain view has been the backdrop to it all. Completely renovated from top to bottom, this home was designed for living well and bringing people together. Durable engineered hardwood runs through the main living spaces, while the beautifully finished kitchen offers granite, stainless steel appliances, abundant workspace and an expansive dining area with room to host the whole family. Three fireplaces add warmth, and when the gathering moves outside, there is a screened-in sunroom, three additional outdoor living spaces and a stamped concrete patio. The games room is ready for pool, darts and the big game—and the pool table can stay. The private primary suite offers the walk-in closet and ensuite you have always wanted, while a two-piece guest bath and main-floor laundry make everyday living easier. The fully finished lower level is an exceptional setup for extended or multigenerational living, with three additional bedrooms, including one with its own ensuite, plus another four-piece bathroom and plenty of space for everyone to feel at home. Every tree on this fully fenced and gated property was planted by hand, creating incredible privacy and a firepit area where countless conversations have carried late into the evening. The six-car attached garage includes overhead radiant heat, extensive storage and a mudroom built to handle acreage life. A barn with lean-to and four box stalls, plus a sand riding arena, completes the setup for horses, hobbies and everything that comes with them. Major exterior updates include a rubber roof and new eavestroughs completed in 2023. Some homes give you more space. This one gives you a place to build a legacy. (id:51913)
 House
House 4 Bedrooms
 4 Bathrooms
 2597 sqft
| BathroomTotal | 4 | BedroomsAboveGround | 1 |
| BedroomsBelowGround | 3 | BedroomsTotal | 4 |
| Appliances | Washer, Refrigerator, Cooktop - Gas, Dishwasher, Oven, Dryer, Microwave, Window Coverings, Garage Door Opener | ArchitecturalStyle | Bungalow |
| BasementDevelopment | Finished | BasementFeatures | Walk Out |
| BasementType | Full (finished) | ConstructedDate | 1992 |
| ConstructionMaterial | Wood Frame | ConstructionStyleAttachment | Detached |
| CoolingType | None | ExteriorFinish | Brick, Vinyl Siding |
| FireProtection | Smoke Detectors | FireplacePresent | Yes |
| FireplaceTotal | 3 | FlooringType | Carpeted, Ceramic Tile, Hardwood |
| FoundationType | Poured Concrete | HalfBathTotal | 1 |
| HeatingFuel | Natural Gas | HeatingType | Other, Forced Air |
| StoriesTotal | 1 | SizeInterior | 2597 Sqft |
| TotalFinishedArea | 2596.67 Sqft | Type | House |
| UtilityWater | Well |
| Attached Garage | 2 |
| Acreage | Yes | FenceType | Fence |
| Sewer | Septic Field, Septic Tank | SizeIrregular | 4.32 |
| SizeTotal | 4.32 Ac|2 - 4.99 Acres | SizeTotalText | 4.32 Ac|2 - 4.99 Acres |
| ZoningDescription | Cr |
| Level | Type | Dimensions |
|---|---|---|
| Basement | Family Room | 17.00 Ft x 15.58 Ft |
| Basement | Bedroom | 12.08 Ft x 12.42 Ft |
| Basement | Bedroom | 12.50 Ft x 18.08 Ft |
| Basement | 3pc Bathroom | 5.92 Ft x 7.25 Ft |
| Basement | 3pc Bathroom | 9.67 Ft x 5.00 Ft |
| Basement | Bedroom | 9.67 Ft x 15.08 Ft |
| Basement | Storage | 18.75 Ft x 5.08 Ft |
| Basement | Furnace | 10.33 Ft x 7.00 Ft |
| Main Level | Kitchen | 14.67 Ft x 15.08 Ft |
| Main Level | Dining Room | 12.08 Ft x 19.25 Ft |
| Main Level | Living Room | 17.00 Ft x 15.42 Ft |
| Main Level | Recreational, Games Room | 25.25 Ft x 26.75 Ft |
| Main Level | Primary Bedroom | 14.08 Ft x 15.75 Ft |
| Main Level | Den | 9.92 Ft x 9.92 Ft |
| Main Level | Other | 8.17 Ft x 8.75 Ft |
| Main Level | 5pc Bathroom | 11.33 Ft x 13.83 Ft |
| Main Level | Other | 25.08 Ft x 9.67 Ft |
| Main Level | Sunroom | 9.67 Ft x 7.58 Ft |
| Main Level | 2pc Bathroom | 4.83 Ft x 4.92 Ft |
| Main Level | Laundry Room | 11.50 Ft x 8.67 Ft |