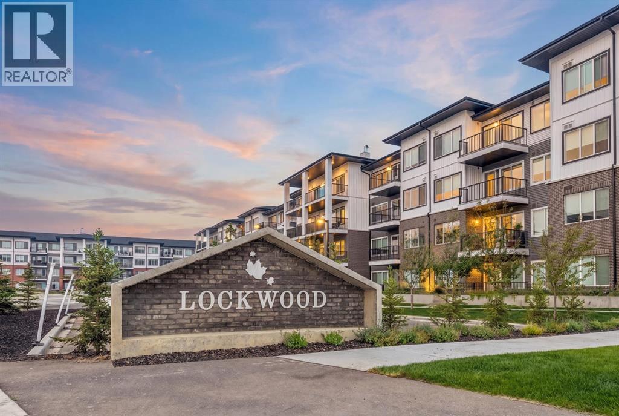
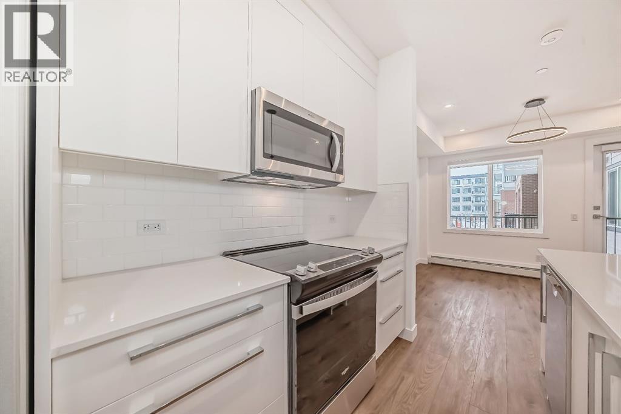
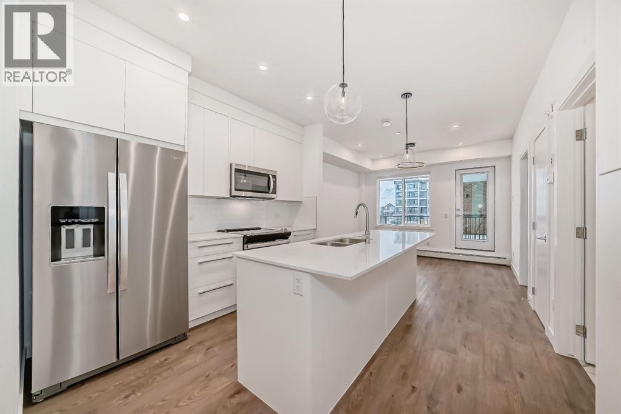
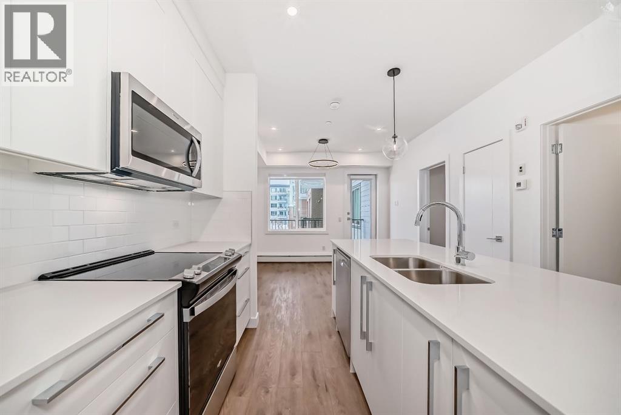
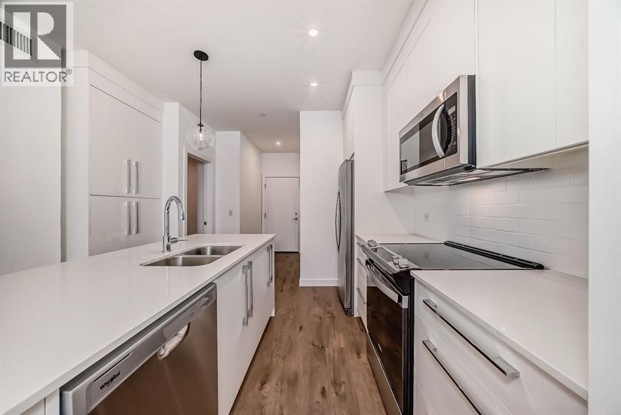
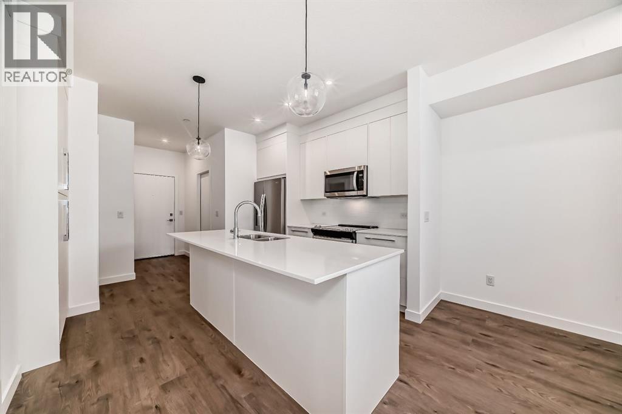
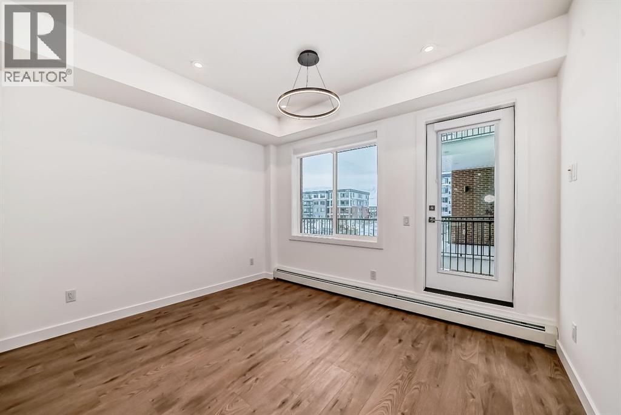
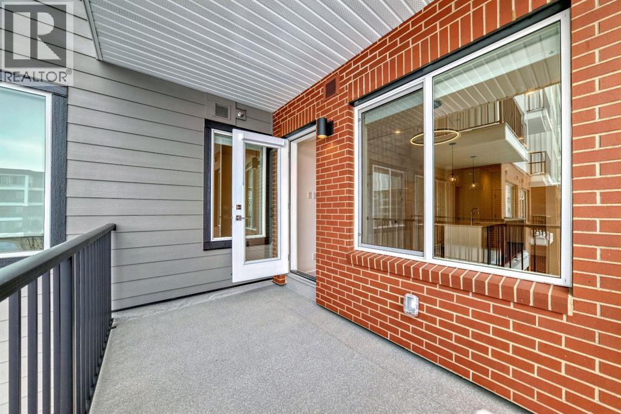
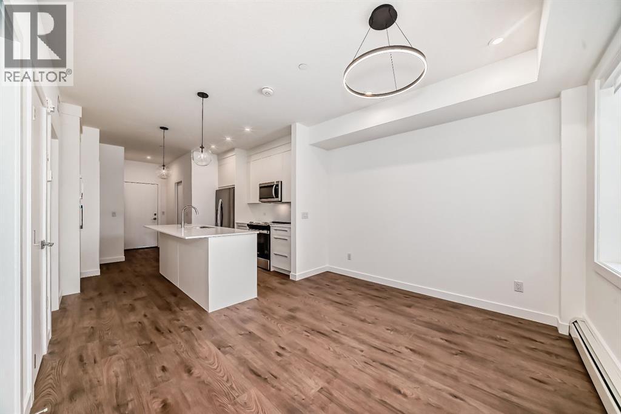
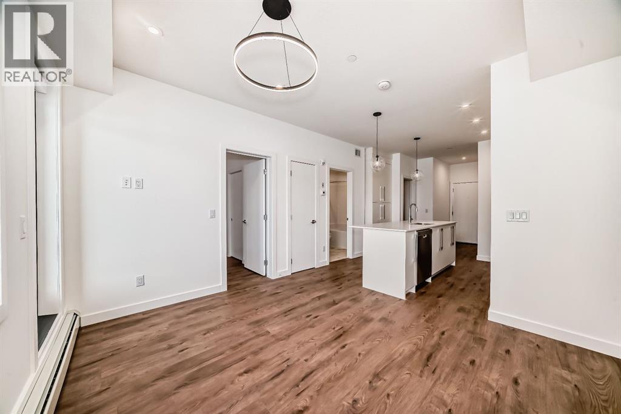
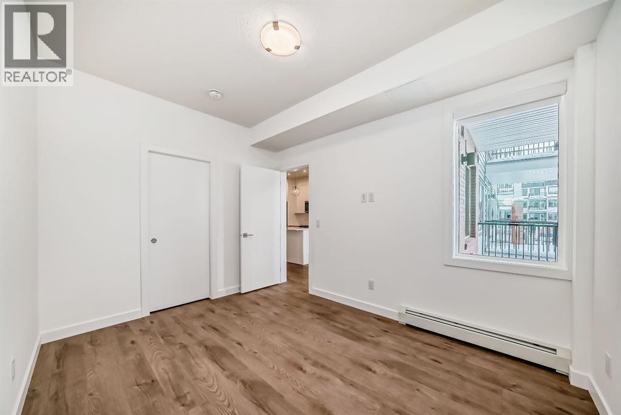
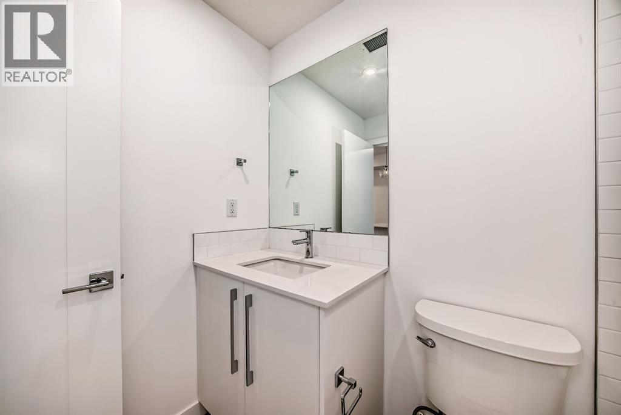
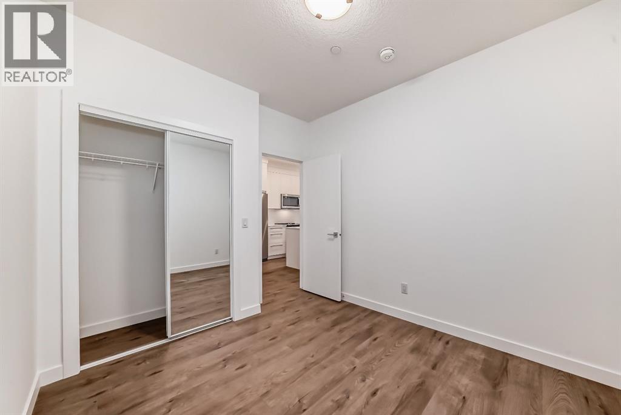
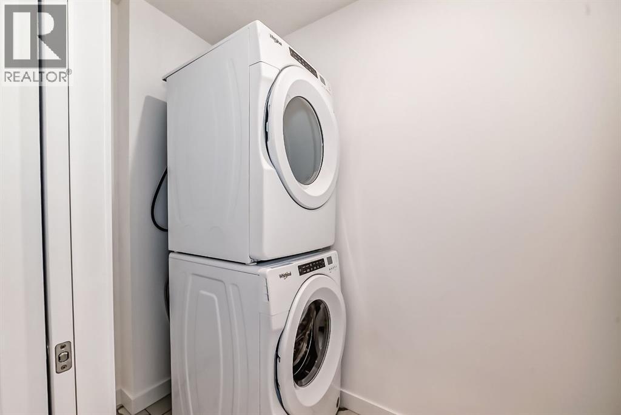
Step into comfort and convenience with this beautifully designed 2-bedroom, 1-bathroom, complete with 1 titled parking stall. Ideally located in the vibrant and growing community of Chelsea, this home offers the perfect balance of modern living and outdoor charm. Enjoy easy access to lush parks, scenic walking trails, and playgrounds, with Chestermere Lake just minutes away—ideal for boating, paddle boarding, and weekend picnics. You'll also appreciate the nearby shopping and dining options at Chestermere Station and Chestermere Crossing, making everyday errands a breeze. Whether you're looking for a peaceful place to call home or a smart investment in a sought-after neighbourhood, this Lockwood unit has it all. *Photo Gallery of Similar Unit, finishes may vary* (id:51913)
 Apartment
 2 Bedrooms
 1 Bathrooms
 628 sqft
Maintenance, Condominium Amenities, Common Area Maintenance, Heat, Insurance, Ground Maintenance, Property Management, Reserve Fund Contributions, Sewer, Waste Removal, Water
$261.03 Monthly12:30 pm
Ends at:4:30 pm
Please use come to building 3000, showsuite to the left of the main door entrance. Showhome is located in 3108. Multiple units available. Qualified firsttime homebuyers can take advantage of the GST rebate.
12:30 pm
Ends at:4:30 pm
Please use come to building 3000, showsuite to the left of the main door entrance. Showhome is located in 3108. Multiple units available. Qualified firsttime homebuyers can take advantage of the GST rebate.
| BathroomTotal | 1 | BedroomsAboveGround | 2 |
| BedroomsTotal | 2 | Amenities | Exercise Centre |
| Appliances | Refrigerator, Dishwasher, Range, Microwave Range Hood Combo, Window Coverings, Washer & Dryer | BasementType | None |
| ConstructedDate | 2024 | ConstructionStyleAttachment | Attached |
| CoolingType | None | ExteriorFinish | Composite Siding |
| FireProtection | Smoke Detectors, Full Sprinkler System | FlooringType | Vinyl Plank |
| HeatingType | Baseboard Heaters | StoriesTotal | 4 |
| SizeInterior | 628 Sqft | TotalFinishedArea | 628 Sqft |
| Type | Apartment |
| Acreage | No | LandAmenities | Schools, Shopping |
| SizeTotalText | Unknown | ZoningDescription | M-2 |
| Level | Type | Dimensions |
|---|---|---|
| Main Level | Living Room | 10.50 Ft x 11.17 Ft |
| Main Level | Other | 11.25 Ft x 12.00 Ft |
| Main Level | Primary Bedroom | 10.25 Ft x 9.00 Ft |
| Main Level | Bedroom | 10.25 Ft x 9.00 Ft |
| Main Level | 4pc Bathroom | Measurements not available |
| Main Level | Laundry Room | Measurements not available |
| Main Level | Other | 8.17 Ft x 8.08 Ft |