For sale

442 Heartland Way, Cochrane, Alberta T4C 3L7

MLS® # A2298439

Price:

$569,900

Description

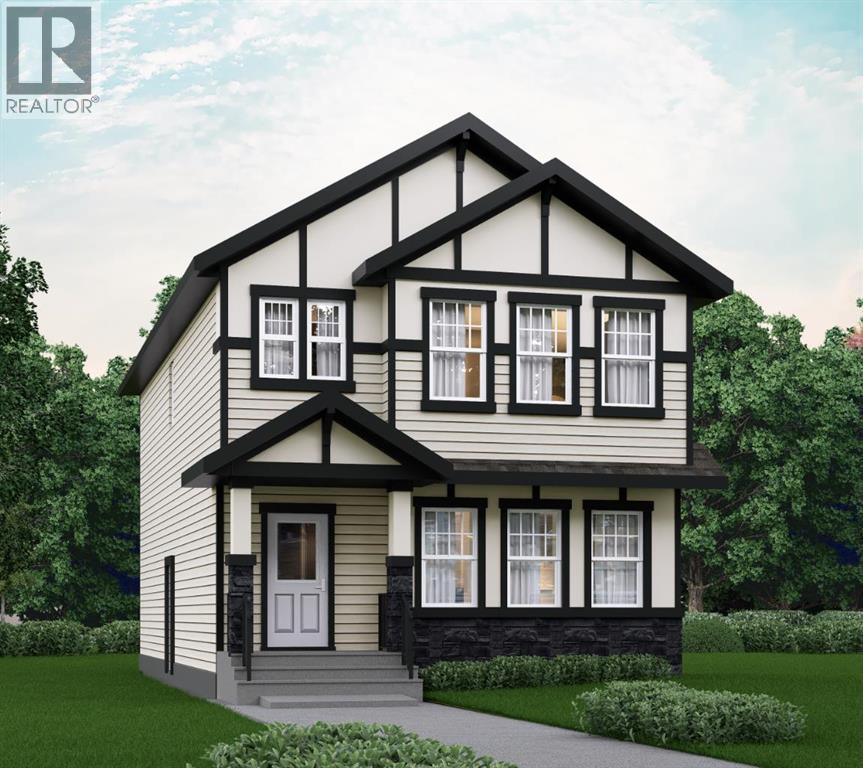
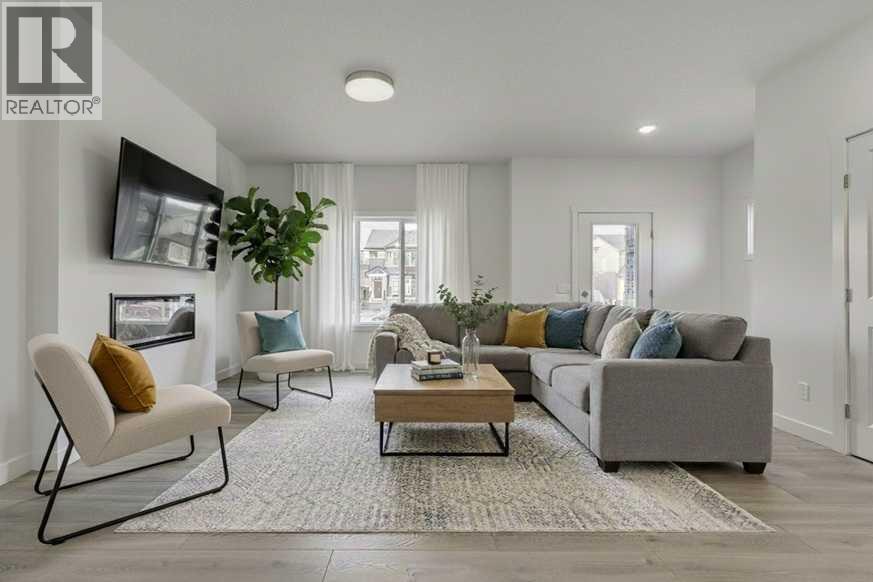
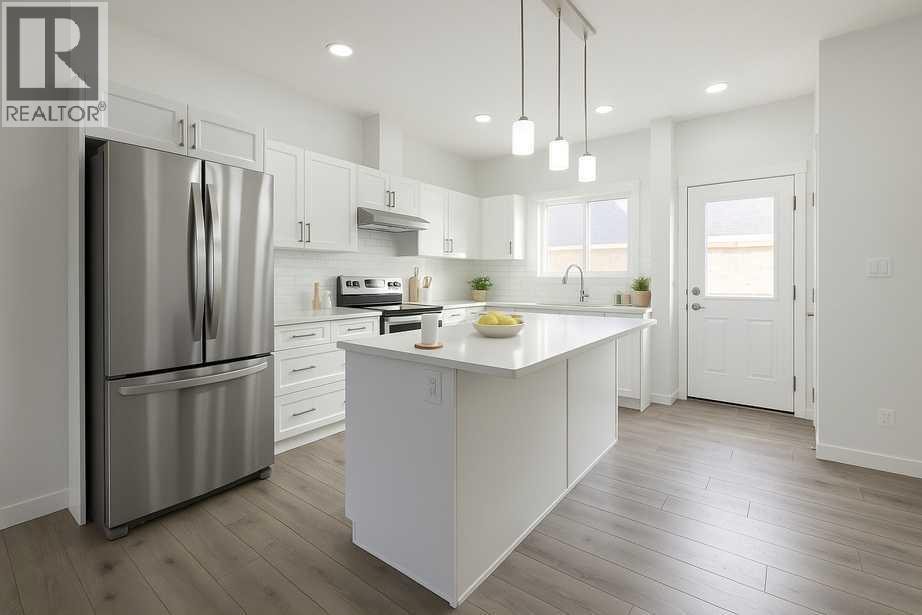
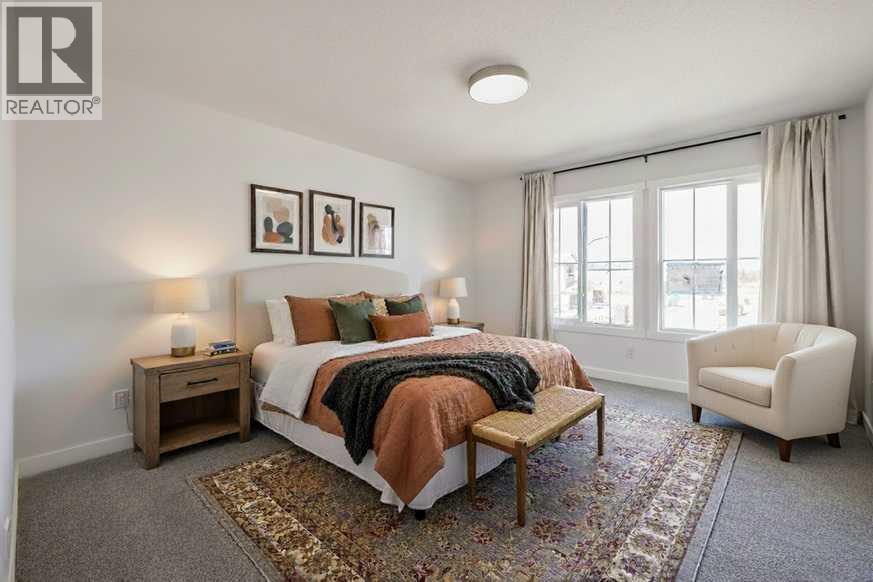
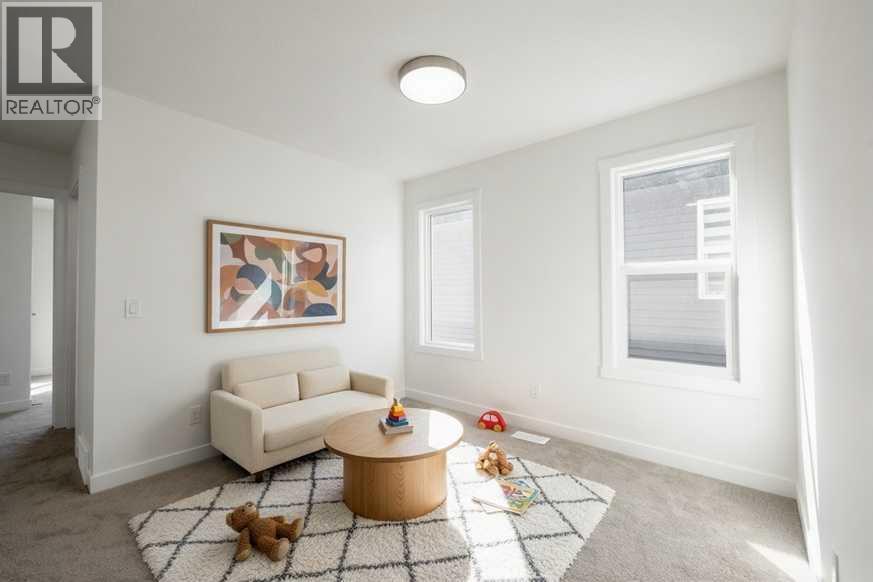
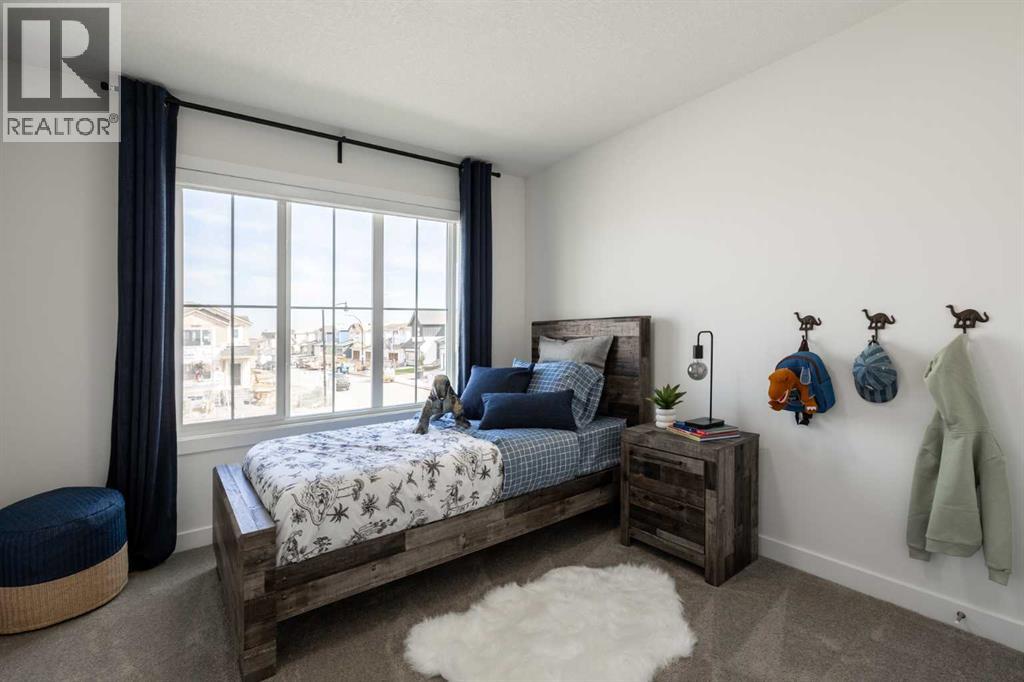
Welcome to Heartland in Cochrane, where refined living meets the warmth and charm of a close-knit community. Framed by breathtaking mountain views, Heartland is one of Cochrane’s most desirable neighbourhoods, celebrated for its tree-lined streets, family-friendly parks, scenic walking paths, and thoughtfully integrated natural spaces designed for everyday enjoyment.This stunning new home, The Dalton (Drake II), offers approximately 2036 sq. ft. of well-planned living space and showcases a timeless semi-traditional floor plan that balances function and comfort. Offering a total of 4 bedrooms and 3 bathrooms, this home offers plenty of flexibiltiy for all families. The main level features a spacious, light-filled living area perfect for relaxing or entertaining, a generous eat-in kitchen ideal for gathering with family and friends, and a versatile bedroom just off the kitchen, which can function as a home office, study, or playroom. A separate side entry adds flexibility and future potential.Upstairs, you’ll appreciate the added living space with a large bonus room, perfect for movie nights or a kids’ retreat. The upper level is complete with three well-appointed bedrooms, including a thoughtfully designed primary suite created with comfort and connection in mind, your own private retreat at the end of the day. Thoughtfully designed and ideally located, this exceptional home delivers style, space, and a lifestyle you’ll love for years to come. **PLEASE NOTE** PICTURES ARE OF SHOW HOME; ACTUAL HOME, PLANS, FIXTURES, AND FINISHES MAY VARY AND ARE SUBJECT TO AVAILABILITY/CHANGES*** (id:51913)


Property Details

  House
 4 Bedrooms
 3 Bathrooms
 2036 sqft

Key Details

STATUS
For sale
TYPE
House
BUILT IN
2026
BEDROOM COUNT
4
BATHROOM COUNT
3
PARKING SPACES
2

Amenities

Park, Playground, Schools, Shopping

Property Features

  • MLS® Number A2298439
  • Price $569,900
  • Bedrooms: 4
  • Bathrooms: 3
  • Square Footage: 2036 sqft
  • Property Type: House
  • Community Name: Heartland
  • AmenitiesNearBy Park, Playground, Schools, Shopping
  • Features See Remarks
  • ParkingSpaceTotal 2
  • Plan 2510006
  • Structure Deck

Buildings

BathroomTotal 3 BedroomsAboveGround 4
BedroomsTotal 4 Appliances None
BasementDevelopment Unfinished BasementFeatures Separate Entrance
BasementType Full (unfinished) ConstructedDate 2026
ConstructionMaterial Wood Frame ConstructionStyleAttachment Detached
CoolingType None FireplacePresent Yes
FireplaceTotal 1 FlooringType Carpeted, Laminate, Tile
FoundationType Poured Concrete HeatingFuel Natural Gas
HeatingType Forced Air StoriesTotal 2
SizeInterior 2036 Sqft TotalFinishedArea 2036 Sqft
Type House

Parking

Parking Pad

Land

Acreage No FenceType Not Fenced
LandAmenities Park, Playground, Schools, Shopping SizeFrontage 9.78 M
SizeIrregular 329.61 SizeTotal 329.61 M2|0-4,050 Sqft
SizeTotalText 329.61 M2|0-4,050 Sqft ZoningDescription R-mx

Rooms

LevelTypeDimensions
Main Level Living Room 14.83 Ft x 14.42 Ft
Main Level Kitchen 15.08 Ft x 15.08 Ft
Main Level Dining Room 12.42 Ft x 10.33 Ft
Main Level Bedroom 8.17 Ft x 7.67 Ft
Main Level 3pc Bathroom Measurements not available
Upper Level Bonus Room 12.58 Ft x 10.33 Ft
Upper Level Primary Bedroom 14.17 Ft x 12.00 Ft
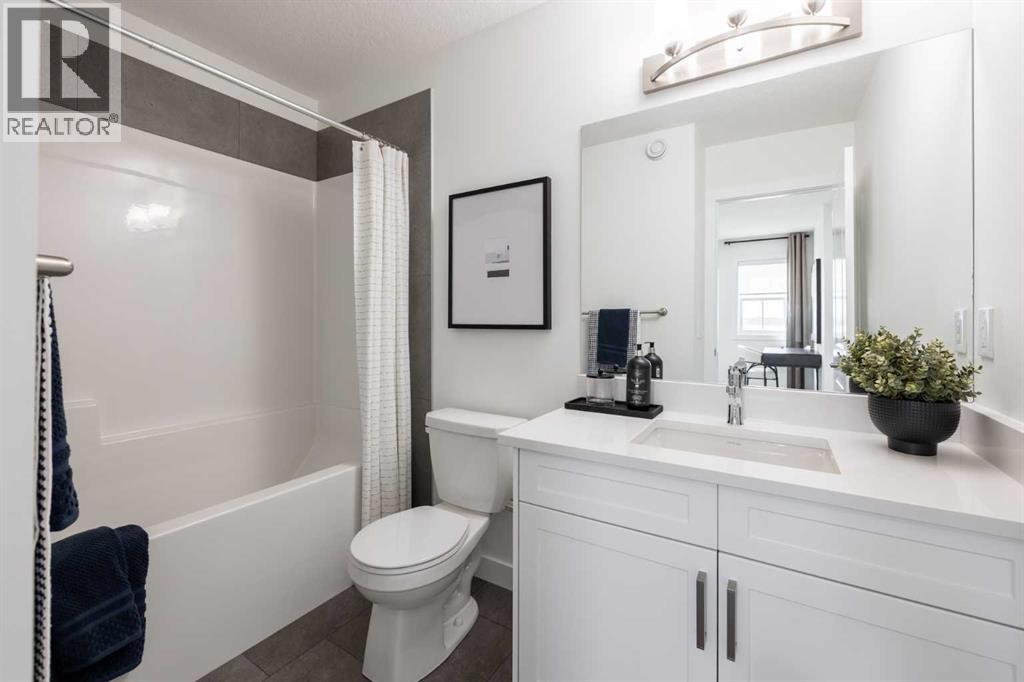
Upper Level 4pc Bathroom Measurements not available
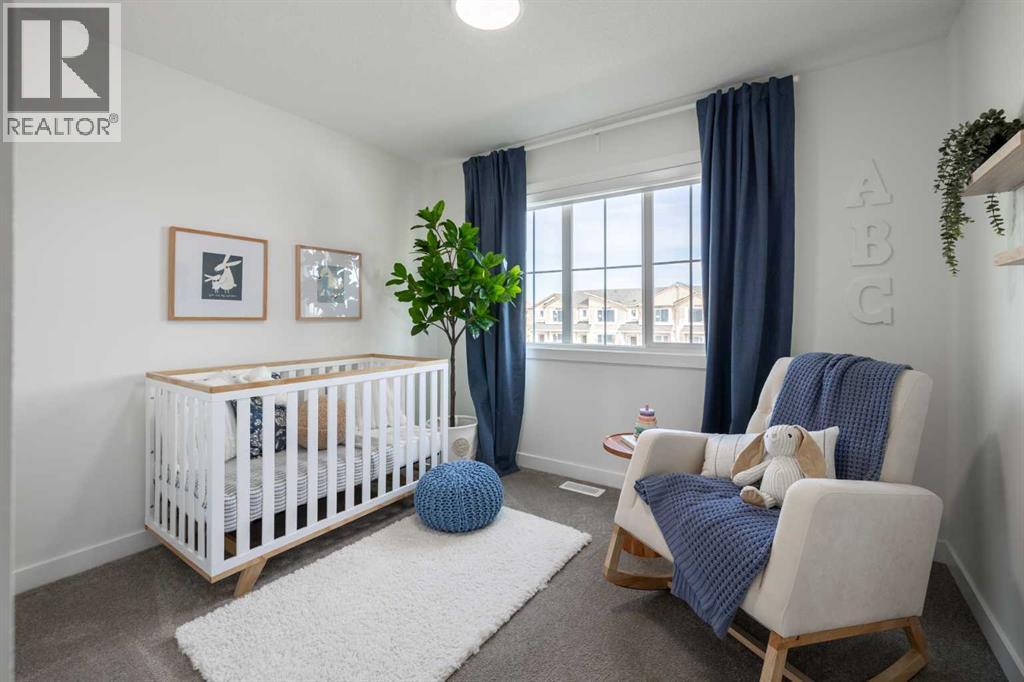
Upper Level Bedroom 11.58 Ft x 10.17 Ft
Upper Level Bedroom 10.17 Ft x 9.00 Ft
Upper Level 4pc Bathroom Measurements not available
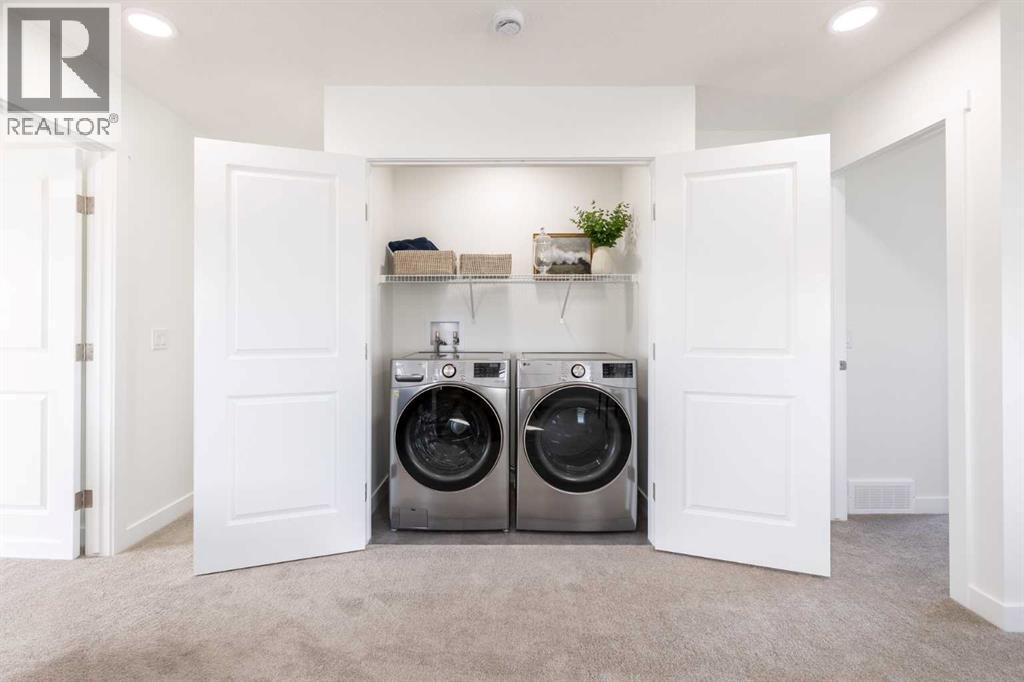
Upper Level Laundry Room 5.42 Ft x 3.75 Ft

Agents and Offices

  • Michael Melnychuk
  • Office: Century 21 All Stars Realty Ltd.
Address
?>