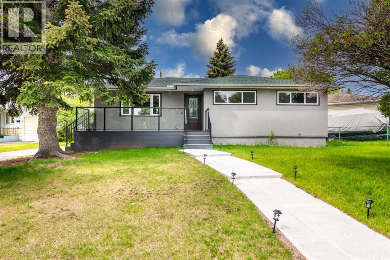
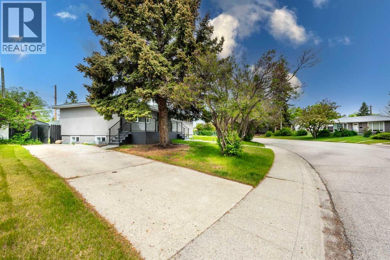
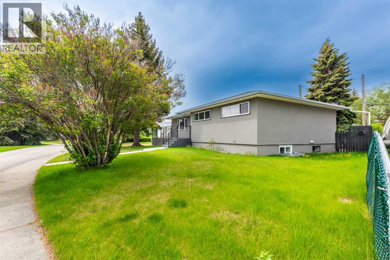
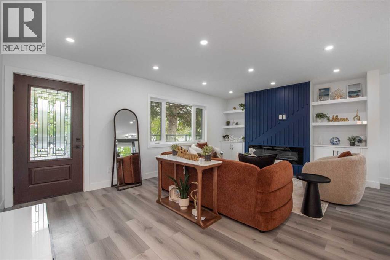
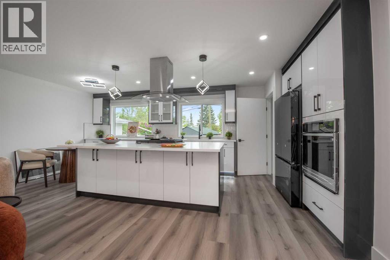
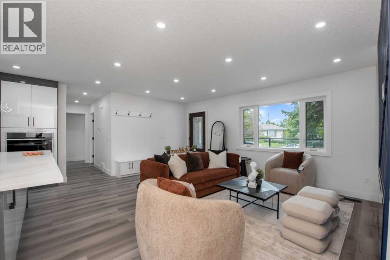
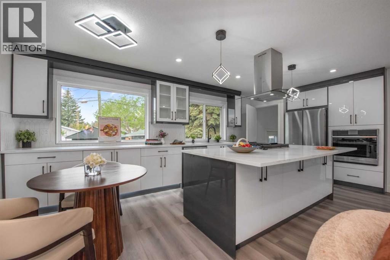
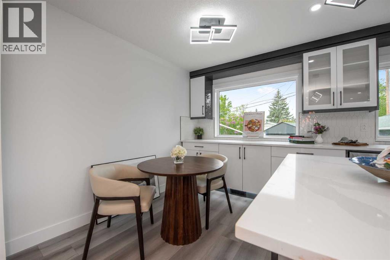
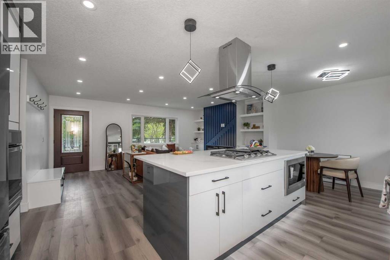
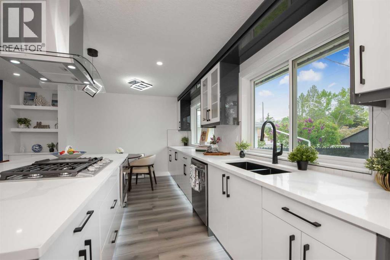
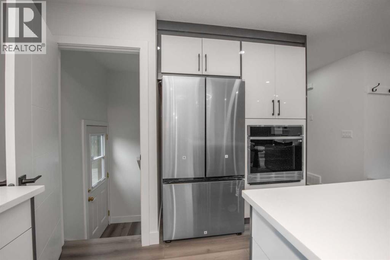
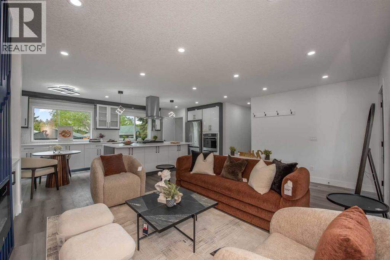
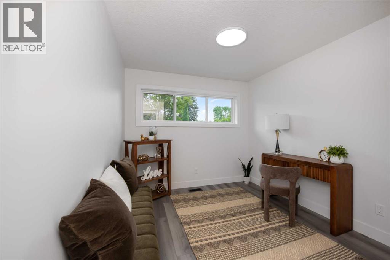
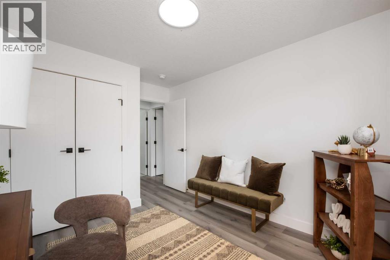
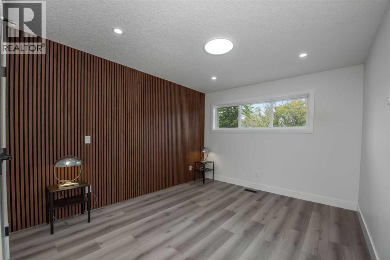
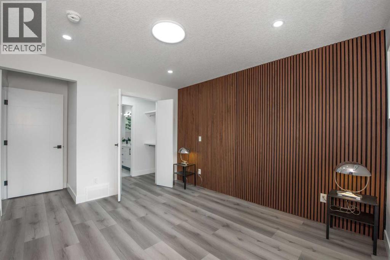
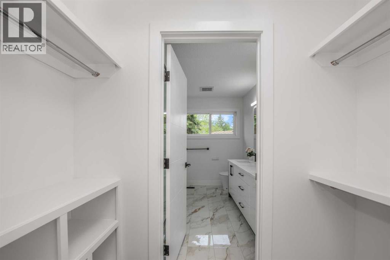
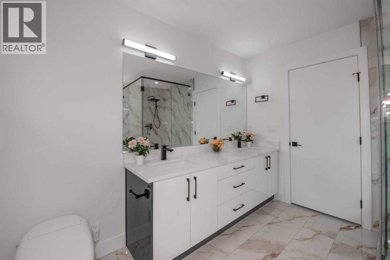
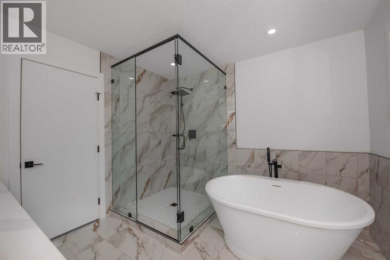
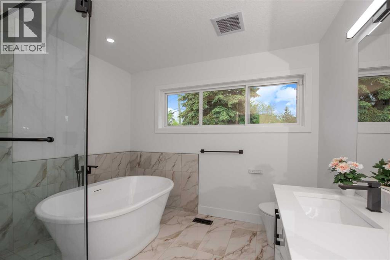
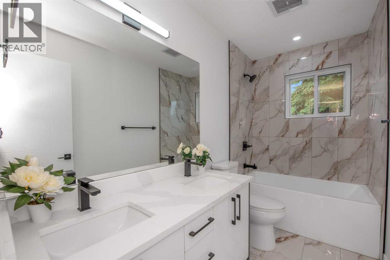
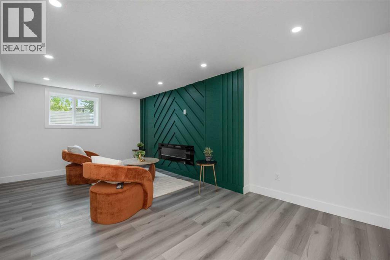
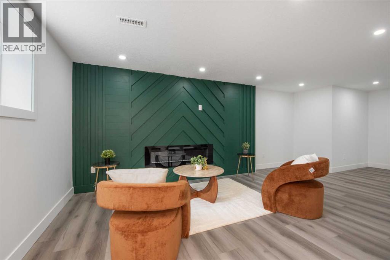
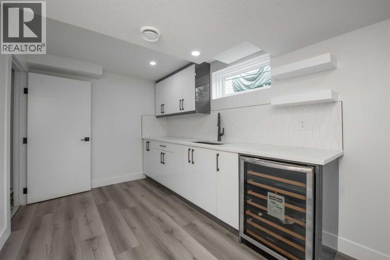
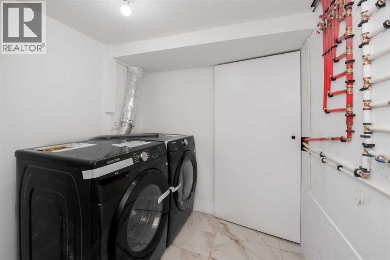
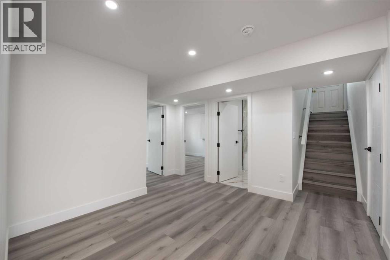
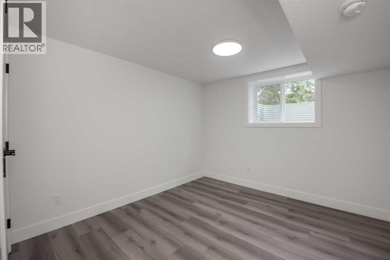
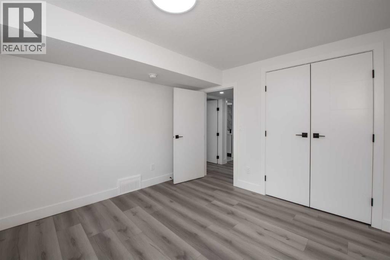
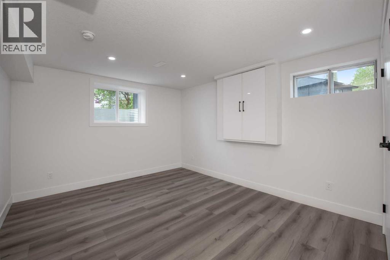
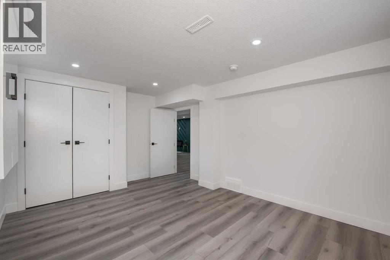
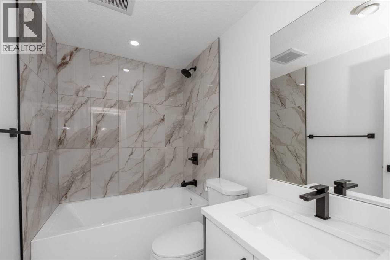
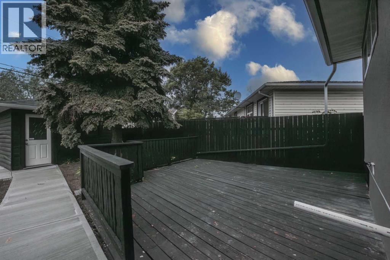
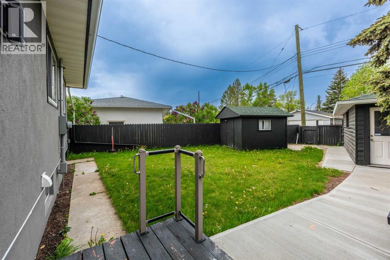
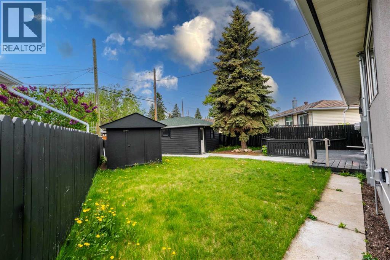
Absolutely immaculate bungalow in this established community of Westgate. This move-in-ready home features an open-concept design with a bright stylish kitchen overlooking the family room, breakfast nook, and 2 spacious bedrooms on the main floor. The main level is highlighted by a new renovated kitchen, boasting brand-new cabinets, stylish backsplash and countertops, and newer stainless steel appliances, flowing seamlessly into the dining area and a cozy living room ideal for relaxing or entertaining. The fully finished basement provides exceptional additional living space with a recreation room, 2 additional bedrooms, and a full bathroom, ideal for guests, hobbies, or extended family. This house have all new updated plumbing, electrical, furnace, hot tank, light fixture, drywall & insulation. Located steps from a green space and playground, with schools, shopping, and transit, including the LRT. Don't miss out on this exceptional home - CALL TODAY! (id:51913)
 House
House 4 Bedrooms
 3 Bathrooms
 1073 sqft
| BathroomTotal | 3 | BedroomsAboveGround | 2 |
| BedroomsBelowGround | 2 | BedroomsTotal | 4 |
| Appliances | Refrigerator, Range - Gas, Dishwasher, Oven, Microwave, Hood Fan, Washer & Dryer | ArchitecturalStyle | Bungalow |
| BasementDevelopment | Finished | BasementType | Full (finished) |
| ConstructedDate | 1958 | ConstructionMaterial | Poured Concrete, Wood Frame |
| ConstructionStyleAttachment | Detached | CoolingType | See Remarks |
| ExteriorFinish | Concrete, Stucco | FireplacePresent | Yes |
| FireplaceTotal | 2 | FlooringType | Ceramic Tile, Hardwood |
| FoundationType | Poured Concrete | HeatingType | Forced Air |
| StoriesTotal | 1 | SizeInterior | 1073 Sqft |
| TotalFinishedArea | 1073 Sqft | Type | House |
| Other | |
| Parking Pad | |
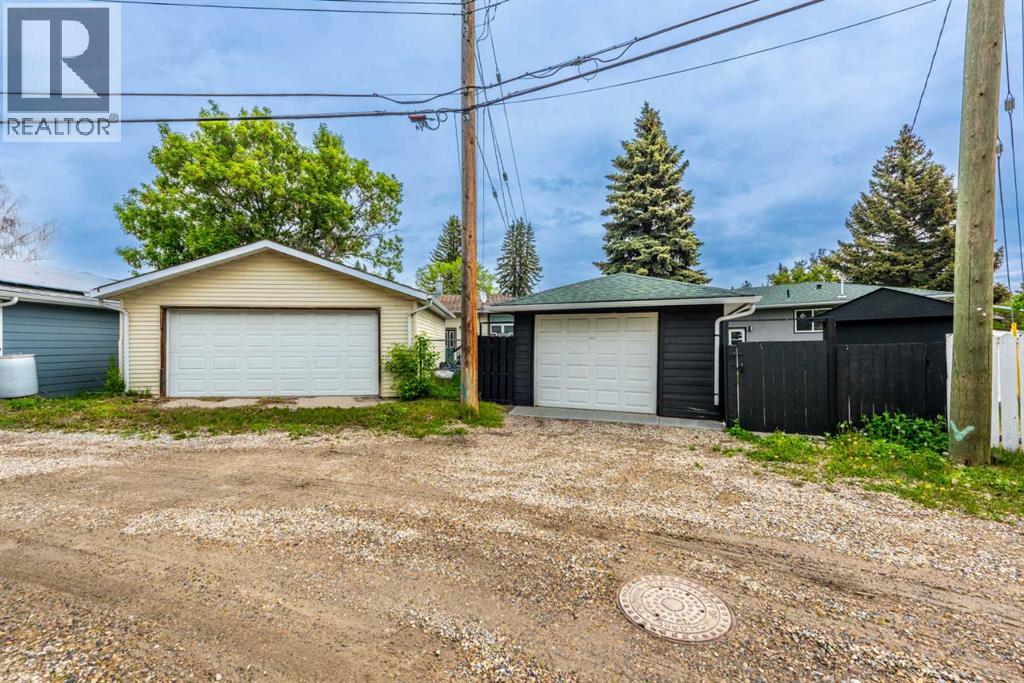
| Detached Garage | 1 |
| Acreage | No | FenceType | Fence |
| LandAmenities | Park, Playground, Schools, Shopping | SizeDepth | 32.5 M |
| SizeFrontage | 26.76 M | SizeIrregular | 565.00 |
| SizeTotal | 565 M2|4,051 - 7,250 Sqft | SizeTotalText | 565 M2|4,051 - 7,250 Sqft |
| ZoningDescription | R-cg |
| Level | Type | Dimensions |
|---|---|---|
| Basement | 4pc Bathroom | 8.17 Ft x 4.92 Ft |
| Basement | Bedroom | 11.08 Ft x 14.67 Ft |
| Basement | Bedroom | 10.25 Ft x 10.50 Ft |
| Basement | Kitchen | 14.42 Ft x 8.00 Ft |
| Basement | Recreational, Games Room | 16.17 Ft x 27.33 Ft |
| Main Level | 4pc Bathroom | 10.17 Ft x 4.92 Ft |
| Main Level | 5pc Bathroom | 10.17 Ft x 9.92 Ft |
| Main Level | Bedroom | 12.50 Ft x 9.25 Ft |
| Main Level | Primary Bedroom | 16.25 Ft x 10.67 Ft |
| Main Level | Dining Room | 10.17 Ft x 8.92 Ft |
| Main Level | Kitchen | 10.17 Ft x 11.83 Ft |
| Main Level | Living Room | 13.17 Ft x 19.17 Ft |