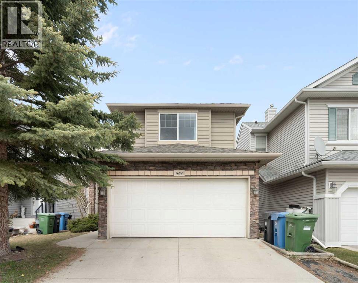
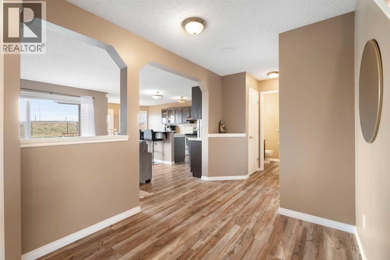
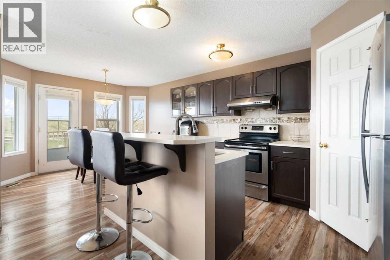
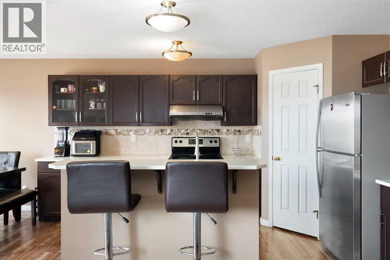
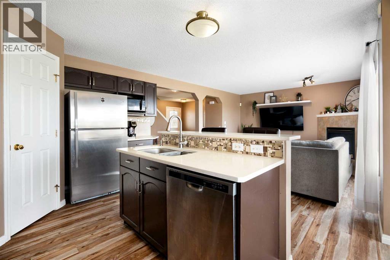
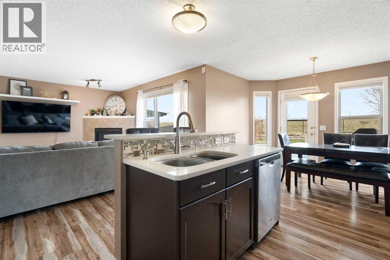
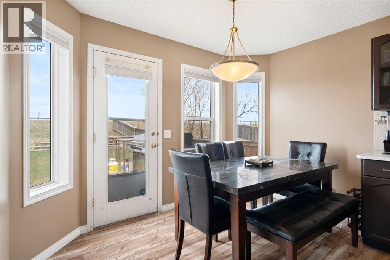
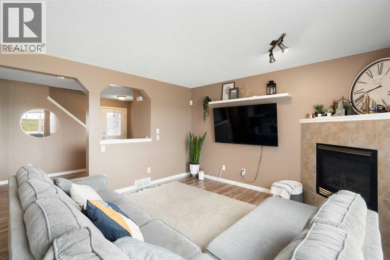
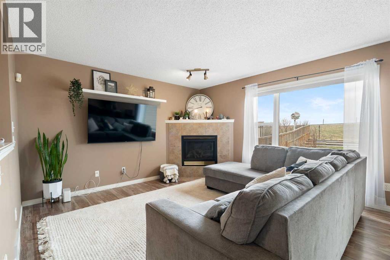
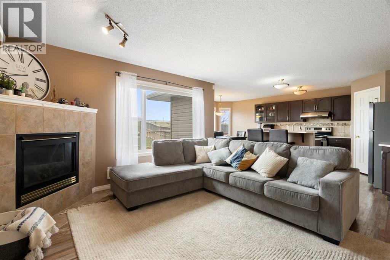
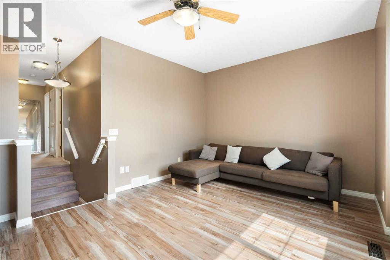
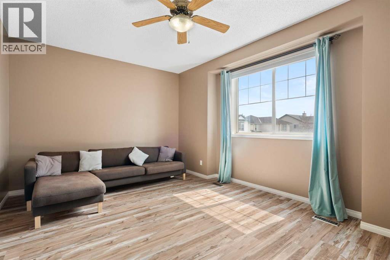
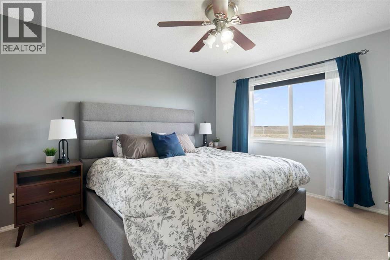
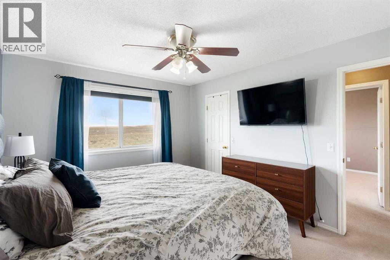
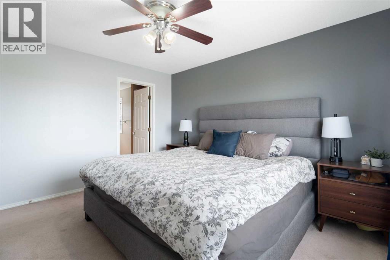
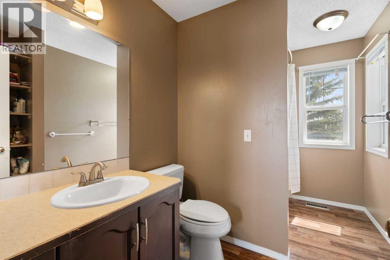
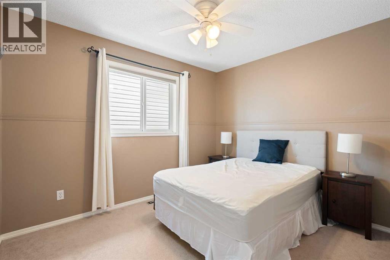
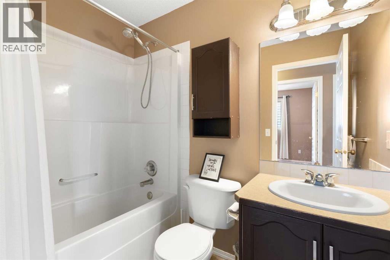
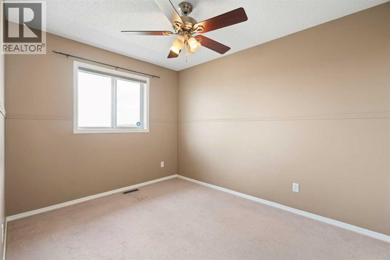
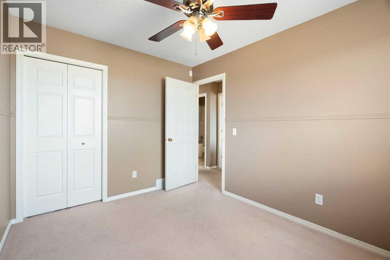
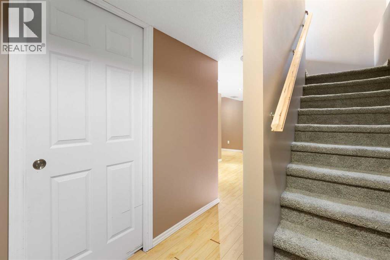
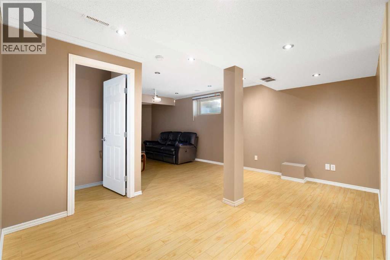
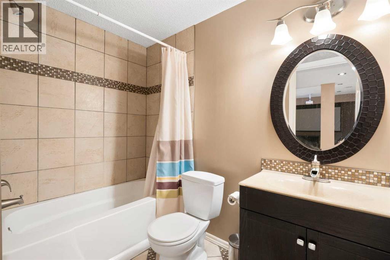
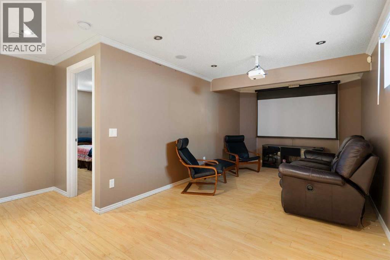
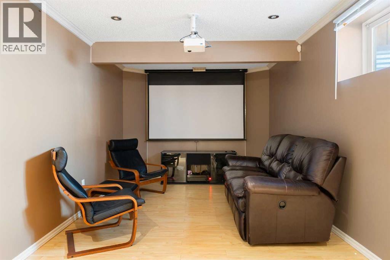
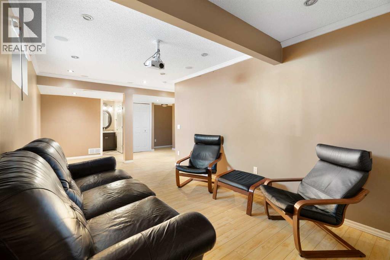
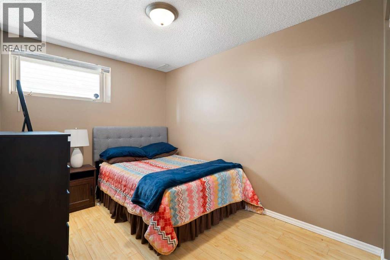
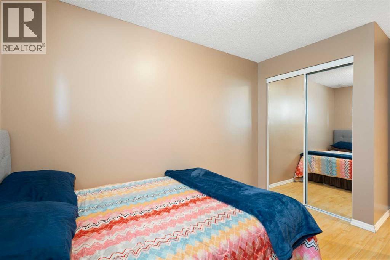
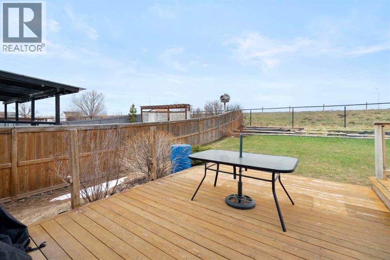
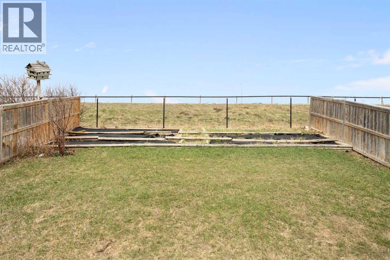
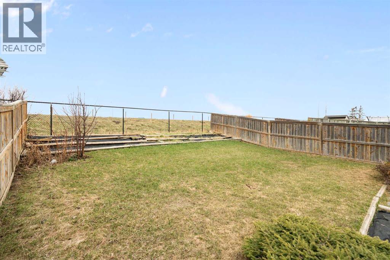
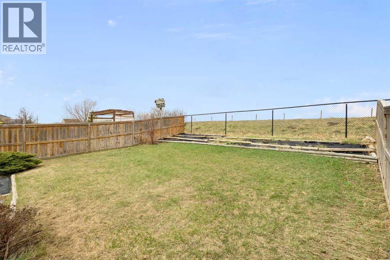
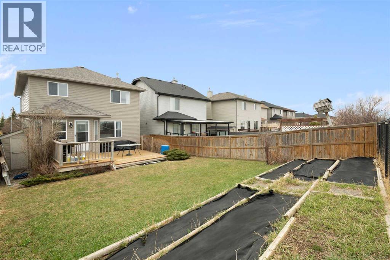
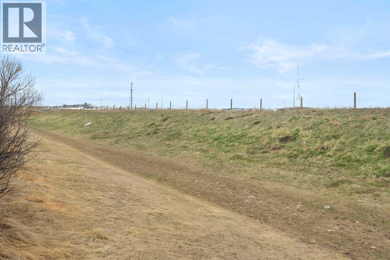
Welcome to the highly sought-after community of Citadel! This well maintained two story home is situated in a prime location. It's in a quiet cul-de-sac that has lots of extra parking and is within walking distance to both a public and a Catholic school. With over 2000 sq ft of developed space, 4 bedrooms, and 3 full bathrooms, 1 half bath, this fully finished home is sure to impress. Upon entering the home, you are greeted by a nice open floor plan with lots of natural light. The spacious living room features a large picture window looking out onto your backyard and a green space. With no other homes behind the property, you get huge blue sky views. The beautiful kitchen boasts quartz counters, stainless steel appliances, a large pantry and an attached dining room. As you head upstairs, you will find a massive bonus room to your left and to the right the large primary bedroom with an ensuite, along with the second and third bedrooms and a full bathroom. The fully developed basement has a huge flex room and just off that is the fourth bedroom. There is also a nice full bathroom in the basement, making this home the perfect size for a large family. In the large fully fenced backyard, you will find a garden area and patio big enough for seating and BBQ. Come check out this amazing property! (id:51913)
 House
House 4 Bedrooms
 4 Bathrooms
 1680 sqft
| BathroomTotal | 4 | BedroomsAboveGround | 3 |
| BedroomsBelowGround | 1 | BedroomsTotal | 4 |
| Appliances | Washer, Refrigerator, Dishwasher, Stove, Dryer | BasementDevelopment | Finished |
| BasementType | Full (finished) | ConstructedDate | 2001 |
| ConstructionMaterial | Poured Concrete | ConstructionStyleAttachment | Detached |
| CoolingType | None | ExteriorFinish | Concrete, Vinyl Siding |
| FireplacePresent | Yes | FireplaceTotal | 1 |
| FlooringType | Carpeted, Laminate | FoundationType | Poured Concrete |
| HalfBathTotal | 1 | HeatingType | Forced Air |
| StoriesTotal | 2 | SizeInterior | 1680 Sqft |
| TotalFinishedArea | 1680 Sqft | Type | House |
| Attached Garage | 2 |
| Acreage | No | FenceType | Fence |
| SizeFrontage | 10.39 M | SizeIrregular | 374.00 |
| SizeTotal | 374 M2|0-4,050 Sqft | SizeTotalText | 374 M2|0-4,050 Sqft |
| ZoningDescription | R-c1n |
| Level | Type | Dimensions |
|---|---|---|
| Second Level | Primary Bedroom | 11.17 Ft x 13.17 Ft |
| Second Level | Bedroom | 8.92 Ft x 11.42 Ft |
| Second Level | Bedroom | 8.92 Ft x 10.92 Ft |
| Second Level | 4pc Bathroom | 6.75 Ft x 11.42 Ft |
| Second Level | 4pc Bathroom | 4.92 Ft x 7.50 Ft |
| Basement | Bedroom | 13.67 Ft x 8.25 Ft |
| Basement | 4pc Bathroom | 8.33 Ft x 5.33 Ft |
| Main Level | 2pc Bathroom | 4.92 Ft x 5.08 Ft |