Description
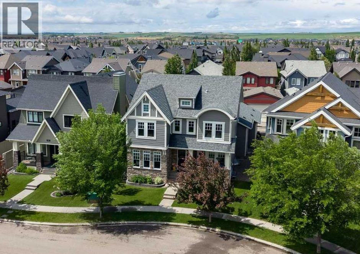
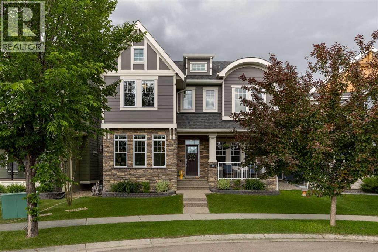
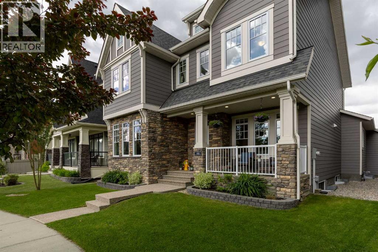
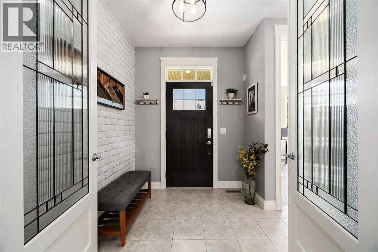
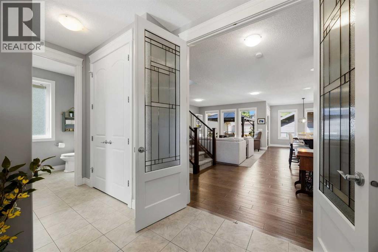
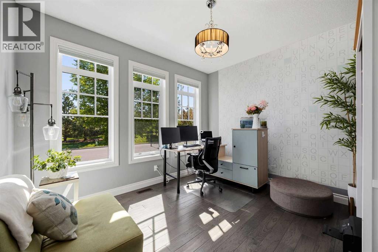
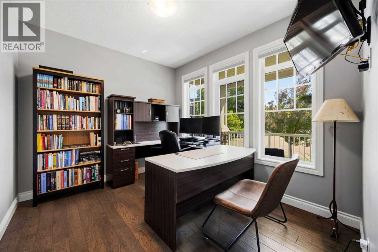
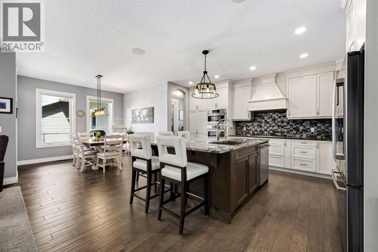
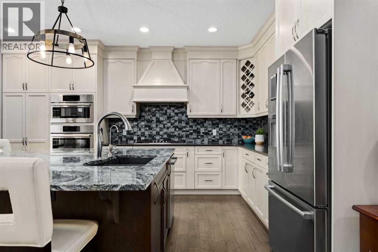
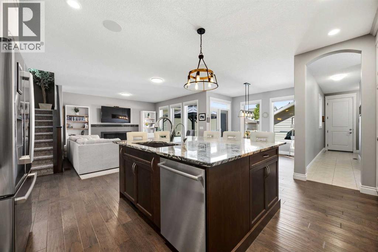
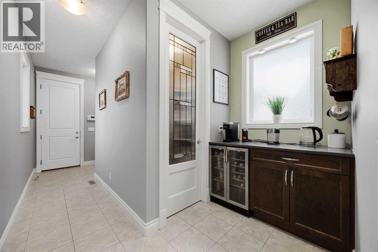
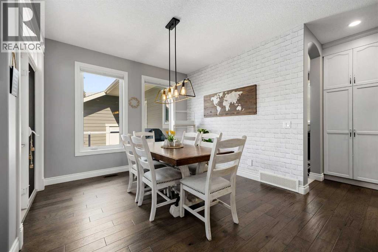
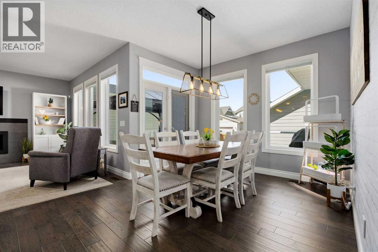
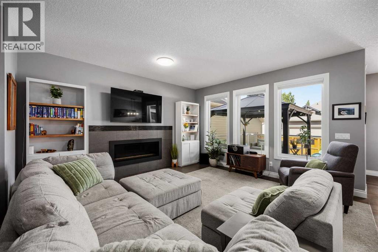
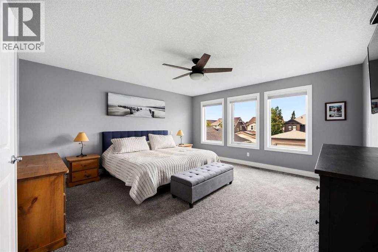
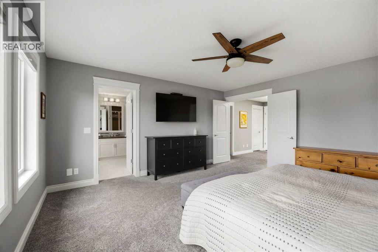
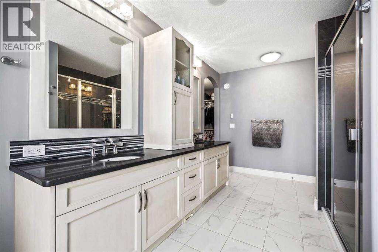
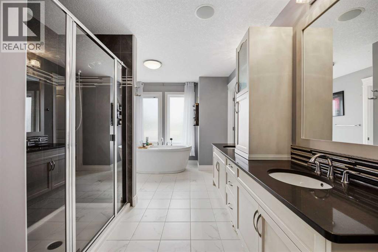
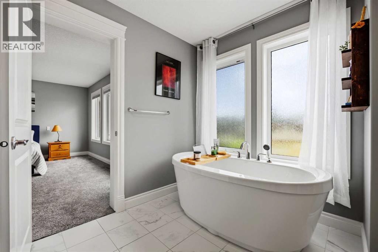
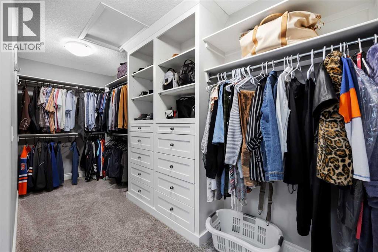
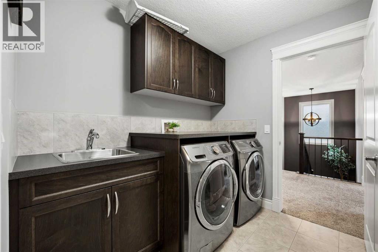
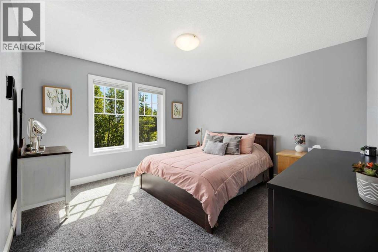
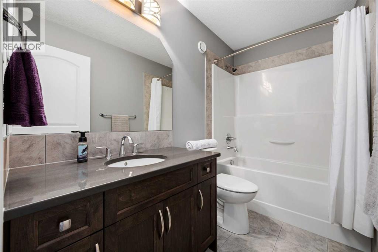
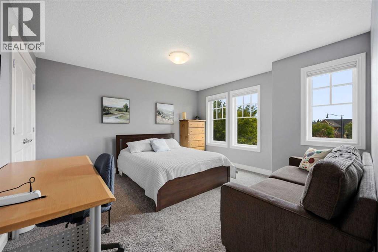
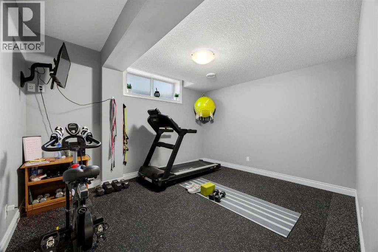
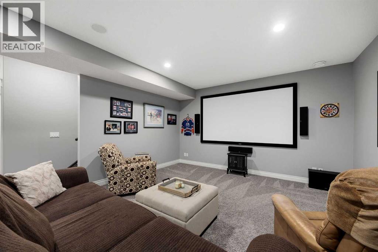
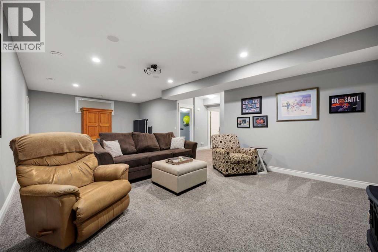
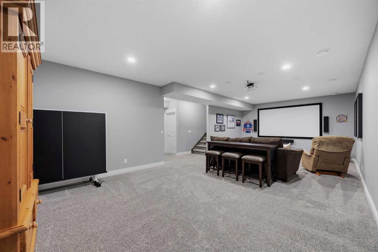
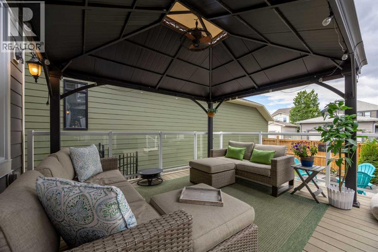
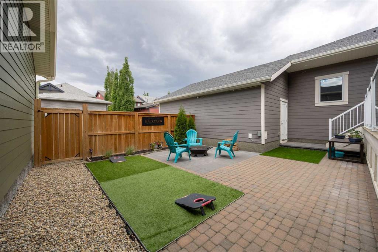
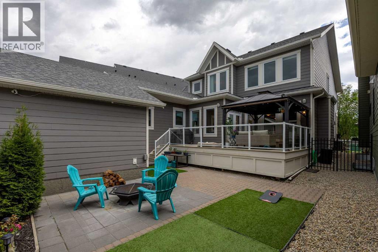
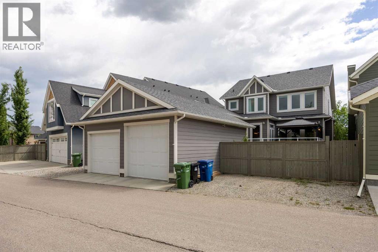
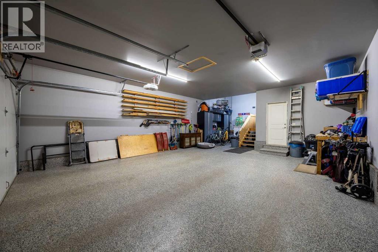
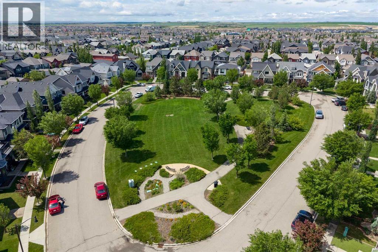
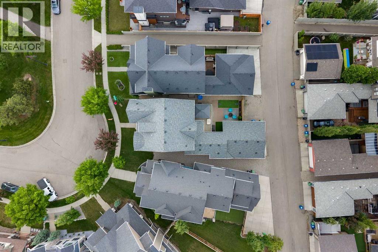
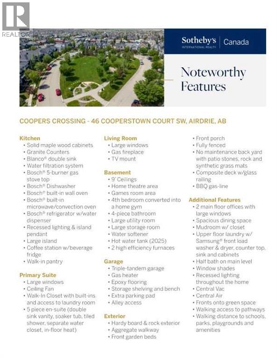
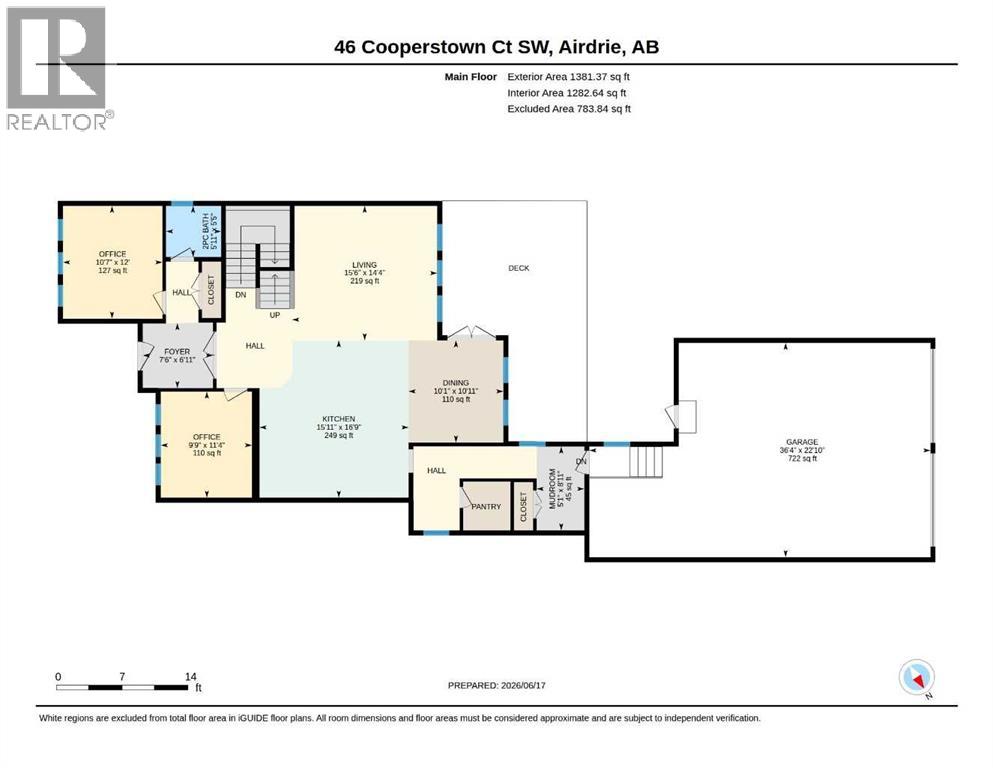
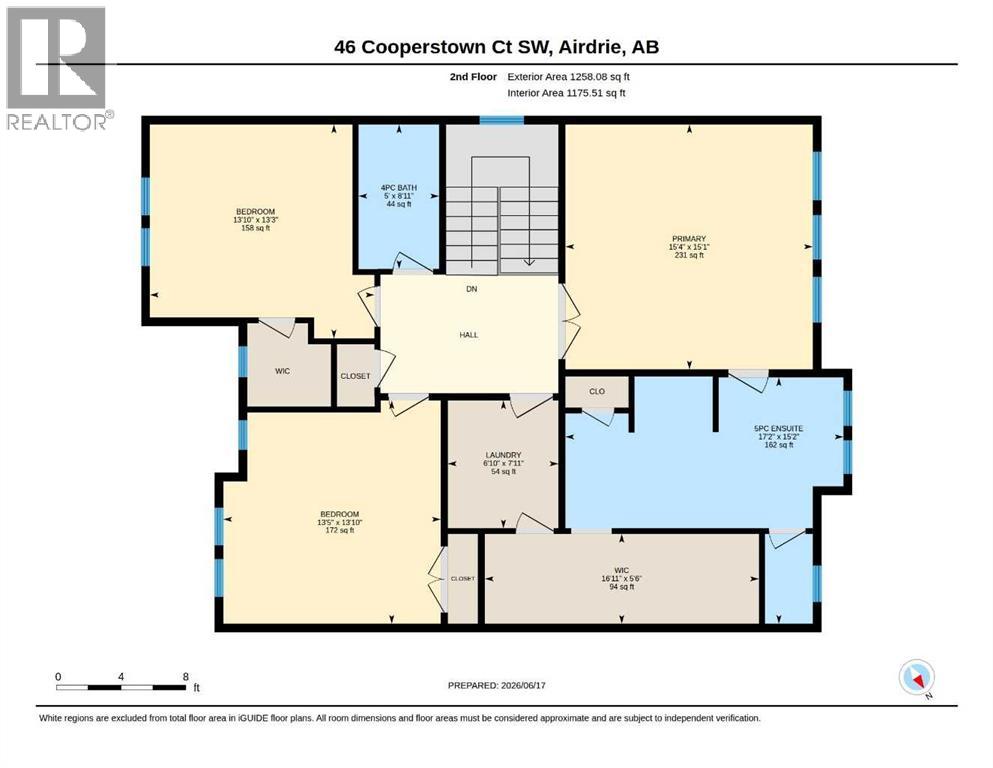
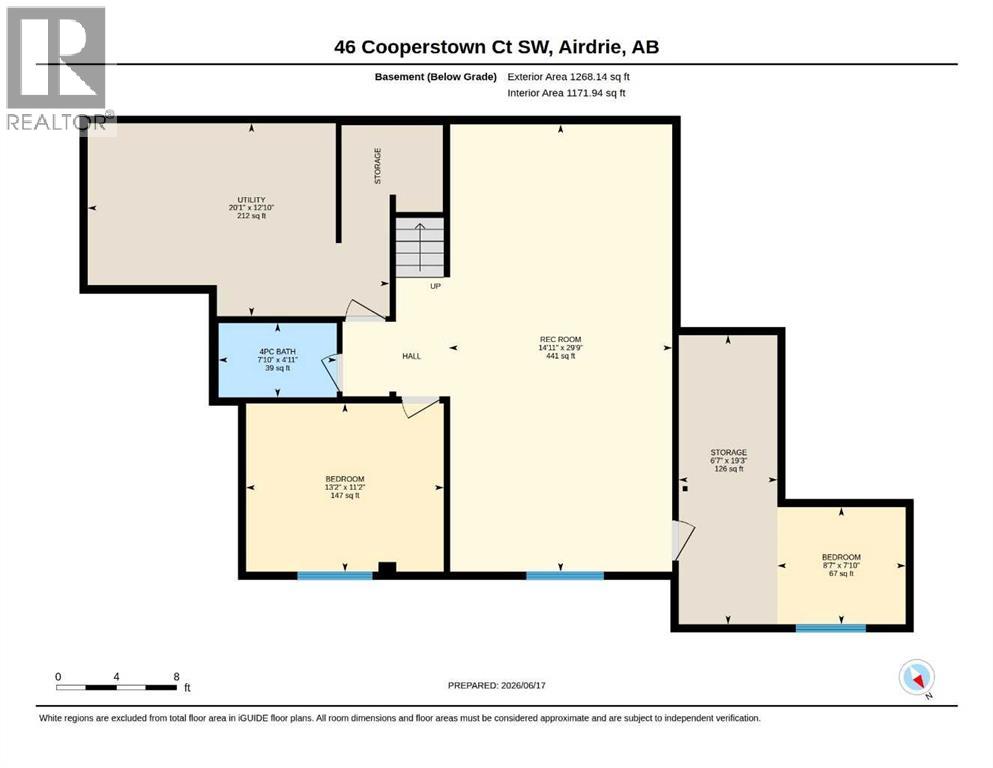
OPEN HOUSE • SATURDAY, JULY 18 & SUNDAY, JULY 19 • 11AM - 1PM • Welcome to Coopers Crossing, one of Airdrie's most sought-after communities, where parks, pathways, schools, and everyday amenities are all woven into a neighbourhood people truly love to call home. Perfectly positioned directly across from Cooperstown Park, this beautifully maintained home has thoughtfully designed living space and a layout that works just as well for busy family life as it does for entertaining friends.From the moment you step inside, you'll appreciate the attention to detail and functionality throughout. The heart of the home is the stunning chef's kitchen, featuring premium stainless steel appliances, floor-to-ceiling cabinetry, a walk-in pantry, and a large island that naturally becomes the gathering place for morning coffee, after-school conversations, and weekend get-togethers. The open-concept design flows seamlessly into the bright dining area and inviting living room, where oversized windows fill the space with natural light and a cozy fireplace creates the perfect backdrop for relaxing evenings.Working from home? Running a business? Need space for homework, hobbies, or both? This home delivers with two separate office spaces on the main floor, offering flexibility that is increasingly hard to find. You'll also love the practical touches, including a spacious mudroom, convenient laundry area, powder room, and direct access to the triple tandem garage complete with durable epoxy flooring.Upstairs, the primary suite is the retreat you'll look forward to at the end of the day. Spacious and private, it features a spa-inspired ensuite with dual vanities, a deep soaker tub, and an oversized walk-in closet. The conveniently located laundry room can be accessed directly from the primary closet as well as the main hallway, making laundry day just a little easier. Two spacious, additional bedrooms and a full bathroom provide plenty of room for family and guests.The fully develop ed basement adds another level of versatility with a massive recreation room that is ready for movie nights, game days, a home gym, a pool table, or all of the above. The included projector and surround sound system create an incredible entertainment experience, while a fourth bedroom, full bathroom, and additional storage space complete the lower level.Outside, the backyard is ready for every season. Enjoy summer barbecues on the spacious deck, or simply relax and enjoy your own private outdoor space.With over 3,800 sq. ft. of developed living space, four bedrooms, multiple work-from-home options, a triple tandem garage + additional parking pad and one of the best locations in Coopers Crossing overlooking the park, this is a home that checks all the boxes and then some. (id:51913)



 House
House 4 Bedrooms
 4 Bathrooms
 2639 sqft