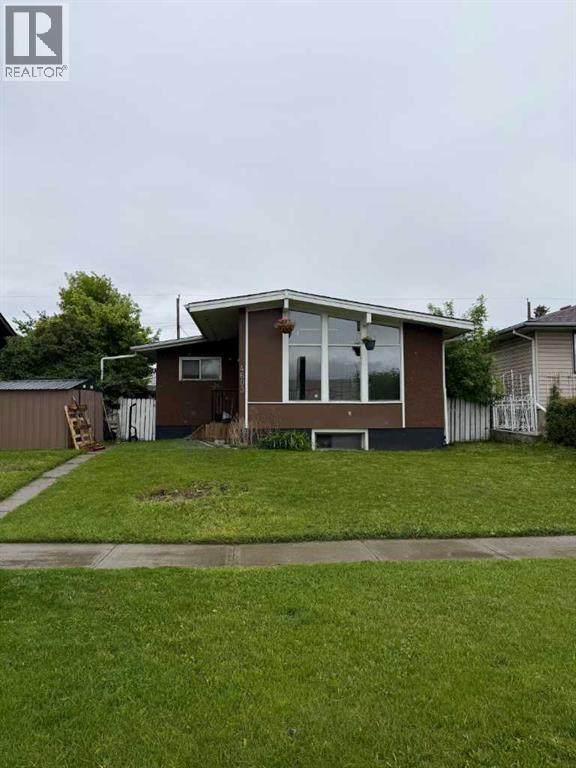
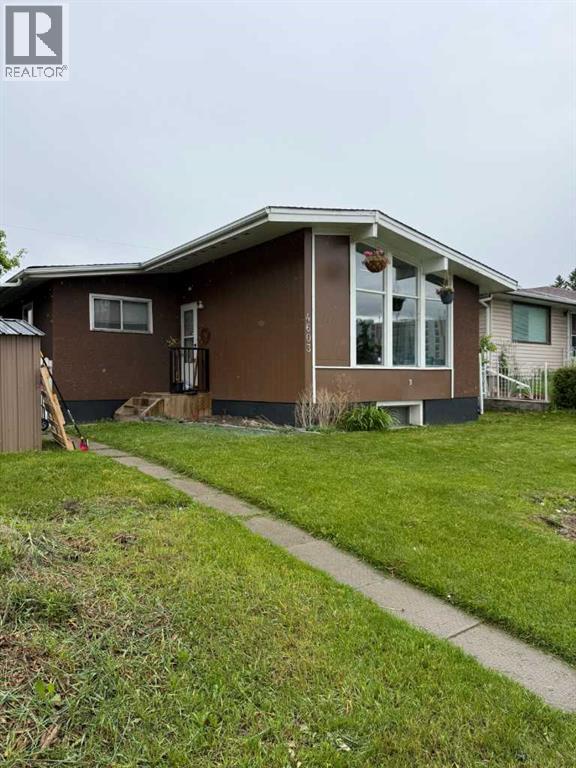
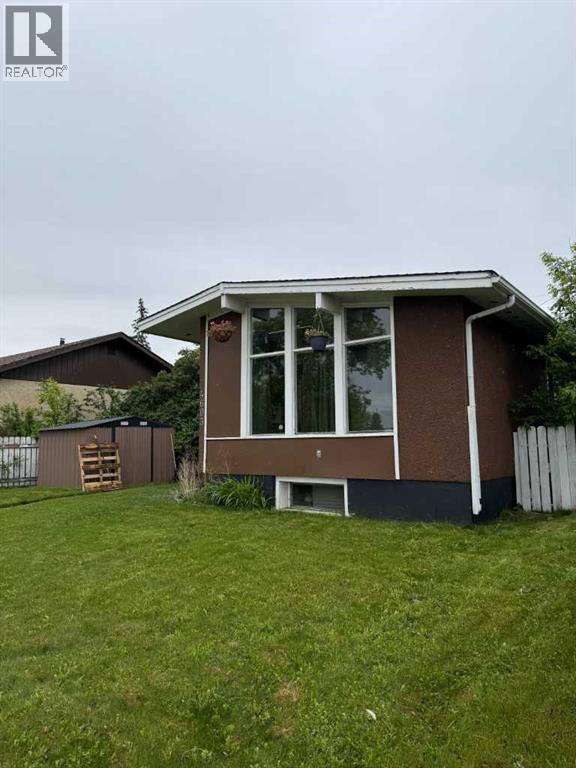
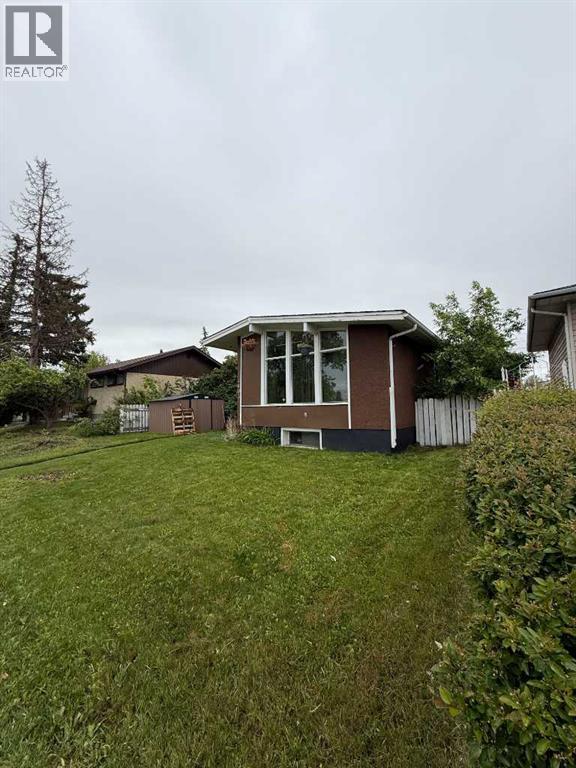
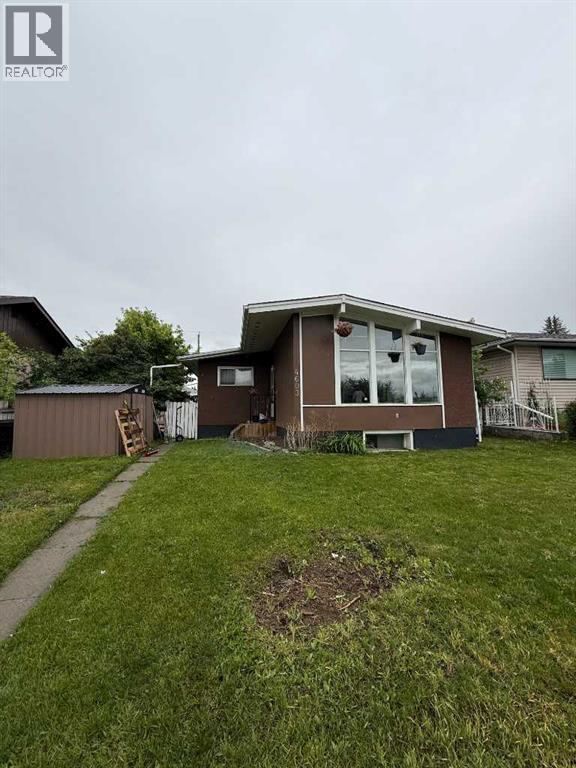
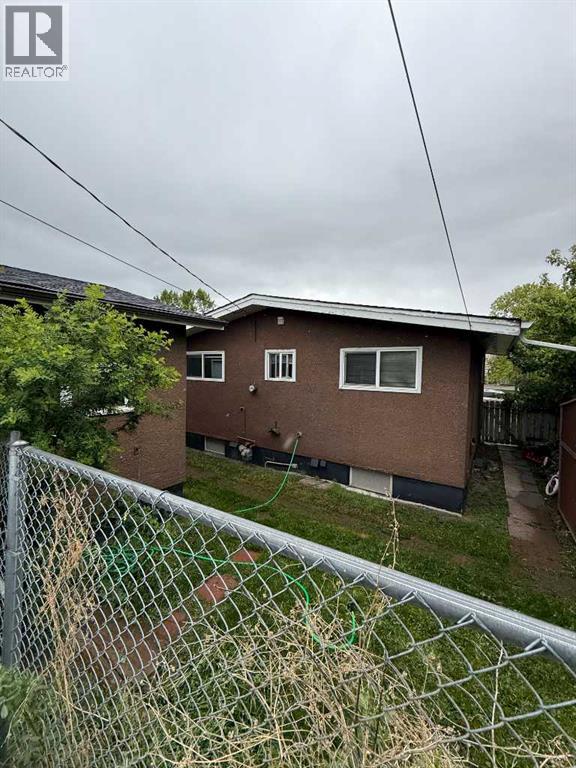
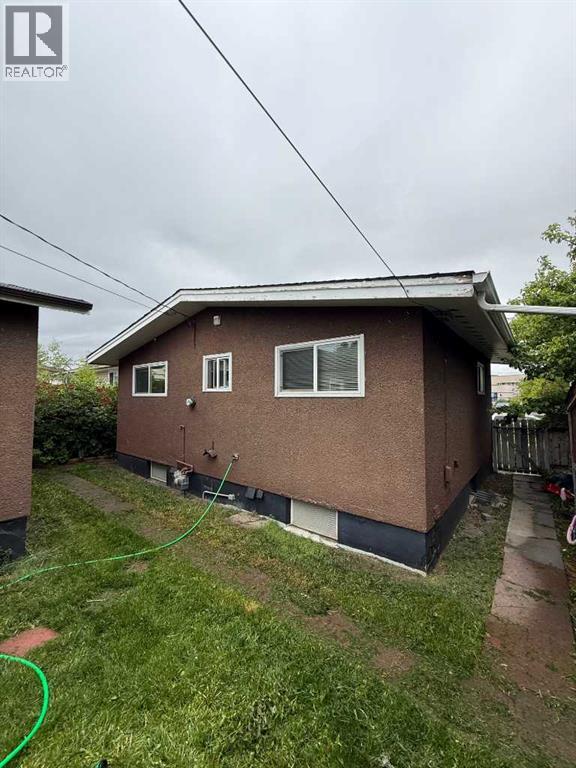
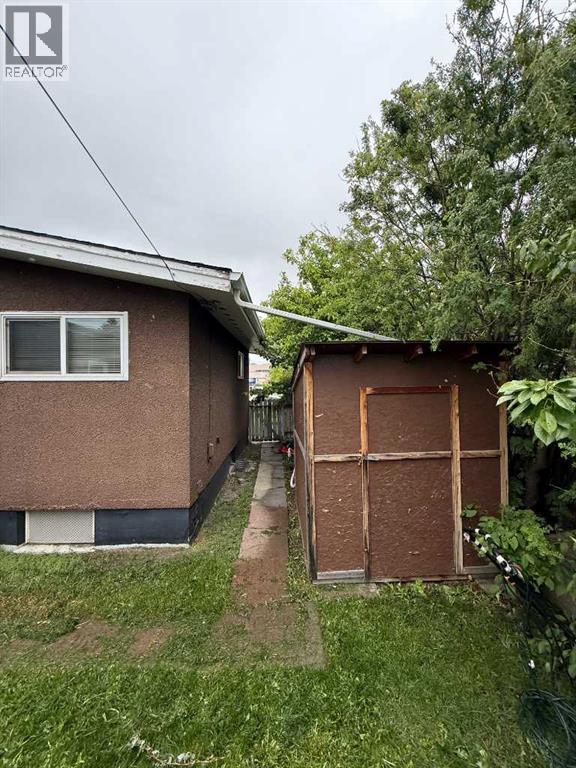
RARE 50' × 100' INNER-CITY LOT! An outstanding opportunity for investors, builders or those looking for extended-family living. This solid bungalow offers three bedrooms on the main level plus a two-bedroom legal basement suite with a separate entrance. The bright main floor features hardwood flooring, a spacious living room, functional kitchen and a full bathroom. The lower level includes two bedrooms, a kitchen, living area, full bathroom and access to a separate shared laundry room. Two furnaces provide separately controlled heating for each level. Outside, the oversized lot offers exceptional space and future potential, complete with an oversized double detached garage and additional RV or off-street parking. Ideally located close to schools, shopping, restaurants, transit and major roadways, with convenient access to downtown. A solid revenue property on a large inner-city lot with plenty of possibilities! (id:51913)
 House
House 5 Bedrooms
 2 Bathrooms
 937 sqft
| BathroomTotal | 2 | BedroomsAboveGround | 3 |
| BedroomsBelowGround | 2 | BedroomsTotal | 5 |
| Appliances | Washer, Refrigerator, Dishwasher, Range, Dryer | ArchitecturalStyle | Bungalow |
| BasementDevelopment | Finished | BasementFeatures | Separate Entrance, Suite |
| BasementType | Full (finished) | ConstructedDate | 1961 |
| ConstructionMaterial | Poured Concrete, Wood Frame | ConstructionStyleAttachment | Detached |
| CoolingType | None | ExteriorFinish | Concrete, Stucco, Wood Siding |
| FlooringType | Carpeted, Ceramic Tile, Linoleum | FoundationType | Poured Concrete |
| HeatingType | Forced Air | StoriesTotal | 1 |
| SizeInterior | 937 Sqft | TotalFinishedArea | 937 Sqft |
| Type | House |
| Detached Garage | 2 |
| Other |
| Acreage | No | FenceType | Fence |
| LandAmenities | Park, Playground, Schools, Shopping | SizeDepth | 30.48 M |
| SizeFrontage | 15.24 M | SizeIrregular | 5091.33 |
| SizeTotal | 5091.33 Sqft|4,051 - 7,250 Sqft | SizeTotalText | 5091.33 Sqft|4,051 - 7,250 Sqft |
| ZoningDescription | H-go |
| Level | Type | Dimensions |
|---|---|---|
| Basement | Family Room | 15.75 Ft x 12.17 Ft |
| Basement | Kitchen | 15.25 Ft x 7.58 Ft |
| Basement | Bedroom | 13.58 Ft x 9.25 Ft |
| Basement | Bedroom | 10.83 Ft x 9.50 Ft |
| Basement | 4pc Bathroom | 9.00 Ft x 5.50 Ft |
| Basement | Laundry Room | 8.75 Ft x 7.42 Ft |
| Main Level | Living Room | 17.25 Ft x 12.42 Ft |
| Main Level | Kitchen | 13.25 Ft x 9.00 Ft |
| Main Level | Bedroom | 11.58 Ft x 9.92 Ft |
| Main Level | Bedroom | 9.50 Ft x 9.00 Ft |
| Main Level | Bedroom | 9.25 Ft x 9.42 Ft |
| Main Level | 4pc Bathroom | 6.50 Ft x 4.92 Ft |