For sale

467 Rangeview Street Se, Calgary, Alberta T3S 0L5

MLS® # A2354544

Price:

$519,900

Description

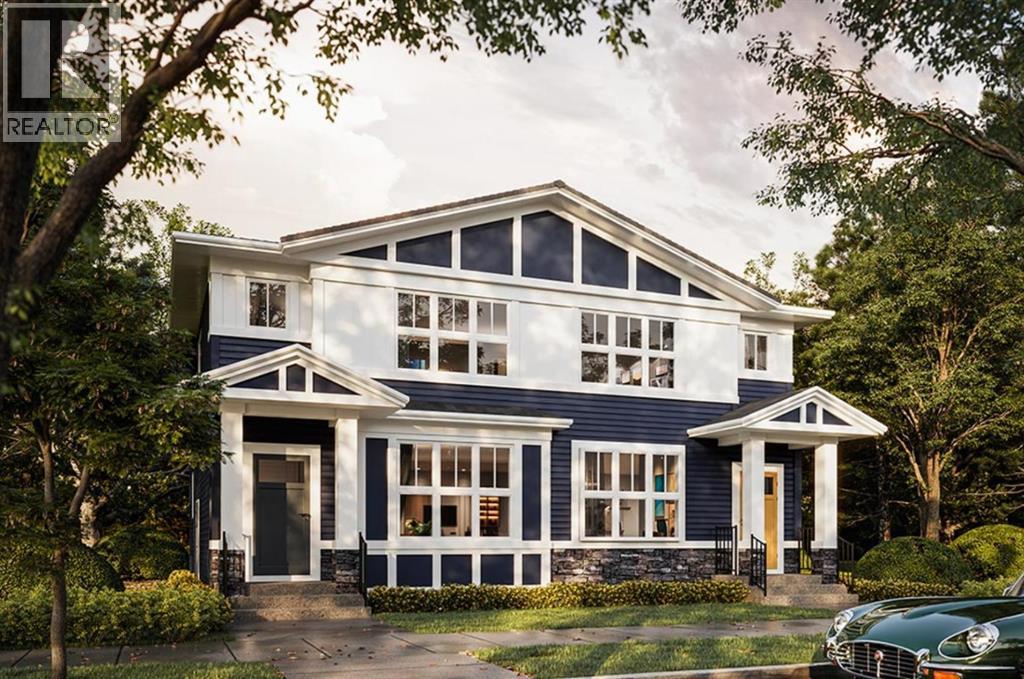
Welcome to this thoughtfully designed 1,531 sq. ft. home by TRUMAN, located in the growing southeast Calgary community of Rangeview Springs. Featuring four bedrooms, including a main-floor bedroom and full bathroom, this home offers a versatile layout ideal for growing families, guests, or multi-generational living.The bright, open-concept main floor brings together the kitchen, dining, and living areas, creating an inviting space for everyday living and entertaining. The kitchen features full-height cabinetry with soft-close doors and drawers, quartz countertops, a stainless steel appliance package, and a convenient pantry. The spacious living area provides plenty of room to gather, while the main-floor bedroom and adjacent full bathroom offer added flexibility for guests, extended family, or a home office.Upstairs, the generous primary retreat features a walk-in closet and private ensuite complete with dual vanities and a separate shower. Two additional bedrooms, a full bathroom, and convenient upper-floor laundry complete the upper level, offering a practical and comfortable layout for the entire family.The undeveloped basement with separate side entrance provides additional potential for future customization, allowing you to create living space that suits your needs.Situated in Rangeview Springs, this home offers convenient access to parks, pathways, shopping, everyday amenities, and major roadways connecting you throughout Calgary. A wonderful opportunity to own a beautifully designed TRUMAN home in one of southeast Calgary's growing communities.Live Better. Live TRUMAN.Home under construction, stay tuned for photo gallery. (id:51913)


Property Details

  Duplex
 4 Bedrooms
 3 Bathrooms
 1531 sqft
Key Details

STATUS
For sale
TYPE
Duplex
BUILT IN
2026
BEDROOM COUNT
4
BATHROOM COUNT
3
PARKING SPACES
2

Property Features

  • MLS® Number A2354544
  • Price $519,900
  • Bedrooms: 4
  • Bathrooms: 3
  • Square Footage: 1531 sqft
  • Property Type: Duplex
  • Community Name: Rangeview
  • Features Other, Back Lane
  • ParkingSpaceTotal 2
  • Plan 2511661
  • Structure None

Buildings

BathroomTotal 3 BedroomsAboveGround 4
BedroomsTotal 4 Appliances Refrigerator, Range - Electric, Dishwasher, Microwave Range Hood Combo, Washer & Dryer
BasementDevelopment Unfinished BasementFeatures Separate Entrance
BasementType Full (unfinished) ConstructedDate 2026
ConstructionMaterial Wood Frame ConstructionStyleAttachment Semi-detached
CoolingType None ExteriorFinish Vinyl Siding
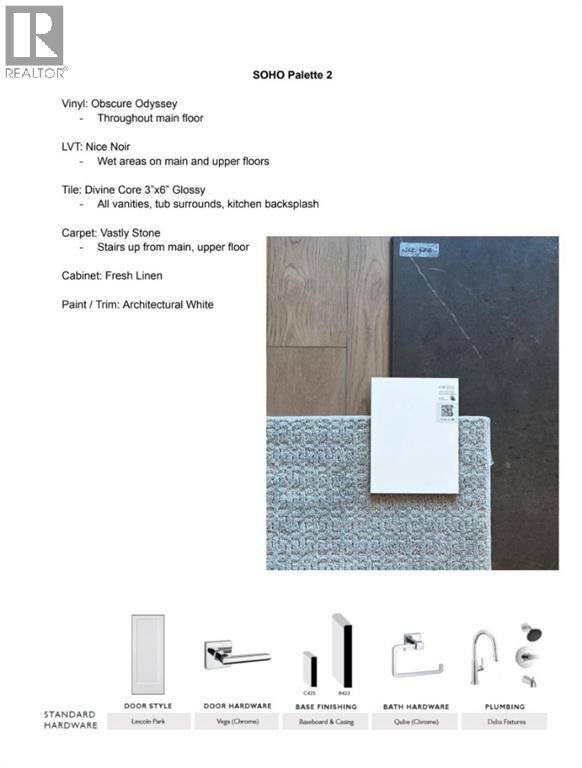
FlooringType Carpeted, Vinyl Plank FoundationType Poured Concrete
HeatingType Forced Air StoriesTotal 2
SizeInterior 1531 Sqft TotalFinishedArea 1531 Sqft
Type Duplex

Parking

Other

Land

Acreage No FenceType Not Fenced
SizeDepth 33.81 M SizeFrontage 6.86 M
SizeIrregular 229.90 SizeTotal 229.9 M2|0-4,050 Sqft
SizeTotalText 229.9 M2|0-4,050 Sqft ZoningDescription R-g

Rooms

LevelTypeDimensions
Second Level Primary Bedroom 15.92 Ft x 11.17 Ft
Second Level 4pc Bathroom .00 Ft x .00 Ft
Second Level Bedroom 10.25 Ft x 8.50 Ft
Second Level Bedroom 11.25 Ft x 8.67 Ft
Second Level 4pc Bathroom .00 Ft x .00 Ft
Second Level Laundry Room .00 Ft x .00 Ft
Main Level Living Room 17.17 Ft x 12.08 Ft
Main Level Kitchen 9.17 Ft x 8.83 Ft
Main Level Dining Room 10.00 Ft x 11.25 Ft
Main Level Bedroom 8.50 Ft x 8.50 Ft
Main Level 3pc Bathroom .00 Ft x .00 Ft

Agents and Offices

  • Oliver Trutina
  • Renee Acorn
  • Office: RE/MAX First
Address
?>