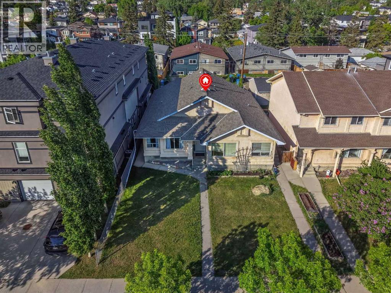
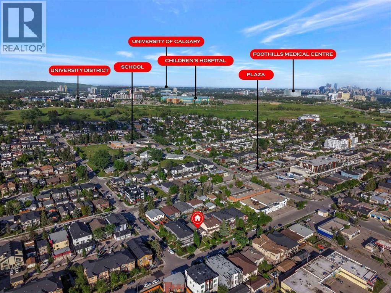
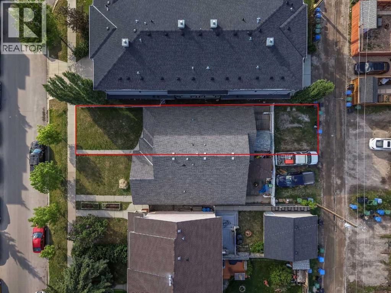
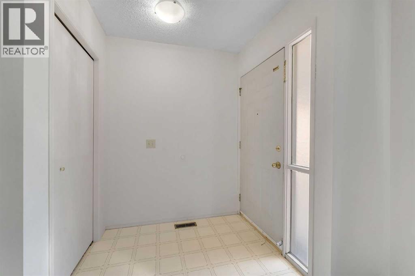
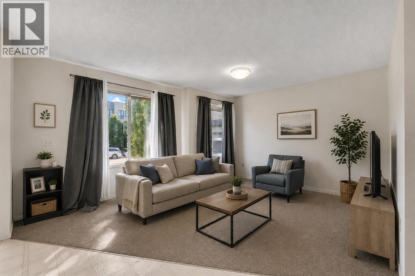
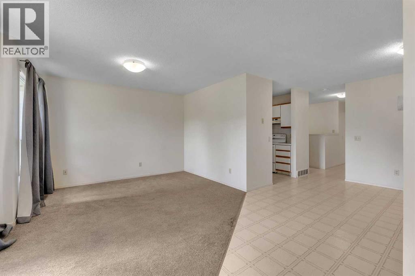
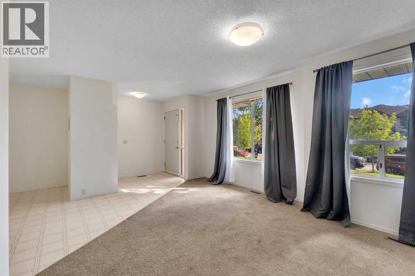
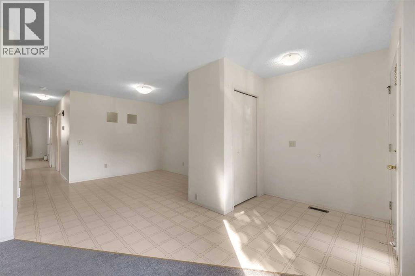
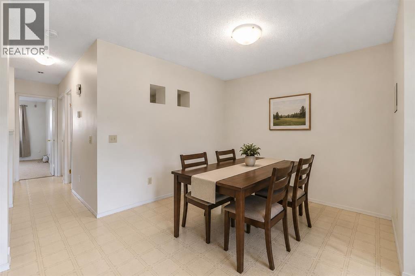
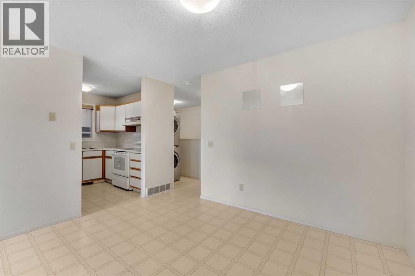
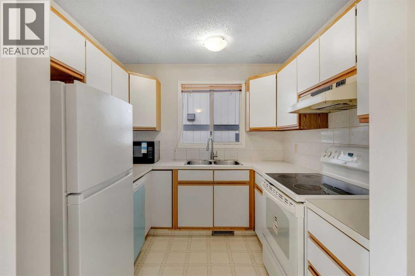
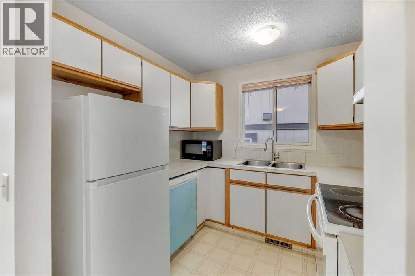
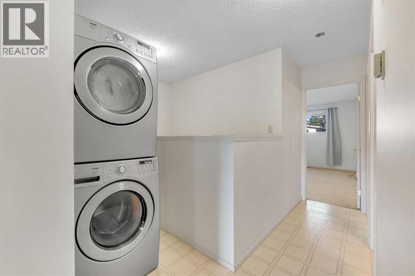
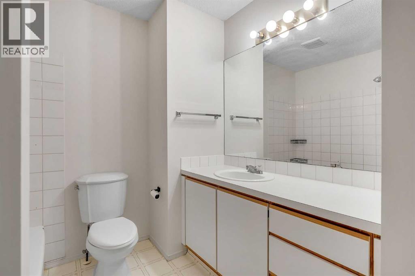
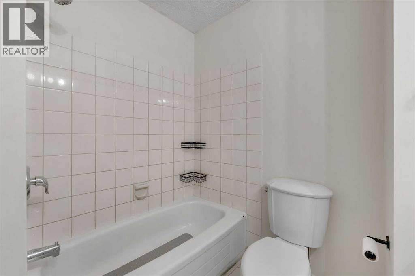
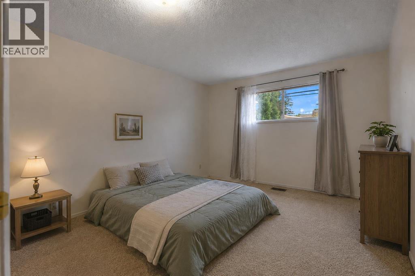
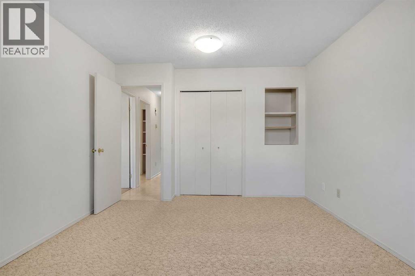
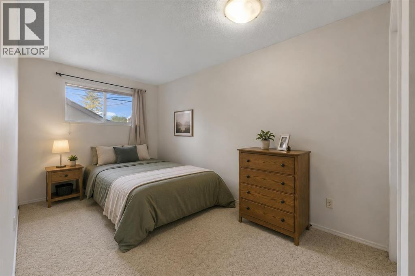
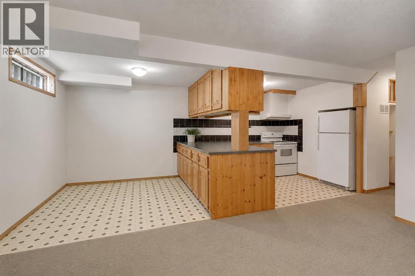
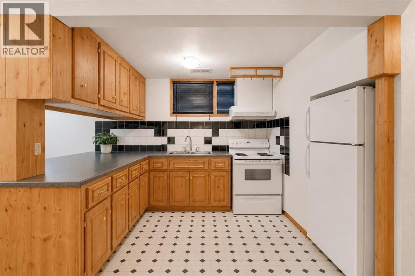
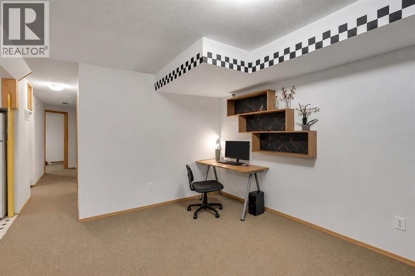
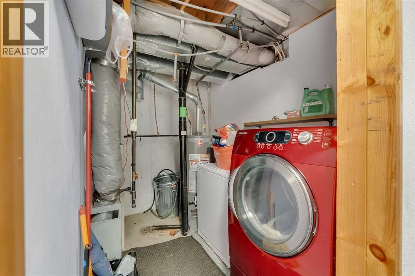
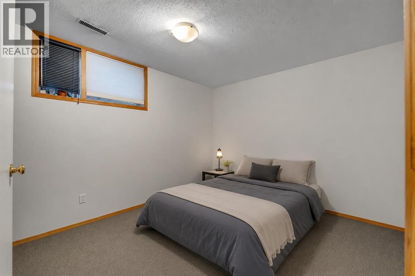
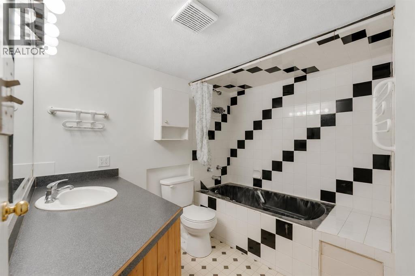
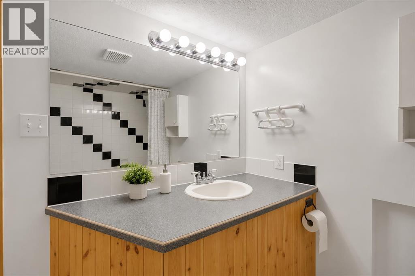
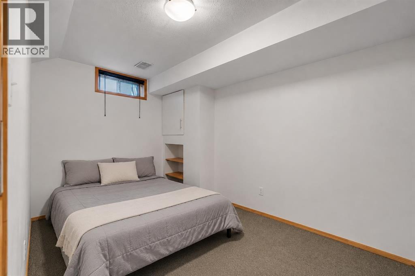
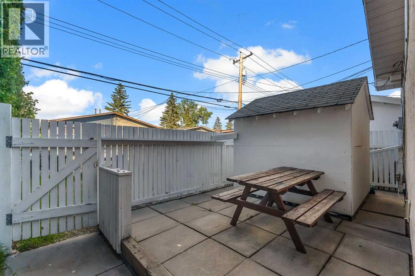
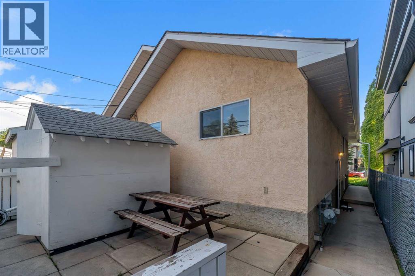
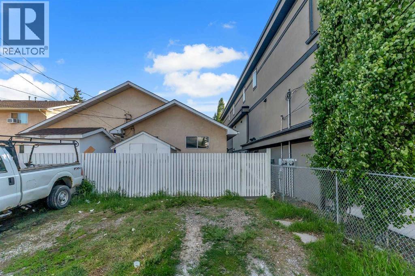
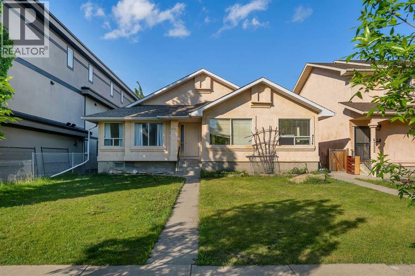
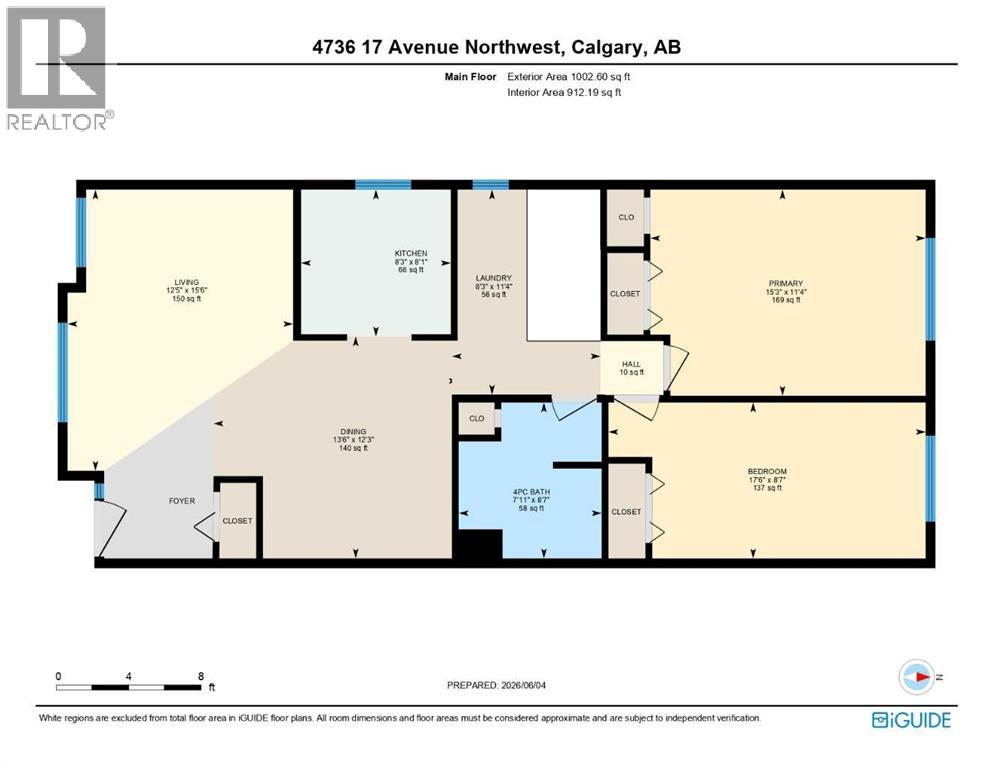
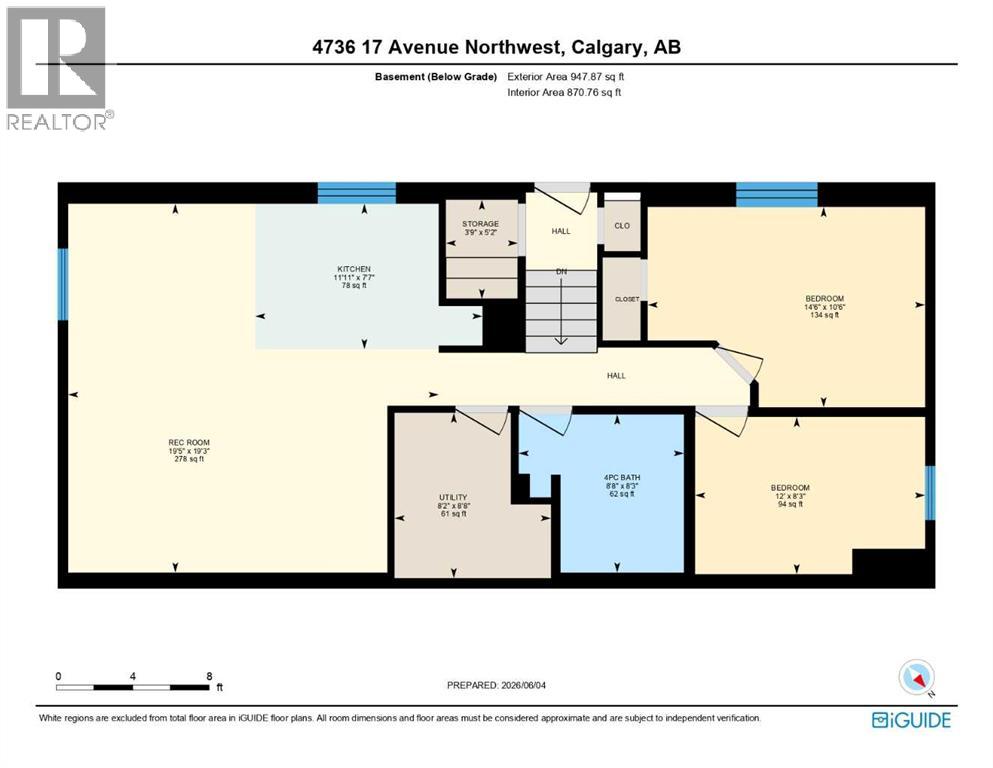
ILLEGAL BASEMENT SUITE!! SEPARATE ENTRANCE!! SEPARATE LAUNDRY!! 4 BEDROOMS!! GREAT INVESTMENT OPPORTUNITY!! Welcome to this well-maintained home featuring an ILLEGAL BASEMENT SUITE with its own separate entrance and separate laundry. The main floor offers a bright living area that flows into the dining space and kitchen, creating a functional layout for everyday living. You'll also find main floor laundry, 2 well-sized bedrooms, and a 4-piece bathroom. The lower level is developed as an ILLEGAL BASEMENT SUITE with a private entrance, featuring 2 additional bedrooms, a 4-piece bathroom, kitchen, and a HUGE recreation/living area, providing excellent flexibility for extended family or rental potential. Conveniently located close to schools, parks, shopping, and other amenities. DON'T MISS THIS GREAT OPPORTUNITY!! (id:51913)
 Duplex
 4 Bedrooms
 2 Bathrooms
 1003 sqft
| BathroomTotal | 2 | BedroomsAboveGround | 2 |
| BedroomsBelowGround | 2 | BedroomsTotal | 4 |
| ArchitecturalStyle | Bungalow | BasementDevelopment | Finished |
| BasementFeatures | Separate Entrance, Suite | BasementType | Full (finished) |
| ConstructedDate | 1990 | ConstructionMaterial | Poured Concrete |
| ConstructionStyleAttachment | Semi-detached | CoolingType | None |
| ExteriorFinish | Concrete, Stucco | FlooringType | Carpeted, Linoleum |
| FoundationType | Poured Concrete | HeatingFuel | Natural Gas |
| HeatingType | Forced Air | StoriesTotal | 1 |
| SizeInterior | 1003 Sqft | TotalFinishedArea | 1002.6 Sqft |
| Type | Duplex |
| Parking Pad |
| Acreage | No | FenceType | Fence |
| LandAmenities | Schools, Shopping | SizeDepth | 36.62 M |
| SizeFrontage | 7.62 M | SizeIrregular | 278.00 |
| SizeTotal | 278 M2|0-4,050 Sqft | SizeTotalText | 278 M2|0-4,050 Sqft |
| ZoningDescription | M-c1 |
| Level | Type | Dimensions |
|---|---|---|
| Basement | Bedroom | 10.50 Ft x 14.50 Ft |
| Basement | Bedroom | 8.25 Ft x 12.00 Ft |
| Basement | 4pc Bathroom | 8.25 Ft x 8.67 Ft |
| Basement | Furnace | 8.67 Ft x 8.17 Ft |
| Basement | Kitchen | 7.58 Ft x 11.92 Ft |
| Basement | Recreational, Games Room | 19.25 Ft x 19.42 Ft |
| Basement | Storage | 5.17 Ft x 3.75 Ft |
| Main Level | Primary Bedroom | 11.33 Ft x 15.25 Ft |
| Main Level | Bedroom | 8.58 Ft x 17.50 Ft |
| Main Level | Laundry Room | 11.33 Ft x 8.25 Ft |
| Main Level | 4pc Bathroom | 8.58 Ft x 7.92 Ft |
| Main Level | Kitchen | 8.08 Ft x 8.25 Ft |
| Main Level | Dining Room | 12.25 Ft x 13.50 Ft |
| Main Level | Living Room | 15.50 Ft x 12.42 Ft |