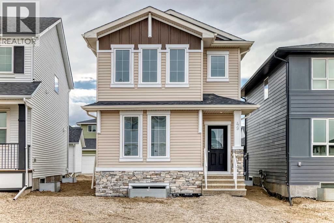
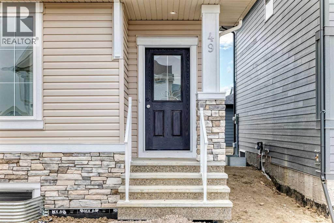
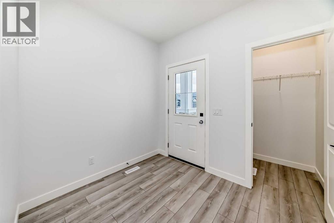
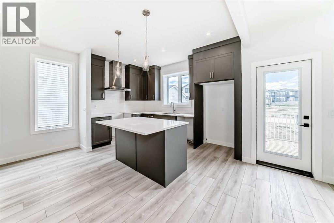
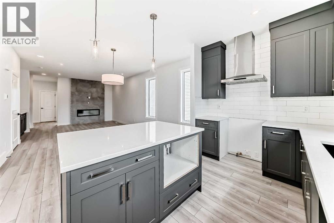
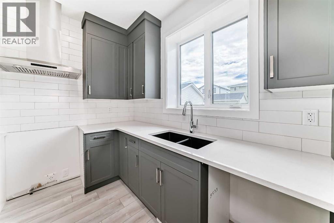
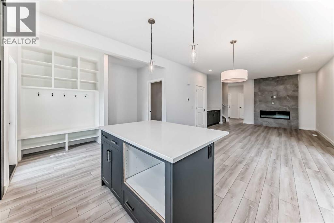
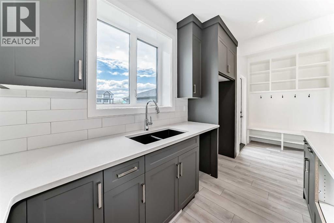
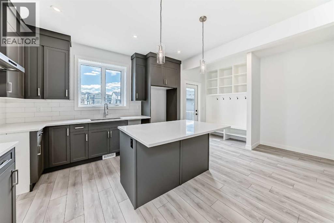
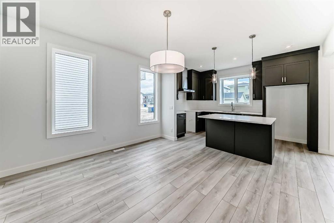
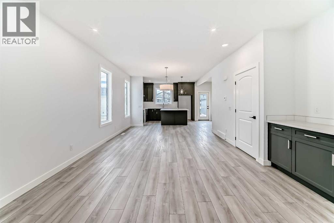
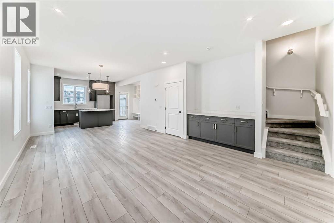
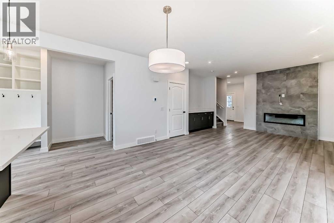
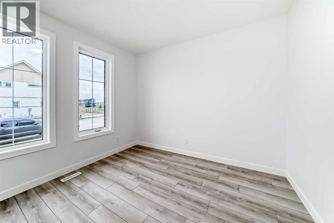
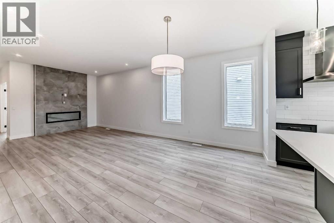
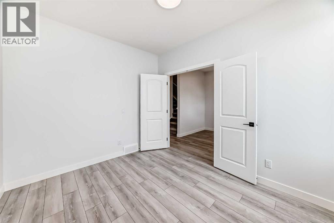
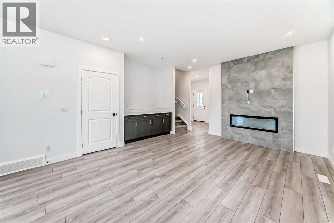
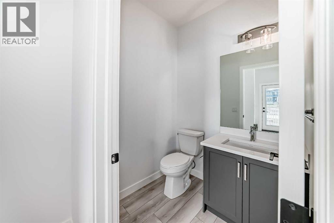
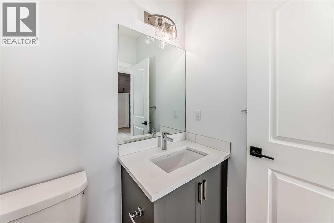
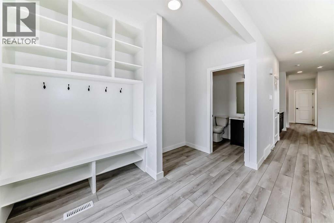
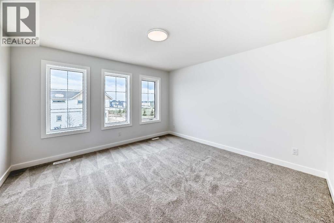
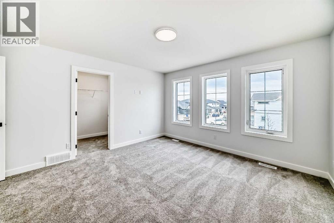
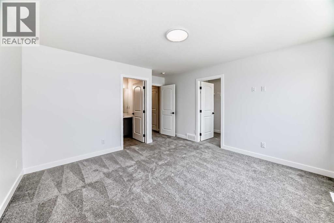
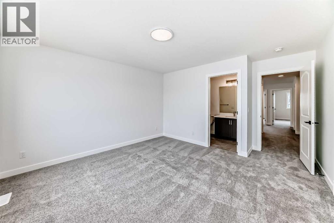
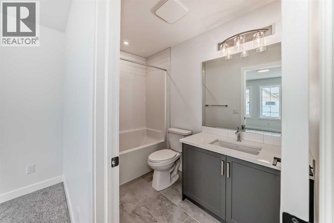
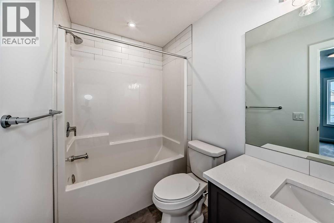
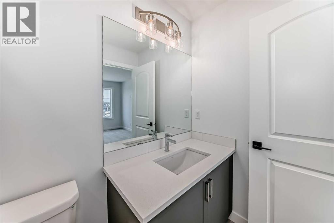
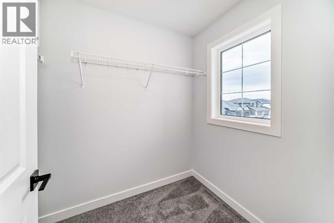
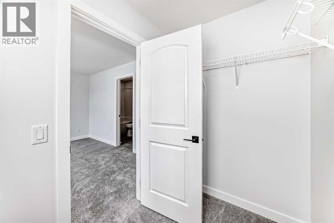
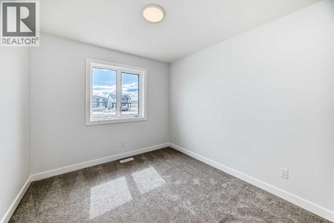
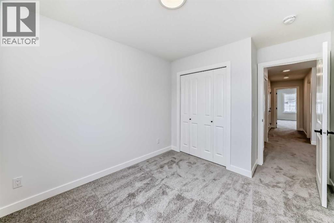
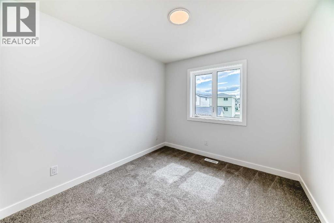
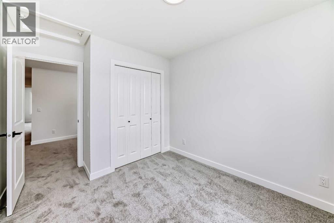
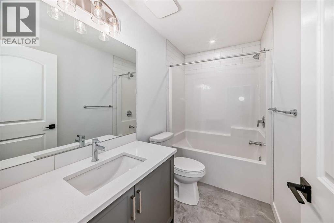
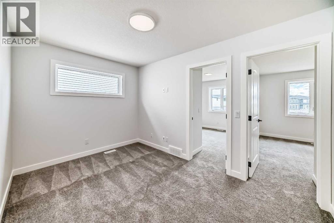
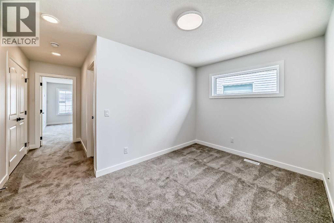
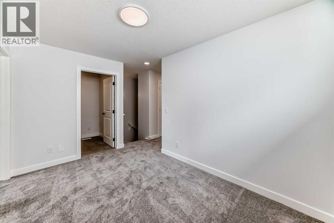
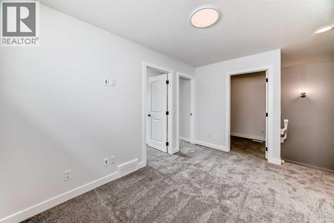
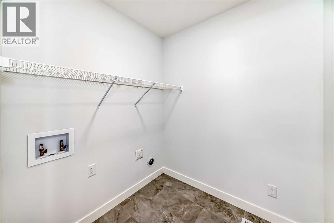
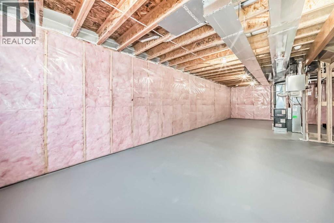
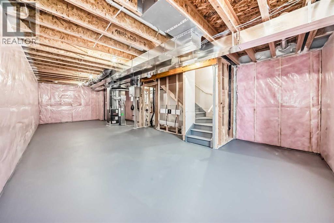
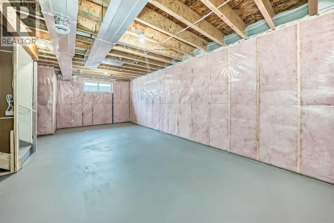
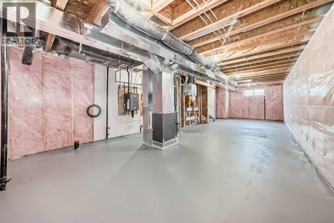
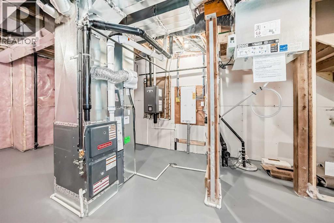
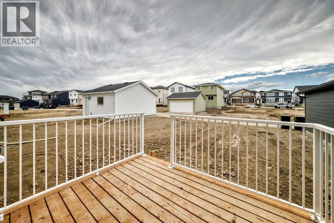
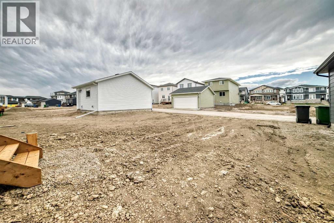
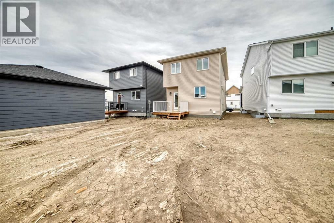
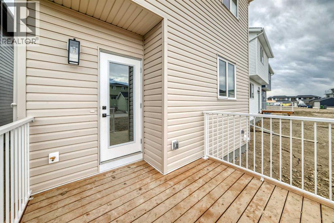
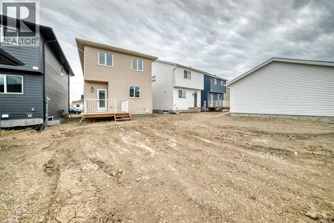
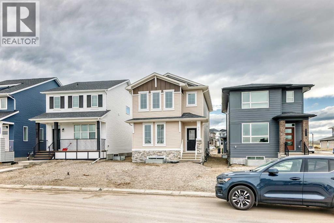
Welcome to your new home in the award-winning lake community of Harmony! Built by Broadview Homes, this exceptional 1,782 sq. ft., 3-bedroom house perfectly combines functional family living with upscale design. Stepping inside, the main floor introduces a bright and open-concept layout, anchored by a dedicated front office that provides a quiet, professional space for working from home. The heart of the home is the stylish kitchen, featuring rich cabinetry, a premium Silgranit sink, high-end stainless steel appliances with a gas range, and a sleek quartz island. A custom coffee bar station adds the perfect touch for your morning routine or evening entertaining. Just off the back entrance, a highly functional mudroom with thoughtful built-ins keeps busy families organized and on the go. Upstairs, the primary bedroom serves as a peaceful haven, flooded with natural light and complete with a generous walk-in closet and a beautifully appointed 4-piece ensuite. Two additional spacious bedrooms, a full secondary bath, and a convenient upper-level laundry room round out the top floor. Downstairs, the unfinished basement features a bathroom rough-in, offering a blank canvas ready for your future development plans. The outdoor lifestyle here is unmatched. Enjoy sunny afternoons on your southwest-facing rear deck, ideal for summer BBQs, while the kids play just steps away at the playground and park area across the street. You’ll access to Harmony’s world-class amenities including the lake, beaches, golf course, and pathways, this home offers an extraordinary lifestyle in an unbeatable location. (id:51913)
 House
House 3 Bedrooms
 3 Bathrooms
 1782 sqft
| BathroomTotal | 3 | BedroomsAboveGround | 3 |
| BedroomsTotal | 3 | Appliances | Refrigerator, Gas Stove(s), Dishwasher, Microwave, Hood Fan |
| BasementDevelopment | Unfinished | BasementType | Full (unfinished) |
| ConstructedDate | 2026 | ConstructionMaterial | Wood Frame |
| ConstructionStyleAttachment | Detached | CoolingType | None |
| ExteriorFinish | Stone, Vinyl Siding | FireplacePresent | Yes |
| FireplaceTotal | 1 | FlooringType | Carpeted, Ceramic Tile, Vinyl Plank |
| FoundationType | Poured Concrete | HalfBathTotal | 1 |
| HeatingType | Forced Air | StoriesTotal | 2 |
| SizeInterior | 1782 Sqft | TotalFinishedArea | 1782 Sqft |
| Type | House | UtilityWater | Municipal Water |
| None |
| Acreage | No | FenceType | Not Fenced |
| LandAmenities | Golf Course, Park, Playground, Water Nearby | Sewer | Municipal Sewage System |
| SizeDepth | 34.14 M | SizeFrontage | 7.62 M |
| SizeIrregular | 3136.32 | SizeTotal | 3136.32 Sqft|0-4,050 Sqft |
| SizeTotalText | 3136.32 Sqft|0-4,050 Sqft | ZoningDescription | Dc 129 (vr-4) |
| Level | Type | Dimensions |
|---|---|---|
| Second Level | Primary Bedroom | 12.83 Ft x 13.17 Ft |
| Second Level | 4pc Bathroom | 5.00 Ft x 9.00 Ft |
| Second Level | 4pc Bathroom | 4.92 Ft x 8.92 Ft |
| Second Level | Bonus Room | 8.50 Ft x 13.25 Ft |
| Second Level | Laundry Room | 6.17 Ft x 5.75 Ft |
| Second Level | Bedroom | 9.92 Ft x 9.25 Ft |
| Second Level | Bedroom | 9.92 Ft x 9.33 Ft |
| Main Level | Other | 7.50 Ft x 9.08 Ft |
| Main Level | Office | 11.33 Ft x 9.67 Ft |
| Main Level | Living Room | 13.08 Ft x 13.08 Ft |
| Main Level | Kitchen | 9.83 Ft x 13.00 Ft |
| Main Level | Other | 10.75 Ft x 5.92 Ft |
| Main Level | 2pc Bathroom | 5.00 Ft x 5.50 Ft |