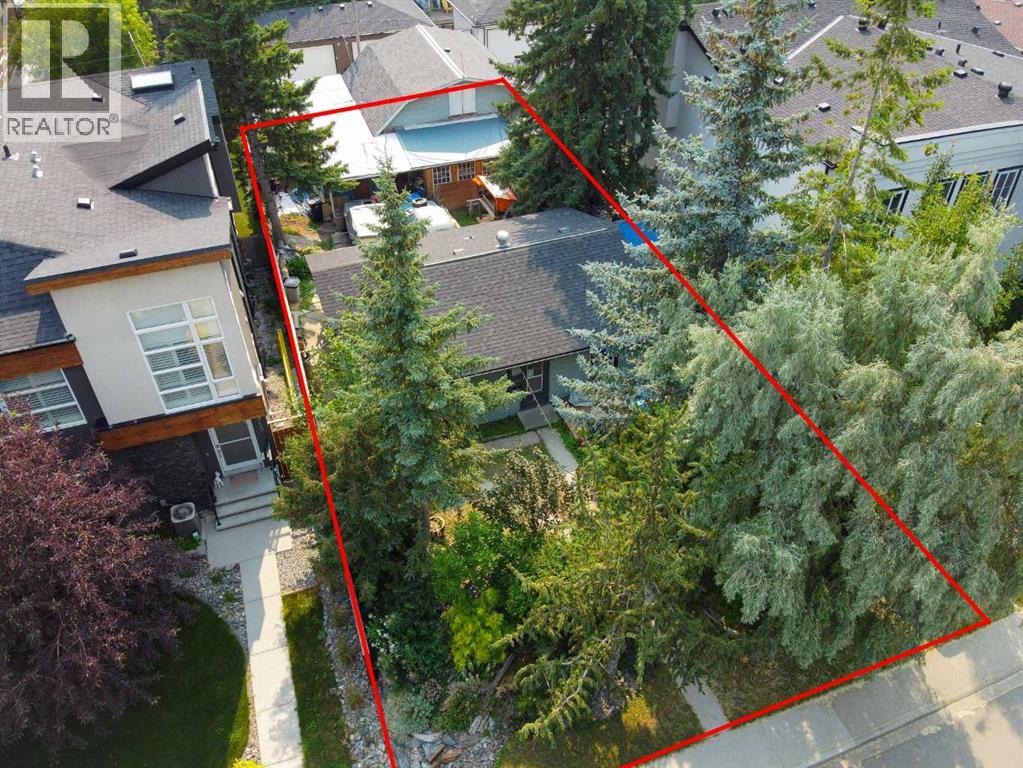
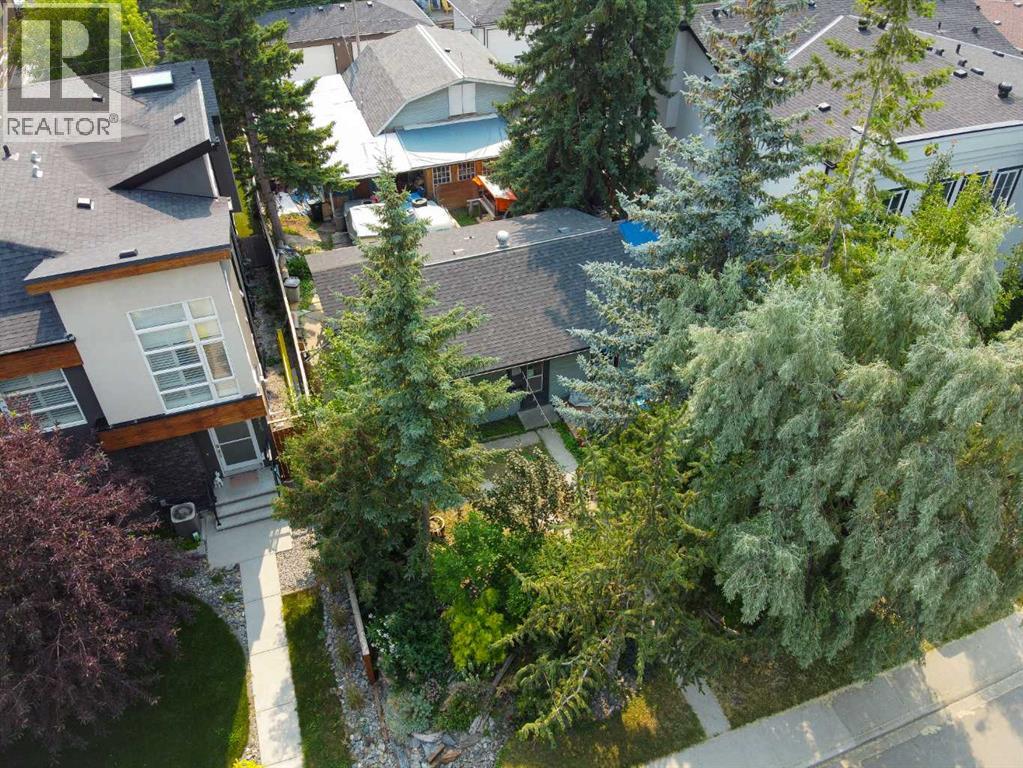
Exceptional development opportunity in the highly sought-after community of Montgomery! This property offers an excellent chance for builders, developers, and investors to secure one of the few remaining redevelopment lots in this thriving inner-city neighborhood.Ideally situated on a quiet street, the lot is surrounded by new infill homes and established amenities, making it the perfect location for your next project. With convenient access to downtown Calgary, the University of Calgary, Foothills Medical Centre, Alberta Children's Hospital, Market Mall, the Bow River pathway system, parks, schools, and major transportation routes, the location offers outstanding appeal for future homeowners.Montgomery continues to be one of Calgary's fastest-growing inner-city communities, with strong demand driven by its unbeatable location, vibrant redevelopment, and excellent lifestyle amenities. Whether you're planning a custom luxury home or a modern infill project (subject to municipal approval), this property presents incredible potential.Development opportunities like this are becoming increasingly rare. Don't miss your chance to invest in one of Calgary's most desirable and rapidly evolving communities. (id:51913)
 House
House 2 Bedrooms
 1 Bathrooms
 668 sqft
| BathroomTotal | 1 | BedroomsAboveGround | 2 |
| BedroomsTotal | 2 | Appliances | None |
| ArchitecturalStyle | Bungalow | BasementDevelopment | Partially Finished |
| BasementType | Full (partially Finished) | ConstructedDate | 1951 |
| ConstructionMaterial | Poured Concrete | ConstructionStyleAttachment | Detached |
| CoolingType | None | ExteriorFinish | Concrete, Vinyl Siding |
| FlooringType | Laminate | FoundationType | Poured Concrete |
| HeatingType | Forced Air | StoriesTotal | 1 |
| SizeInterior | 668 Sqft | TotalFinishedArea | 667.8 Sqft |
| Type | House |
| Oversize | |
| Detached Garage | 3 |
| Acreage | No | FenceType | Fence |
| LandAmenities | Park, Playground, Recreation Nearby, Schools, Shopping | SizeDepth | 36.57 M |
| SizeFrontage | 15.24 M | SizeIrregular | 557.00 |
| SizeTotal | 557 M2|4,051 - 7,250 Sqft | SizeTotalText | 557 M2|4,051 - 7,250 Sqft |
| ZoningDescription | R-cg |
| Level | Type | Dimensions |
|---|---|---|
| Lower Level | Laundry Room | 6.42 Ft x 8.08 Ft |
| Lower Level | Furnace | 9.17 Ft x 4.92 Ft |
| Lower Level | Other | 21.00 Ft x 20.25 Ft |
| Lower Level | Storage | 8.25 Ft x 8.58 Ft |
| Main Level | Other | 4.50 Ft x 3.50 Ft |
| Main Level | Living Room | 11.42 Ft x 12.00 Ft |
| Main Level | Eat In Kitchen | 11.75 Ft x 13.67 Ft |
| Main Level | Primary Bedroom | 9.33 Ft x 10.92 Ft |
| Main Level | 4pc Bathroom | 7.58 Ft x 4.92 Ft |
| Main Level | Bedroom | 11.33 Ft x 7.92 Ft |
| Main Level | Other | 5.08 Ft x 6.83 Ft |
| Main Level | Workshop | 20.08 Ft x 7.92 Ft |