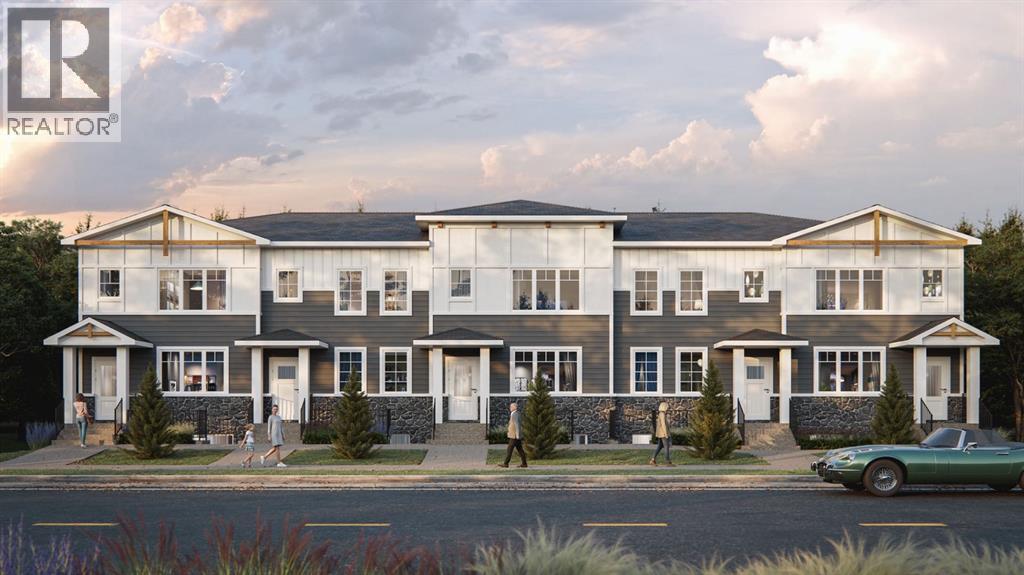
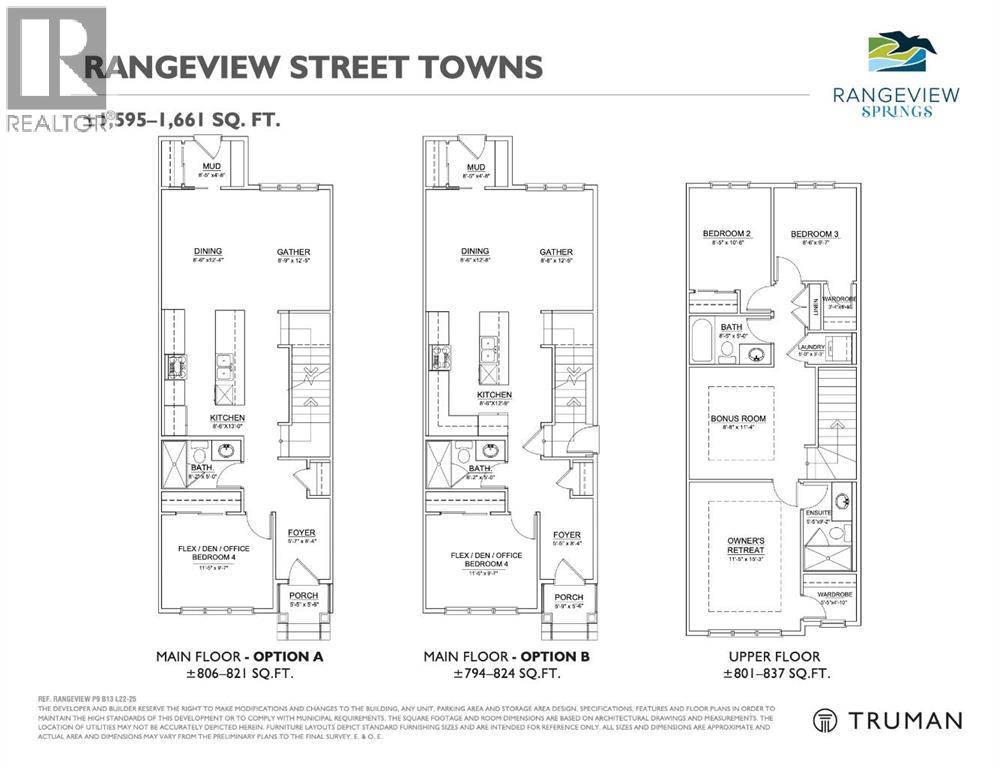
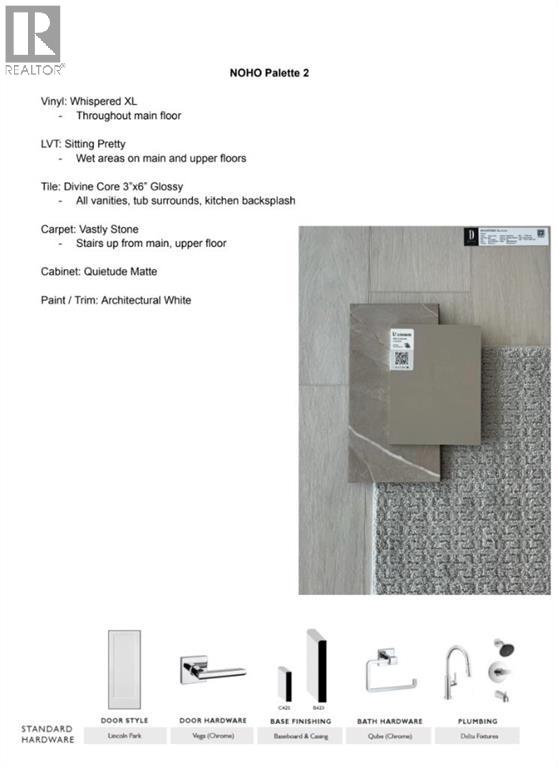
Discover this TRUMAN-built 4-Bedroom Street Town in Rangeview Springs, an exciting new community in southeast Calgary designed for connection, convenience and everyday living. With NO CONDO FEES, this home offers the freedom and functionality of a thoughtfully designed home with space for the whole family.Step inside to an inviting open-concept main floor where the kitchen, dining and living areas come together seamlessly. The kitchen is finished with full-height cabinetry featuring soft-close doors and drawers, quartz countertops, a stainless steel appliance package and a convenient pantry for additional storage. The functional layout creates an ideal setting for both everyday living and entertaining.Upstairs, the Primary Bedroom features a walk-in closet and private 3-piece ensuite. A central Bonus Room, two additional Bedrooms, a 4-piece main bathroom and upper-floor laundry add comfort and practicality to the upper level.Located in the growing community of Rangeview Springs, residents can enjoy nearby parks, pathways and green spaces while remaining conveniently connected to shopping, dining, recreation and everyday amenities in southeast Calgary.This bright and thoughtfully designed home offers an exceptional opportunity to enjoy the quality and craftsmanship TRUMAN is known for—with space, style and convenience in a growing Calgary community.Stay tuned for a new Photo Gallery. (id:51913)
 Row / Townhouse
 4 Bedrooms
 3 Bathrooms
 1700 sqft
| BathroomTotal | 3 | BedroomsAboveGround | 4 |
| BedroomsTotal | 4 | Appliances | Refrigerator, Range - Electric, Dishwasher, Microwave Range Hood Combo, Washer & Dryer |
| BasementDevelopment | Unfinished | BasementType | Full (unfinished) |
| ConstructedDate | 2026 | ConstructionMaterial | Wood Frame |
| ConstructionStyleAttachment | Attached | CoolingType | None |
| ExteriorFinish | Vinyl Siding | FlooringType | Carpeted, Vinyl Plank |
| FoundationType | Poured Concrete | HeatingType | Forced Air |
| StoriesTotal | 2 | SizeInterior | 1700 Sqft |
| TotalFinishedArea | 1700.3 Sqft | Type | Row / Townhouse |
| Other |
| Acreage | No | FenceType | Not Fenced |
| LandAmenities | Playground, Shopping | SizeDepth | 33.76 M |
| SizeFrontage | 5.53 M | SizeIrregular | 186.60 |
| SizeTotal | 186.6 M2|0-4,050 Sqft | SizeTotalText | 186.6 M2|0-4,050 Sqft |
| ZoningDescription | R-3 |
| Level | Type | Dimensions |
|---|---|---|
| Second Level | Primary Bedroom | 15.33 Ft x 11.50 Ft |
| Second Level | 4pc Bathroom | .00 Ft x .00 Ft |
| Second Level | Bonus Room | 13.17 Ft x 11.50 Ft |
| Second Level | Bedroom | 8.42 Ft x 10.58 Ft |
| Second Level | Bedroom | 9.50 Ft x 8.67 Ft |
| Second Level | Laundry Room | Measurements not available |
| Second Level | 3pc Bathroom | Measurements not available |
| Main Level | Dining Room | 12.42 Ft x 7.58 Ft |
| Main Level | Kitchen | 12.83 Ft x 11.33 Ft |
| Main Level | Living Room | 12.42 Ft x 9.83 Ft |
| Main Level | Bedroom | 11.50 Ft x 9.67 Ft |
| Main Level | 3pc Bathroom | .00 Ft x .00 Ft |