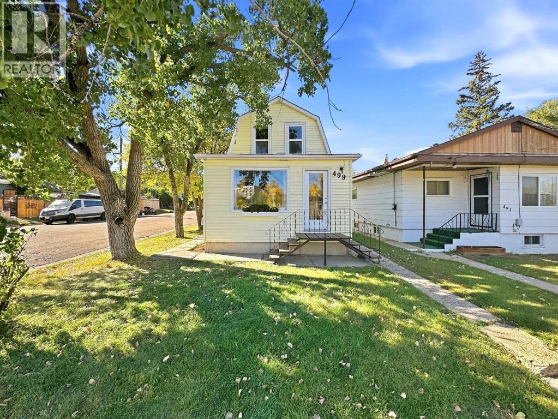
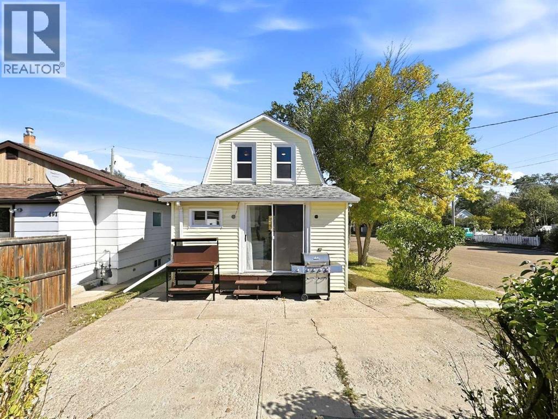
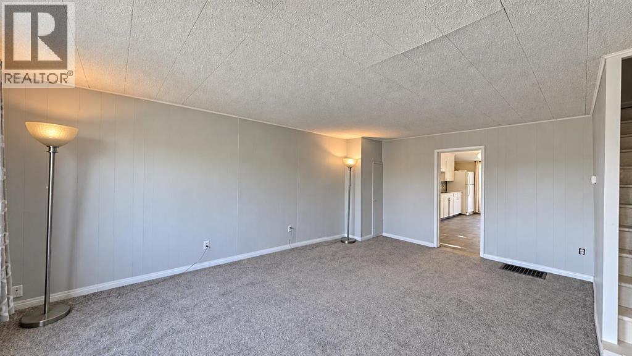
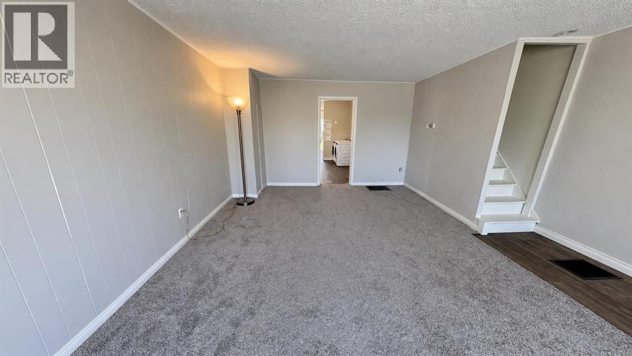
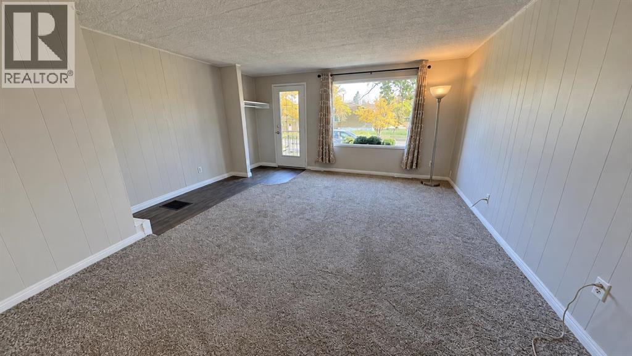
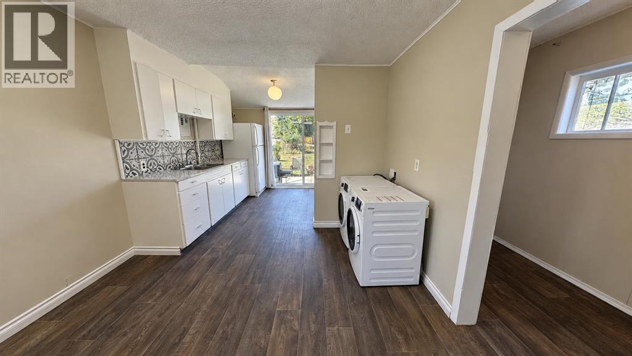
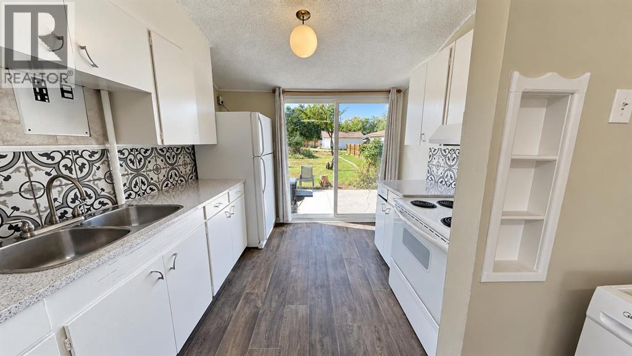
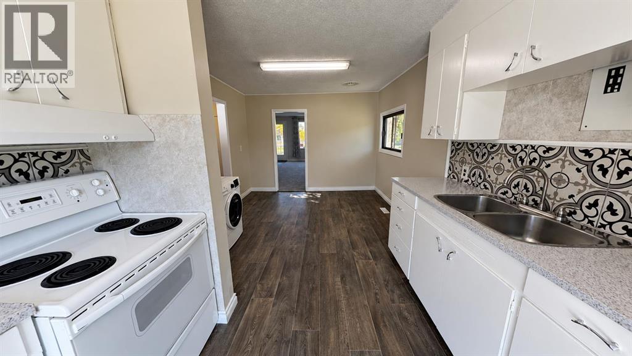
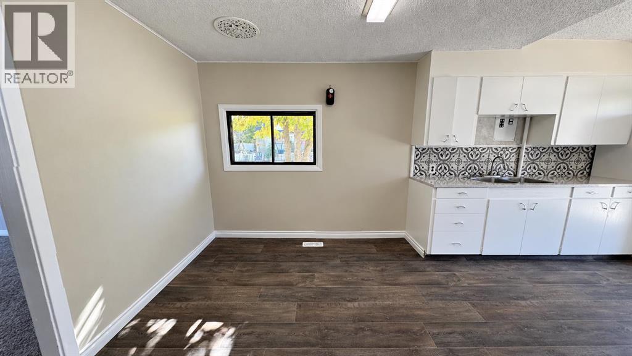
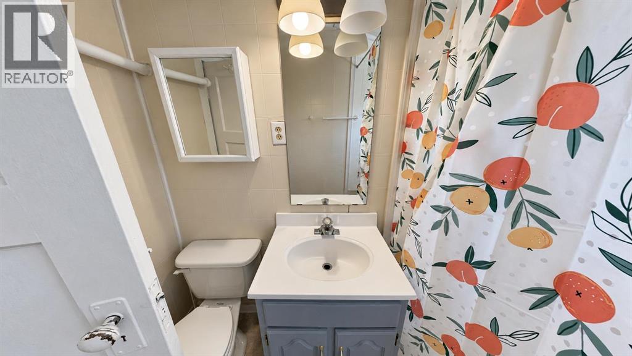
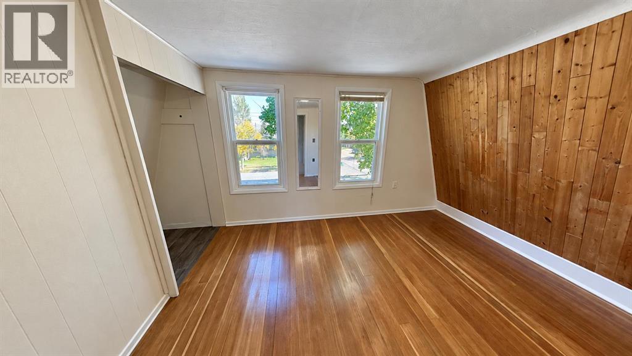
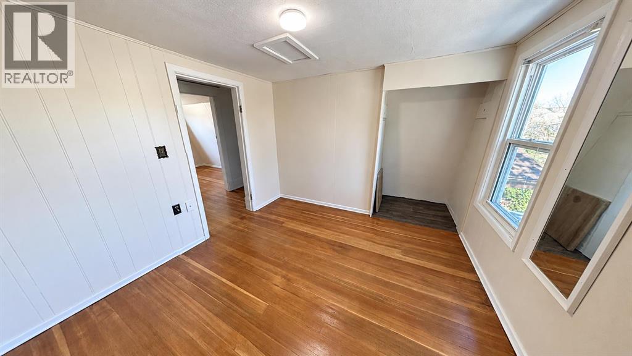
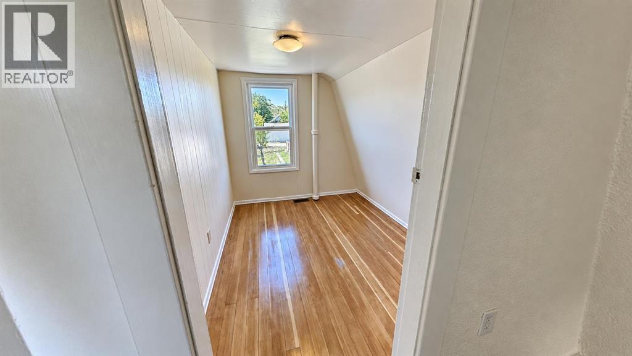
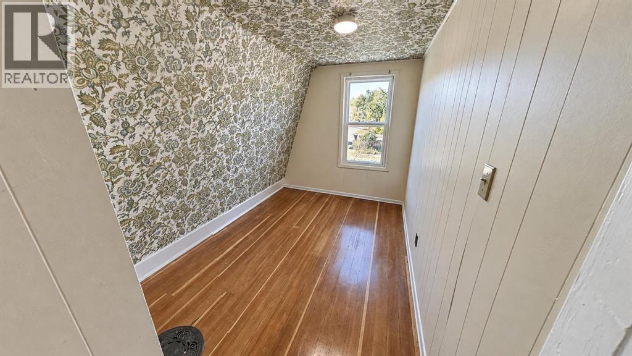
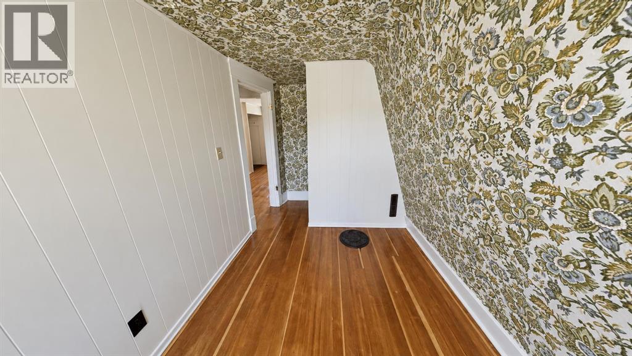
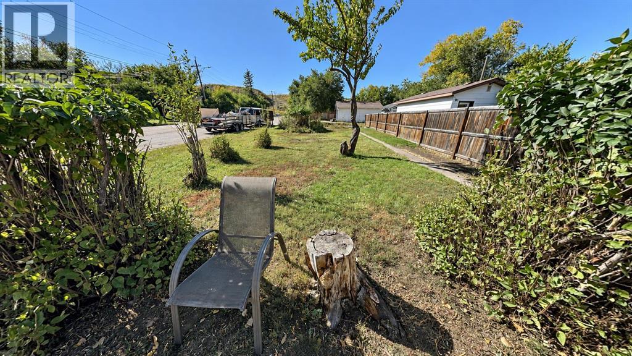
Well-located 1,019 sq. ft. 3-bedroom, 2-storey home with spacious living room and kitchen/dining area, located 2 blocks from downtown, groceries, Canadian Tire, and all amenities. The home features all-new flooring, as well as fresh paint to all walls and ceilings, and upgrades to lighting. Main floor features a 4-pc bathroom and a front-load washer and dryer. Generous storage/workshop space is available in the partially finished basement. Upgraded furnace and new water heater approximately 4 years ago. Previous upgrades include Styrofoam insulation under vinyl siding. All bedroom windows were recently replaced with Low-E/argon gas units, and the roof was recently re-shingled (4 Years). A concrete patio pad is located outside the kitchen patio door. (id:51913)
 House
House 3 Bedrooms
 1 Bathrooms
 1019 sqft
| BathroomTotal | 1 | BedroomsAboveGround | 3 |
| BedroomsTotal | 3 | Appliances | Refrigerator, Stove, Hood Fan, Window Coverings, Washer & Dryer |
| BasementDevelopment | Partially Finished | BasementFeatures | Walk-up |
| BasementType | Partial (partially Finished) | ConstructedDate | 1925 |
| ConstructionMaterial | Wood Frame | ConstructionStyleAttachment | Detached |
| CoolingType | None | FlooringType | Carpeted, Hardwood, Linoleum |
| FoundationType | Poured Concrete | HeatingFuel | Natural Gas |
| HeatingType | Forced Air | StoriesTotal | 2 |
| SizeInterior | 1019 Sqft | TotalFinishedArea | 1019 Sqft |
| Type | House |
| Other |
| Acreage | No | FenceType | Not Fenced |
| LandscapeFeatures | Landscaped | SizeDepth | 45.72 M |
| SizeFrontage | 7.62 M | SizeIrregular | 3750.00 |
| SizeTotal | 3750 Sqft|0-4,050 Sqft | SizeTotalText | 3750 Sqft|0-4,050 Sqft |
| ZoningDescription | Nd |
| Level | Type | Dimensions |
|---|---|---|
| Second Level | Bedroom | 12.92 Ft x 10.17 Ft |
| Second Level | Bedroom | 7.75 Ft x 10.67 Ft |
| Second Level | Bedroom | 7.50 Ft x 9.25 Ft |
| Main Level | Kitchen | 20.25 Ft x 10.50 Ft |
| Main Level | Living Room | 19.75 Ft x 15.42 Ft |
| Main Level | 4pc Bathroom | Measurements not available |