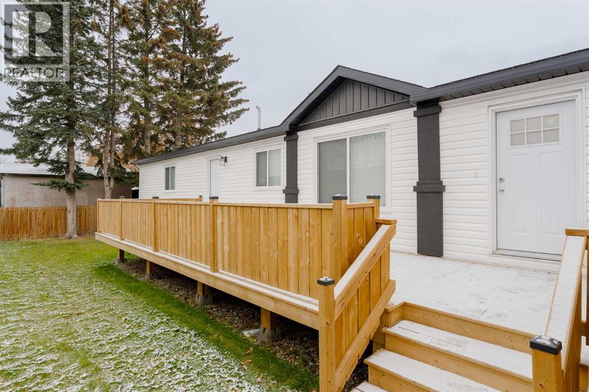
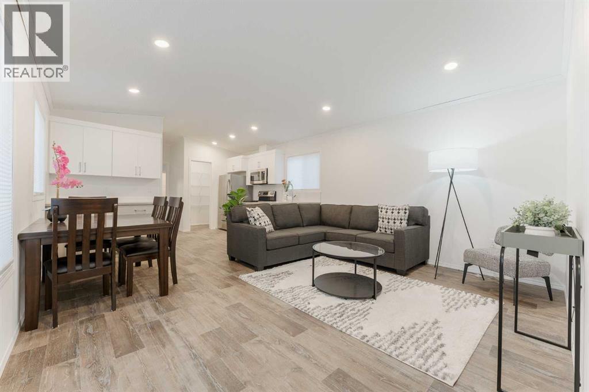
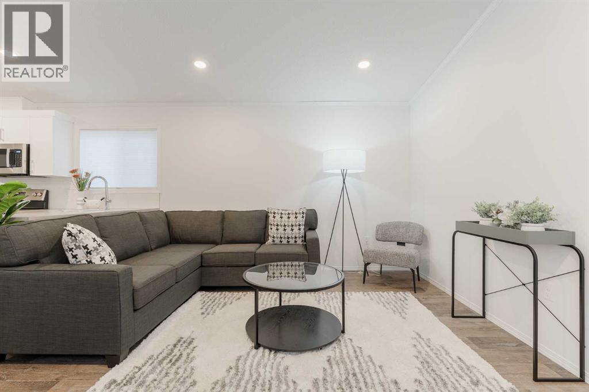
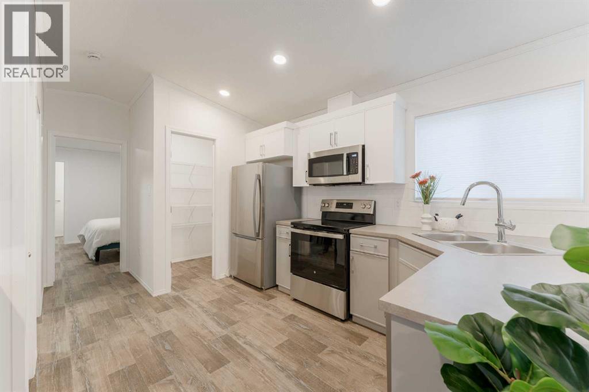
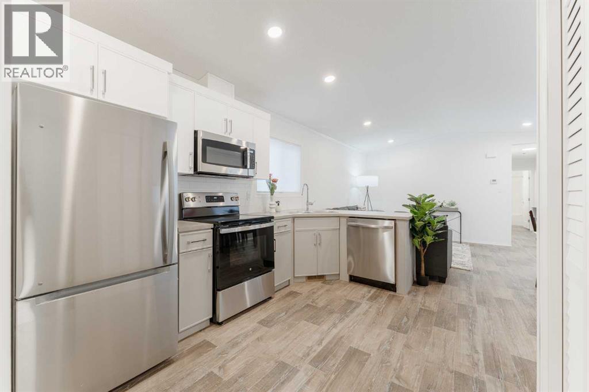
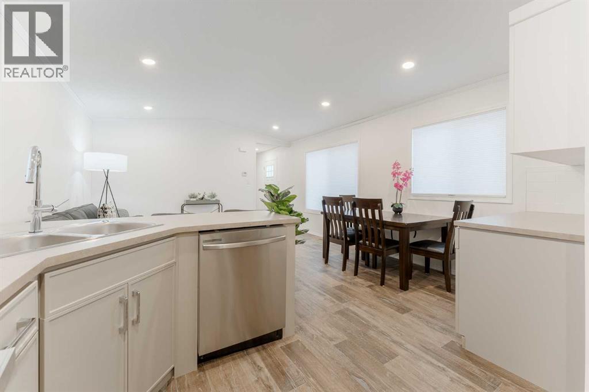
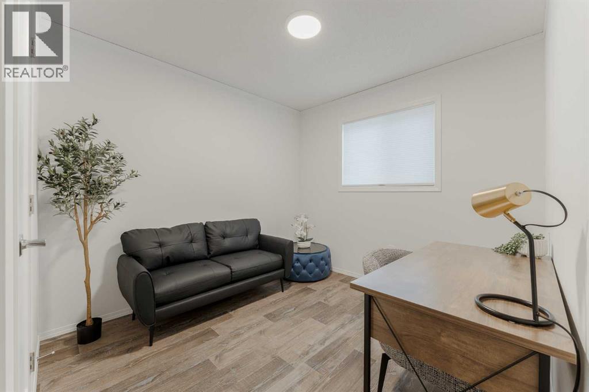
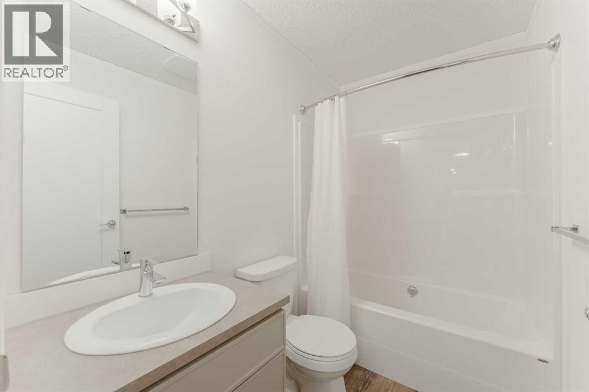
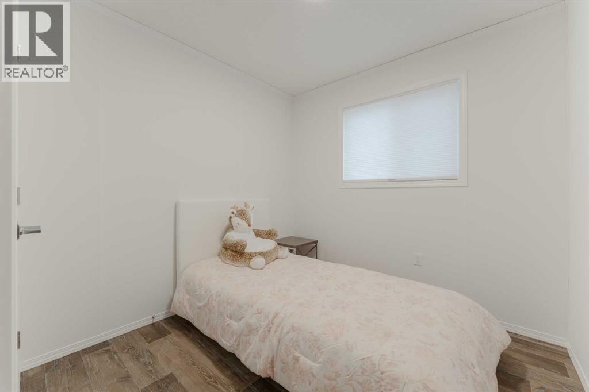
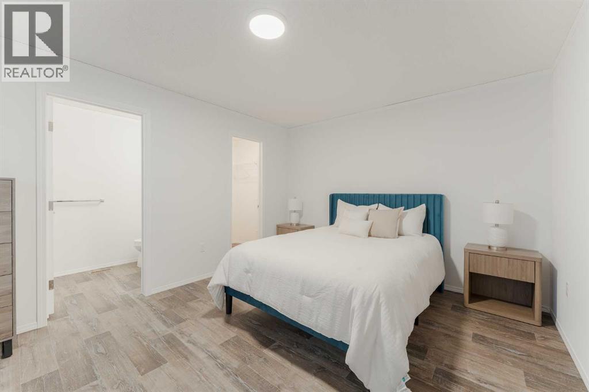
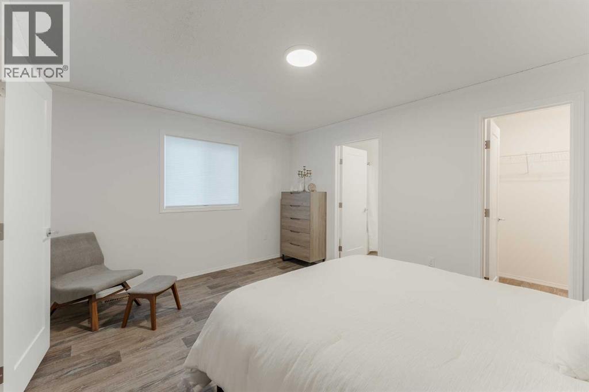
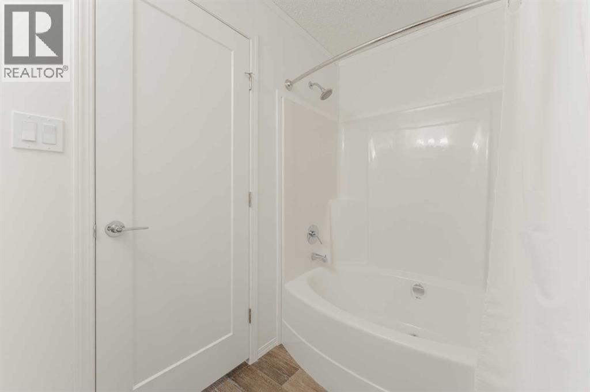
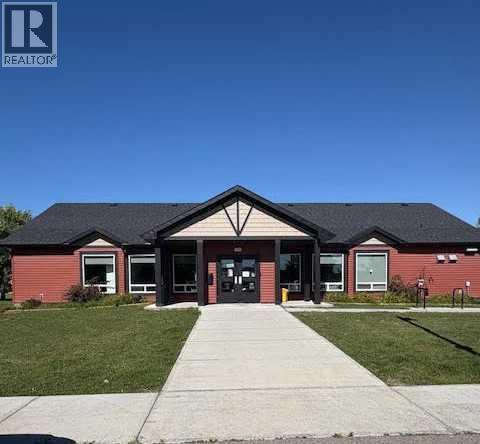
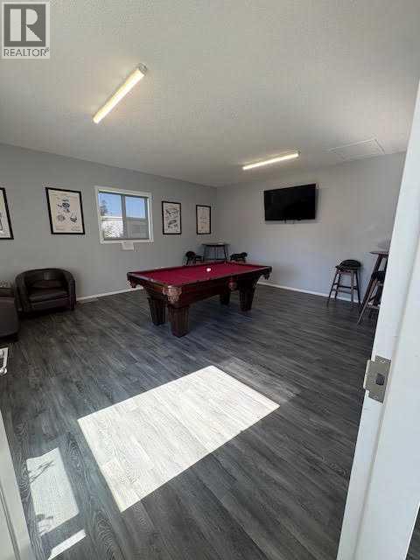
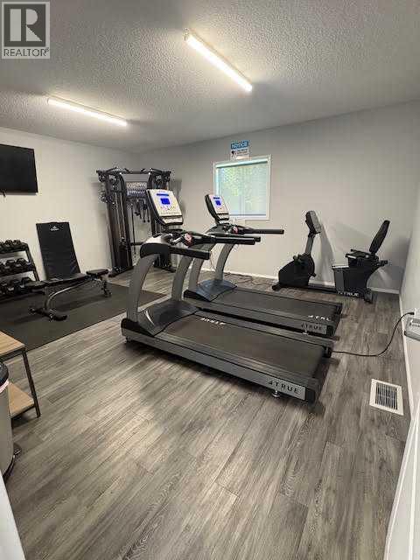
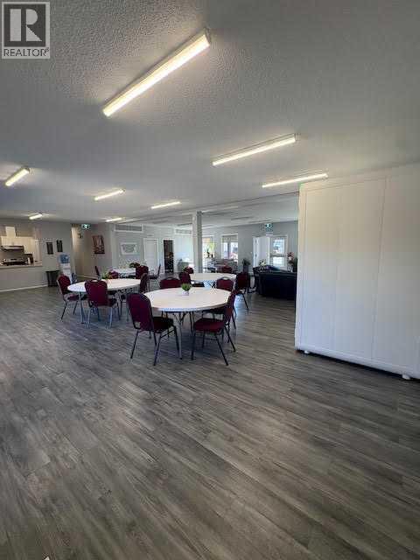
No work to be done on this BRAND NEW manufactured home! REDUCED MONTHLY PAD RENT OF $999 FOR YOUR 1st YEAR IF YOU MOVE IN BEFORE YEAR END! Built in 2025, this home is waiting for new owners to move in and enjoy! With 3 bedrooms and 2 full bathrooms, this home checks all the boxes. From the large kitchen with pantry, to the huge living room to the designated dining room, there is plenty of room for entertaining. The 2 bedrooms are situated at one end of the home, along with a 4 piece bathroom, allowing privacy for your guests and yourself. At the opposite end of the home, the primary suite is tucked away to enjoy own oasis. Outside has been completed with the full length new deck, fully fenced yard and double parking pad. Calgary Village is close to Stoney Trail, shopping and parks making it a great location for everyone. The park is family and pet friendly and residents enjoy the use of the amenities FREE at the Clubhouse, including a gym, a billiards table, community kitchen and BBQs. Monthly lot rent is $1,348 which includes water. sewer and garbage/recycling collection. Contact your favorite Realtor to view this home today! (id:51913)
 Mobile Home
 3 Bedrooms
 2 Bathrooms
 974 sqft
| BathroomTotal | 2 | BedroomsAboveGround | 3 |
| BedroomsTotal | 3 | Appliances | Refrigerator, Dishwasher, Stove, Microwave Range Hood Combo, Washer & Dryer |
| ArchitecturalStyle | Mobile Home | ConstructedDate | 2025 |
| ConstructionMaterial | Wood Frame | ExteriorFinish | Vinyl Siding |
| FlooringType | Vinyl Plank | HeatingFuel | Natural Gas |
| HeatingType | Forced Air | StoriesTotal | 1 |
| SizeInterior | 974 Sqft | TotalFinishedArea | 973.79 Sqft |
| Type | Mobile Home |
| Parking Pad |
| Acreage | No | LandAmenities | Park, Playground, Schools, Shopping |
| SizeTotalText | Mobile Home Pad (mhp) |
| Level | Type | Dimensions |
|---|---|---|
| Main Level | Living Room | 5.08 Ft x 9.08 Ft |
| Main Level | Kitchen | 9.08 Ft x 16.33 Ft |
| Main Level | Dining Room | 5.50 Ft x 10.33 Ft |
| Main Level | Bedroom | 10.67 Ft x 12.08 Ft |
| Main Level | Bedroom | 10.67 Ft x 8.42 Ft |
| Main Level | Foyer | 3.50 Ft x 12.92 Ft |
| Main Level | 4pc Bathroom | 5.00 Ft x 7.83 Ft |
| Main Level | Laundry Room | 5.08 Ft x 9.08 Ft |
| Main Level | Primary Bedroom | 14.50 Ft x 11.50 Ft |
| Main Level | 4pc Bathroom | 9.50 Ft x 5.00 Ft |