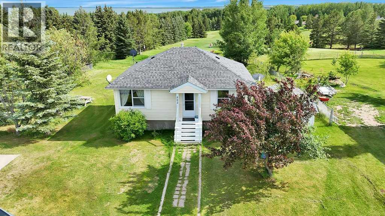
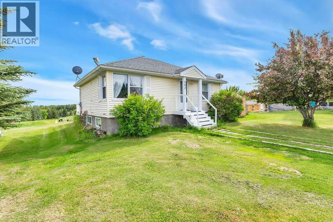
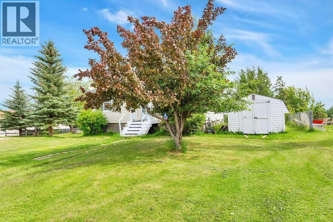
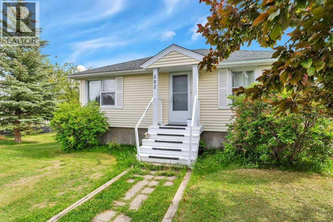
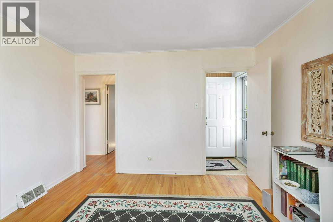
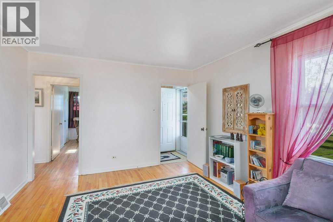
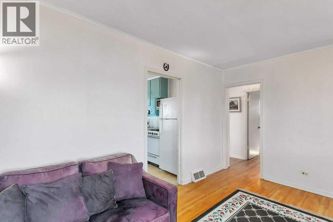
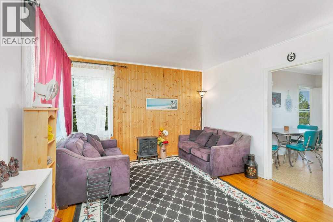
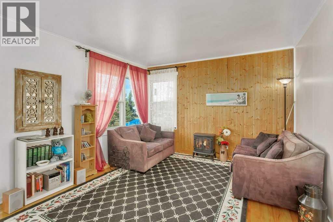
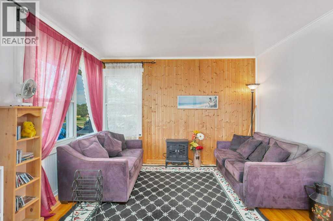
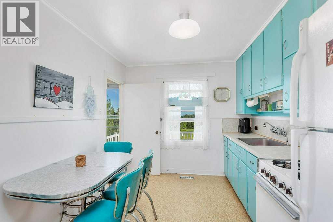
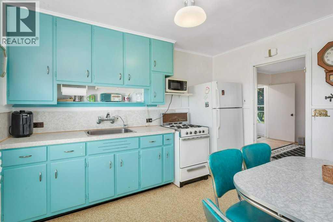

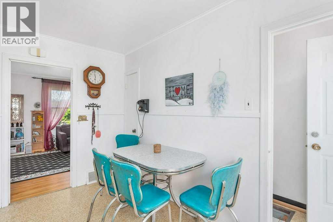
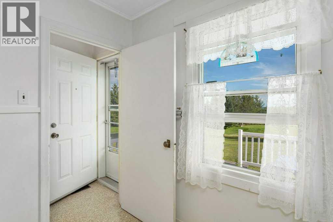
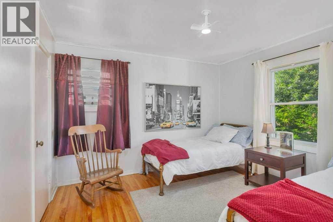
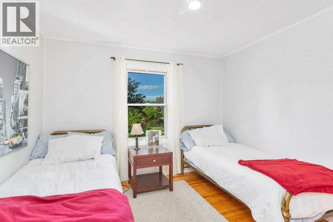
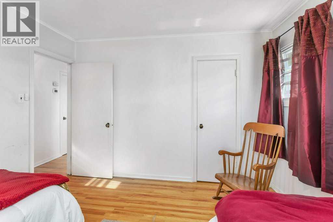
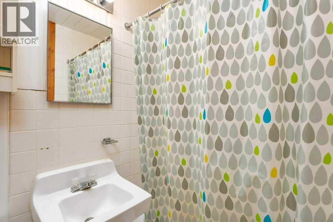
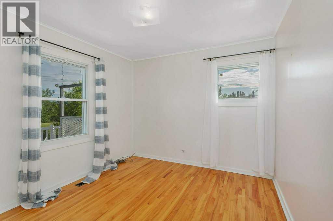
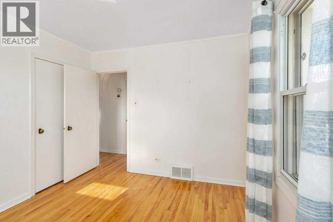
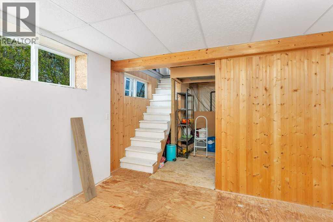
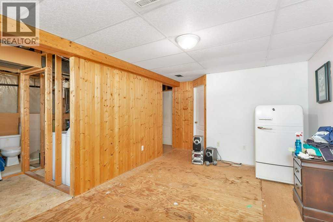
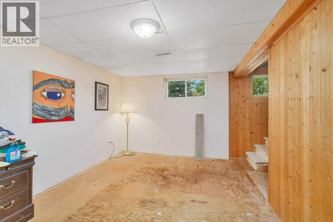
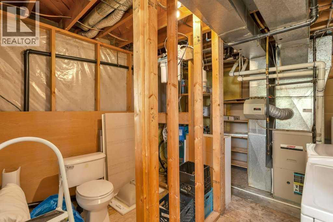
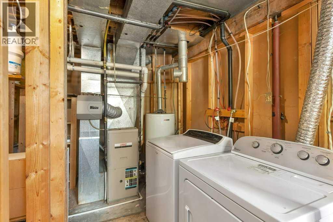
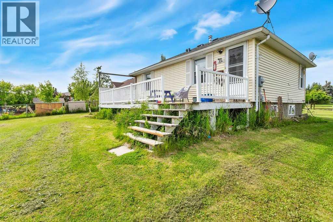
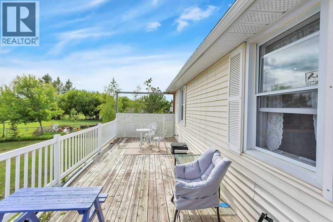
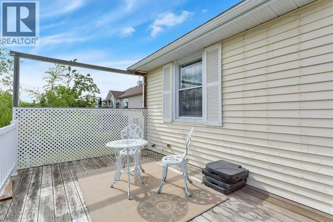
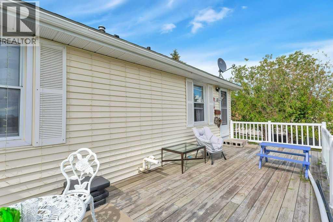
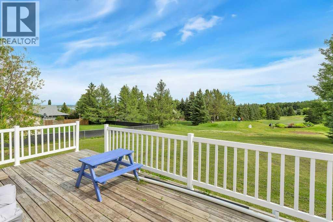
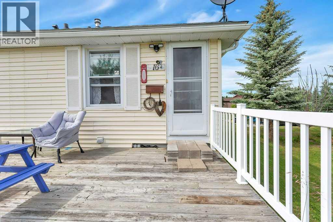
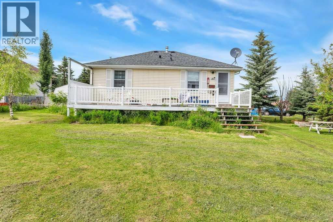
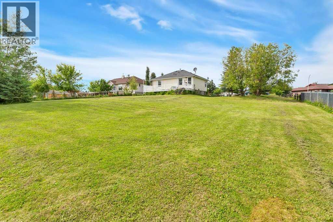
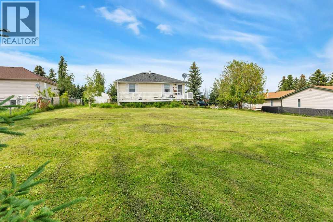
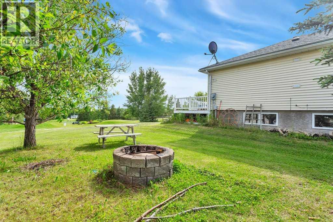
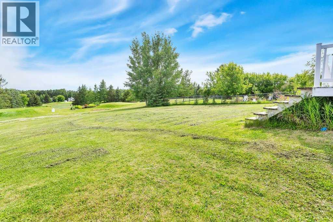
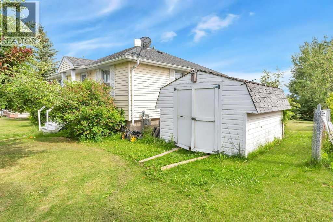
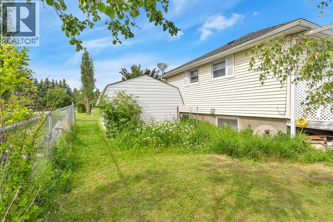
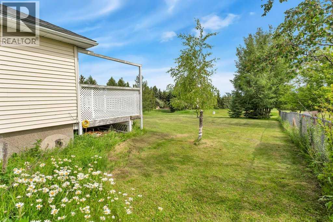
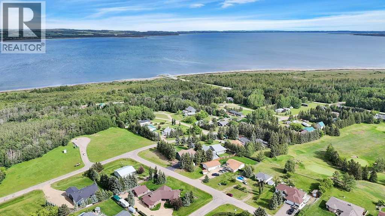
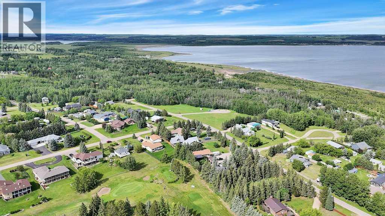
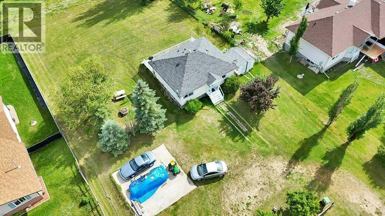
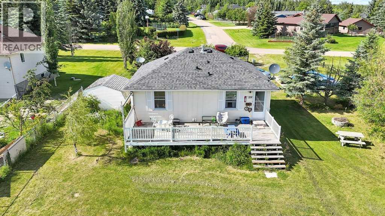
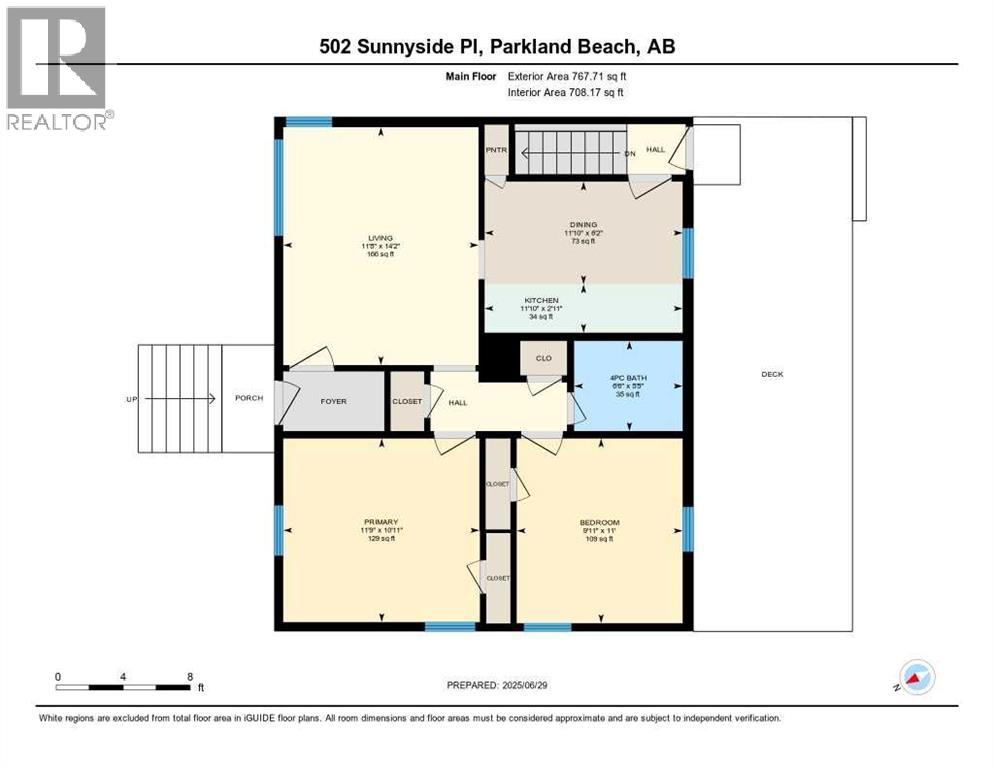
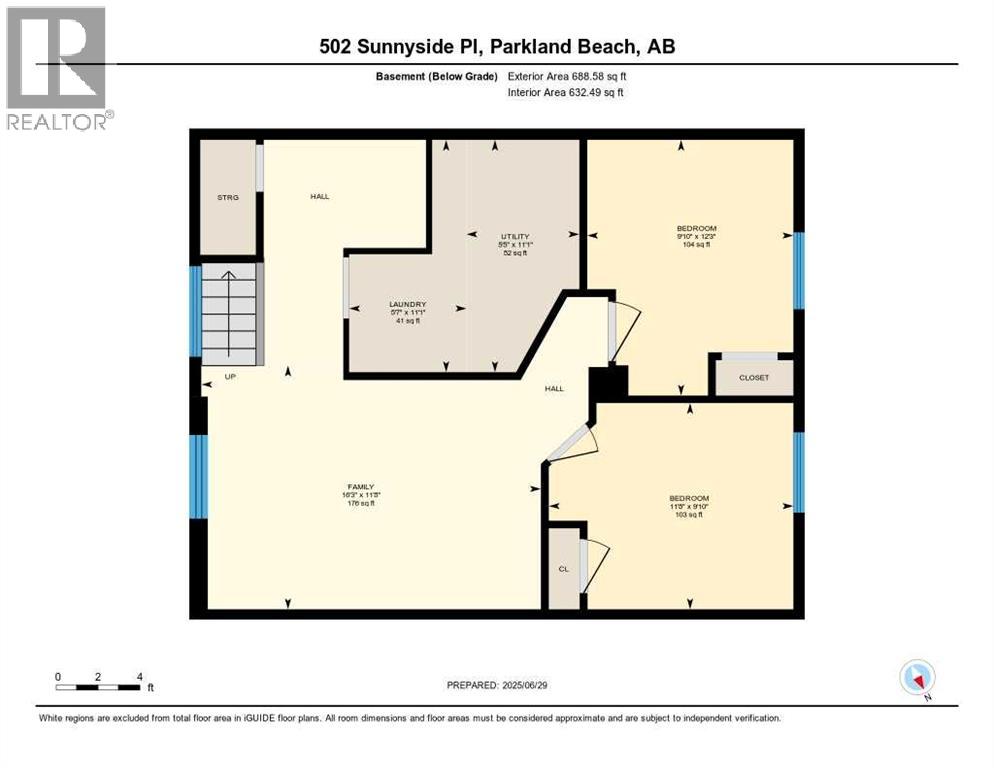
Welcome to the highly sought after neighbourhood of Sunnyside in Gull Lake. Location Location!! Rarely does a gem like this one come up backing on to the Gull Lake Golf Course. This cute 2 bedroom home has great potential for any family that wants to get away from the city. This home was built in the 60"s and moved to location on a new concrete foundation in the 90"s. The front entrance greats you with a closet and opens to a nice family room. Two sizable bedrooms, a 4 piece bathroom and full kitchen round out the main floor. Downstairs you will find lots of potential, there are two more bedrooms, a bonus/family room and you will find a framed in laundry room and a full bathroom. Outside the back door greats you with a large deck spanning across the back of the house, giving you views of the Golf Course and Lake. This home has its own water well and full tank/field septic system. A concrete parking pad is in place ready for your two car garage. Apple and fruit trees round out the rest of your yard. Also included is the garden shed and ride on lawn tractor. Call your favorite agent to book your showing before this one is gone. (id:51913)
 House
House 4 Bedrooms
 1 Bathrooms
 768 sqft
| BathroomTotal | 1 | BedroomsAboveGround | 2 |
| BedroomsBelowGround | 2 | BedroomsTotal | 4 |
| Appliances | Refrigerator, Range, Microwave, Window Coverings, Washer & Dryer | ArchitecturalStyle | Bungalow |
| BasementDevelopment | Partially Finished | BasementType | Full (partially Finished) |
| ConstructedDate | 1960 | ConstructionMaterial | Wood Frame |
| ConstructionStyleAttachment | Detached | CoolingType | None |
| FlooringType | Hardwood | FoundationType | Poured Concrete |
| HeatingType | Forced Air | StoriesTotal | 1 |
| SizeInterior | 768 Sqft | TotalFinishedArea | 768 Sqft |
| Type | House | UtilityWater | Well |
| Parking Pad |
| Acreage | No | FenceType | Partially Fenced |
| LandAmenities | Golf Course, Park, Playground, Water Nearby | LandscapeFeatures | Fruit Trees, Landscaped, Lawn |
| Sewer | Septic Field, Septic Tank | SizeIrregular | 0.46 |
| SizeTotal | 0.46 Ac|10,890 - 21,799 Sqft (1/4 - 1/2 Ac) | SizeTotalText | 0.46 Ac|10,890 - 21,799 Sqft (1/4 - 1/2 Ac) |
| ZoningDescription | Lr |
| Level | Type | Dimensions |
|---|---|---|
| Basement | Bedroom | 11.67 Ft x 9.83 Ft |
| Basement | Bedroom | 12.25 Ft x 9.83 Ft |
| Basement | Family Room | 16.25 Ft x 11.67 Ft |
| Basement | Furnace | 5.42 Ft x 11.08 Ft |
| Basement | Laundry Room | 5.58 Ft x 11.08 Ft |
| Main Level | 4pc Bathroom | 5.42 Ft x 6.50 Ft |
| Main Level | Dining Room | 6.17 Ft x 11.83 Ft |
| Main Level | Living Room | 14.17 Ft x 11.67 Ft |
| Main Level | Bedroom | 11.00 Ft x 9.92 Ft |
| Main Level | Kitchen | 2.92 Ft x 11.83 Ft |
| Main Level | Primary Bedroom | 10.92 Ft x 11.75 Ft |