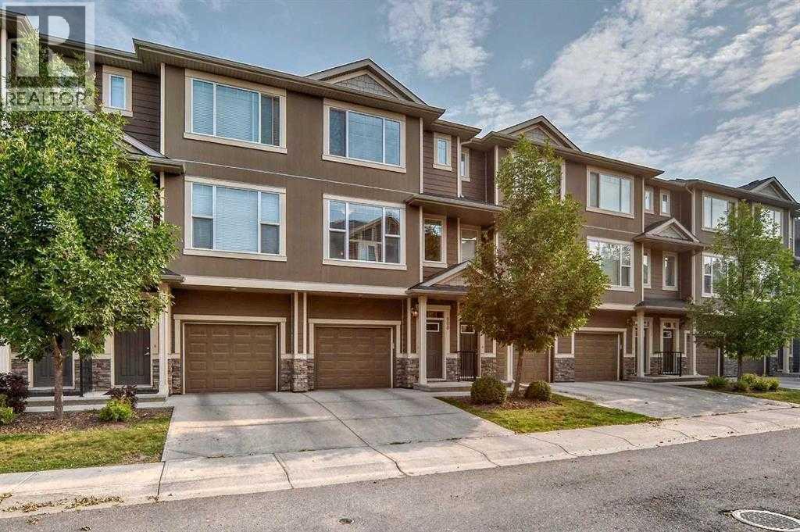
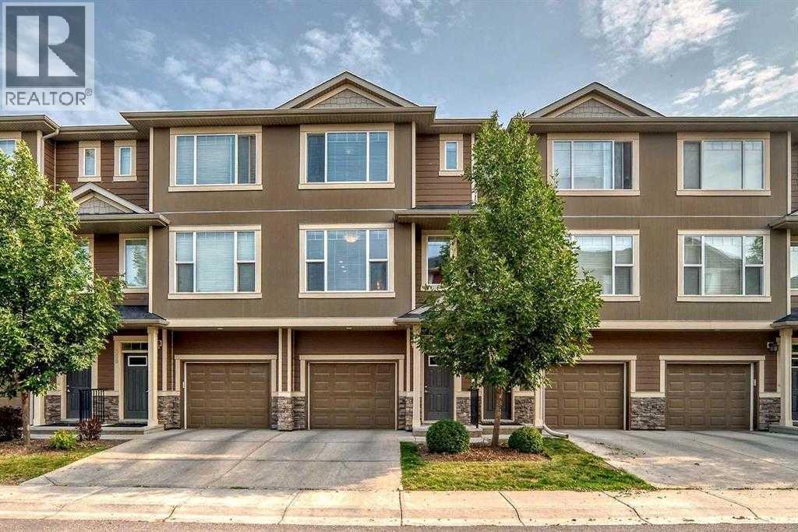
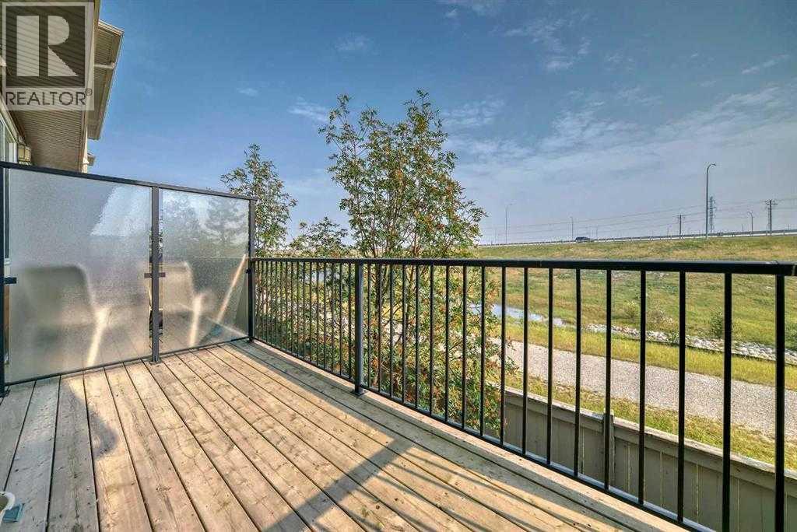
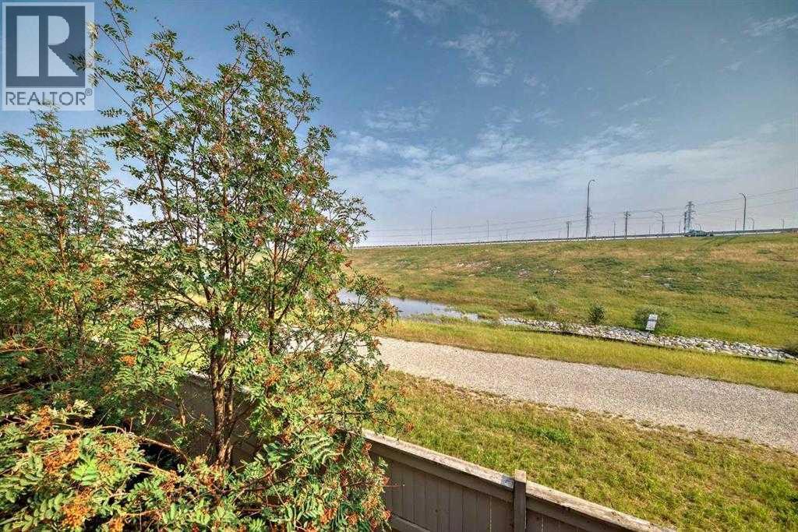
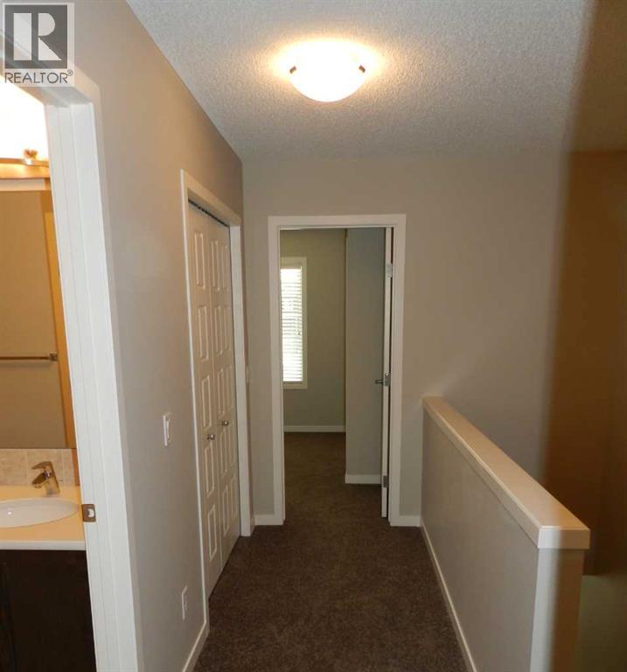
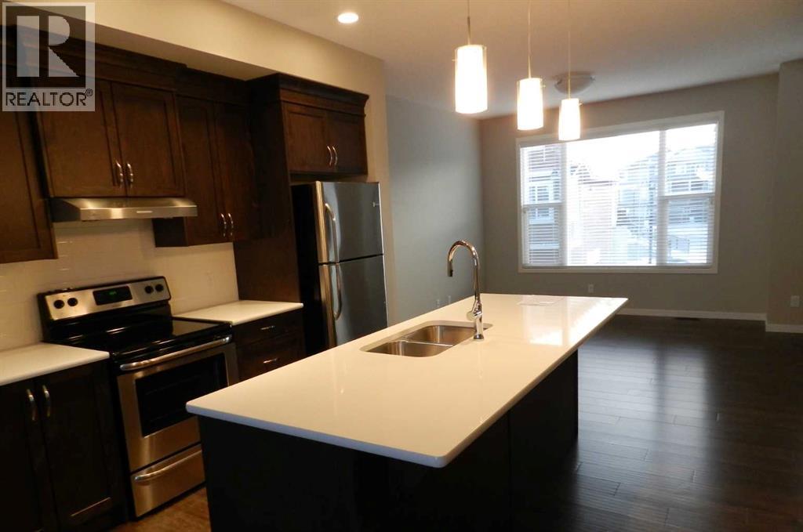
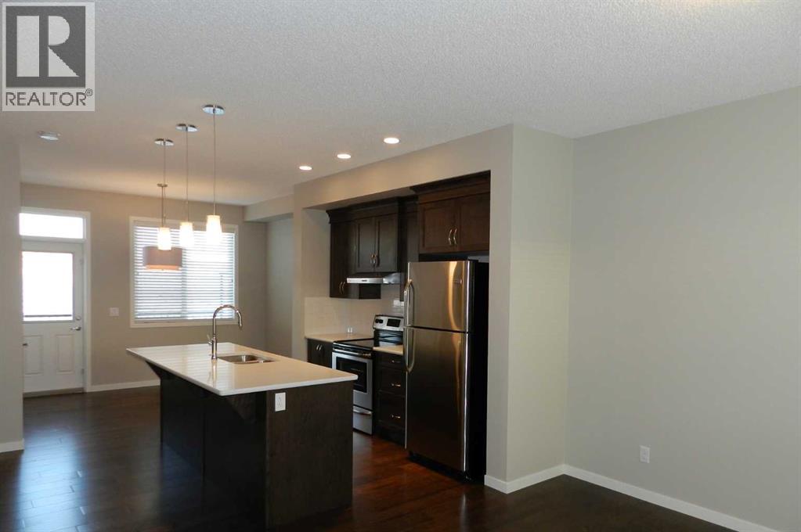
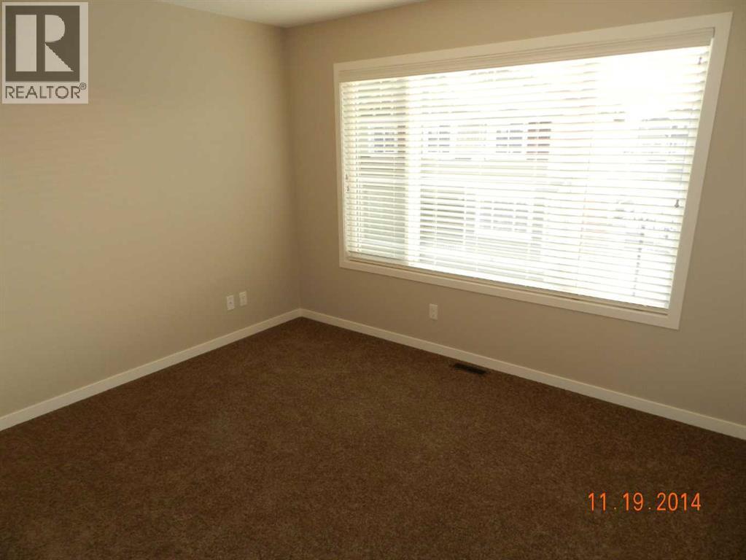
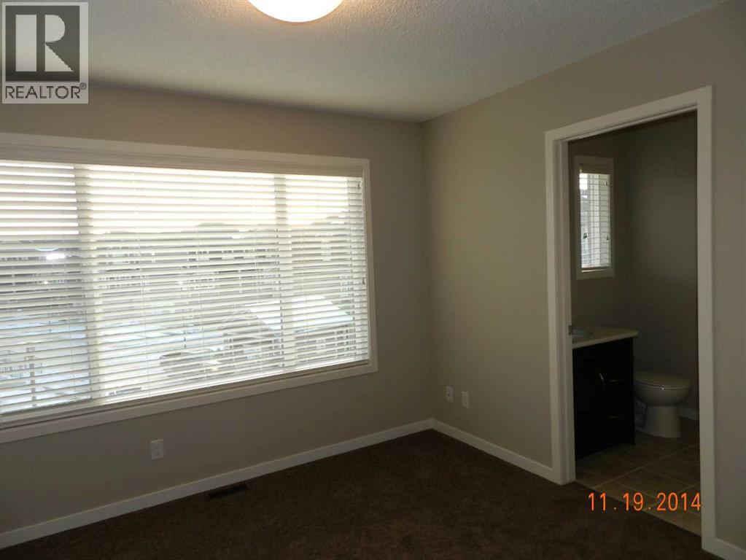
Welcome to this immaculate townhouse in prestigious Panorama Hills! Featuring 9-foot ceilings on the main floor, this upgraded home boasts engineered hardwood and tile flooring, quartz countertops in the kitchen and bathrooms, upgraded cabinetry, an HRV system, and durable Hardie board siding. The bright, open layout includes a spacious living room, an expansive kitchen and dining area, and a large balcony with a gas BBQ hookup. Upstairs offers three generously sized bedrooms and 2.5 bathrooms. Downstairs, you'll find a 27-foot oversized tandem attached garage with walkout access to the backyard, plus a full driveway for extra parking. Conveniently located close to playgrounds, schools, shopping, public transit, and major roadways. The rent is $ 1,900 + utilities per month. (id:51913)
 3 Bedrooms
 3 Bathrooms
 1340 sqft
| BathroomTotal | 3 | BedroomsAboveGround | 3 |
| BedroomsTotal | 3 | Appliances | Washer, Refrigerator, Dishwasher, Stove, Dryer, Hood Fan, Window Coverings, Garage Door Opener |
| ConstructedDate | 2014 | HalfBathTotal | 1 |
| SizeInterior | 1340 Sqft | TotalFinishedArea | 1340 Sqft |
| Attached Garage | 1 |
| Acreage | No | SizeTotalText | Unknown |
| Level | Type | Dimensions |
|---|---|---|
| Second Level | Primary Bedroom | 11.58 Ft x 10.25 Ft |
| Second Level | Bedroom | 7.92 Ft x 8.50 Ft |
| Second Level | Bedroom | 8.83 Ft x 9.17 Ft |
| Second Level | 3pc Bathroom | 8.33 Ft x 5.25 Ft |
| Second Level | 4pc Bathroom | 8.92 Ft x 4.92 Ft |
| Second Level | Other | 5.50 Ft x 5.08 Ft |
| Second Level | Laundry Room | 5.00 Ft x 3.00 Ft |
| Lower Level | Other | 4.75 Ft x 6.00 Ft |
| Main Level | Other | 13.67 Ft x 6.58 Ft |
| Main Level | Pantry | 2.42 Ft x 1.67 Ft |
| Main Level | 2pc Bathroom | 5.08 Ft x 5.00 Ft |
| Main Level | Kitchen | 10.58 Ft x 10.00 Ft |
| Main Level | Living Room | 12.50 Ft x 12.92 Ft |
| Main Level | Dining Room | 11.42 Ft x 8.50 Ft |