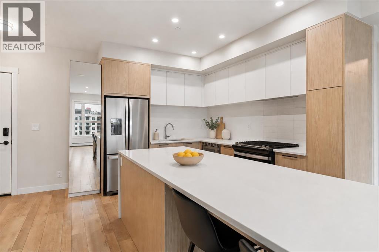
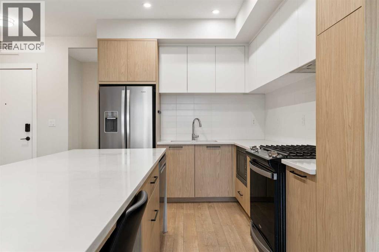
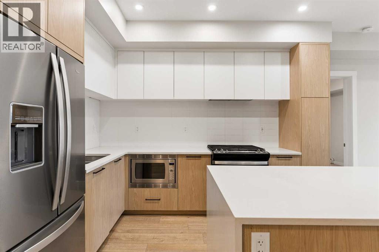
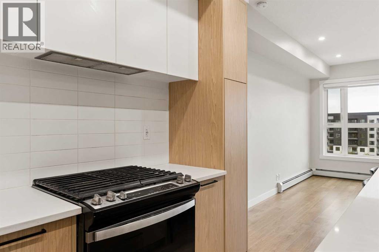
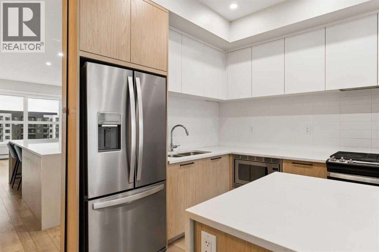
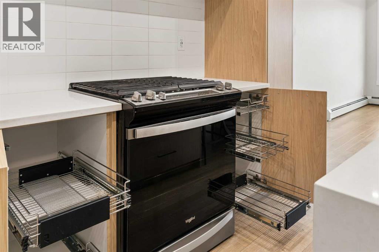
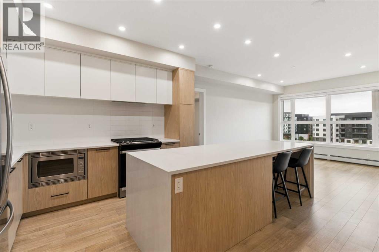
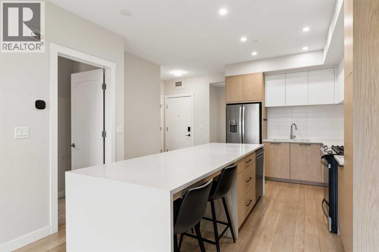
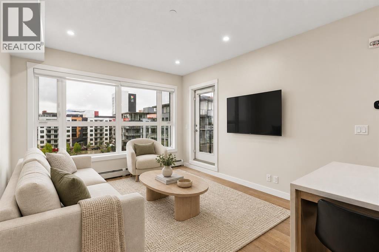
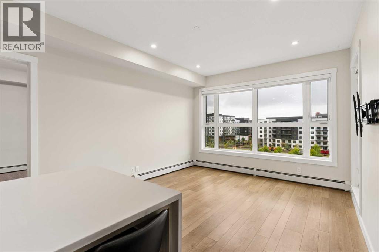
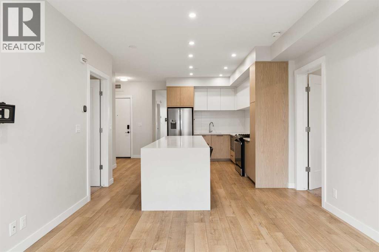
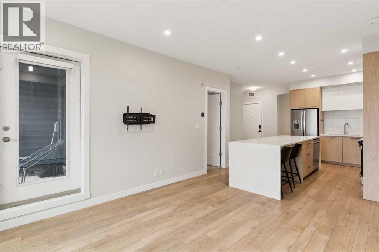
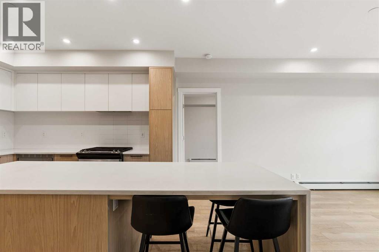
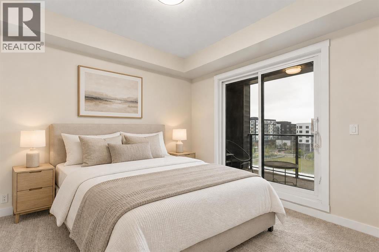
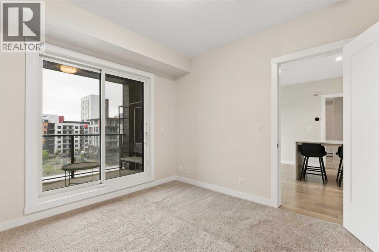
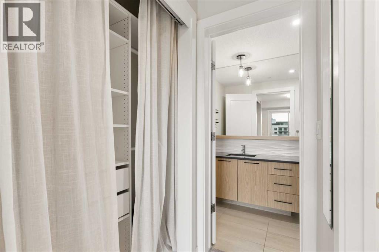
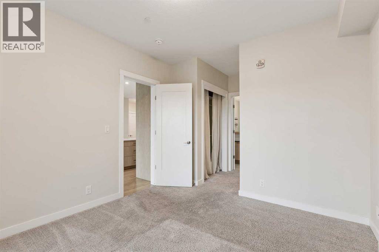
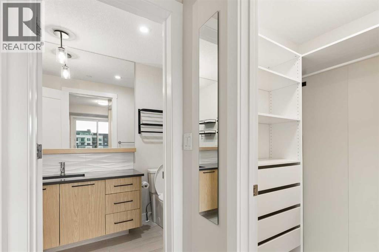
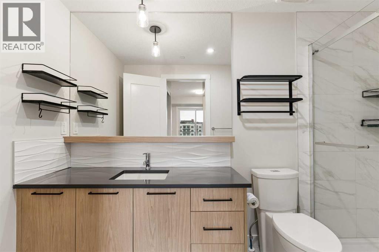
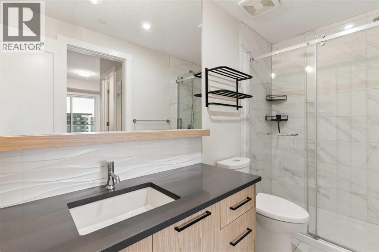
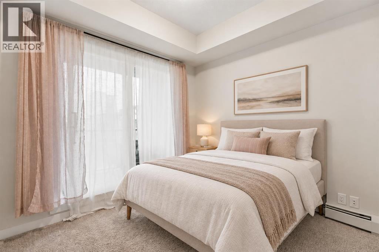
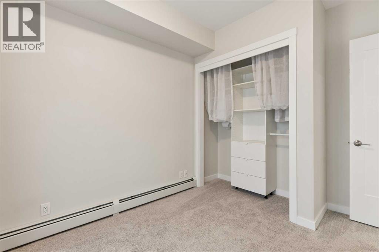
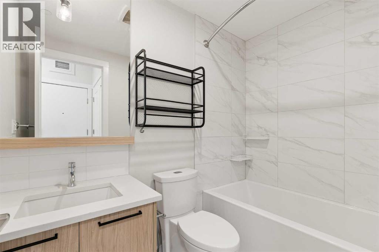
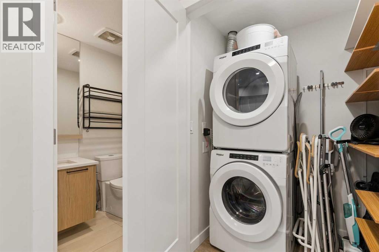
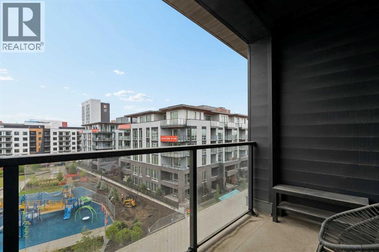
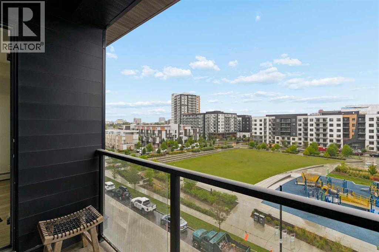
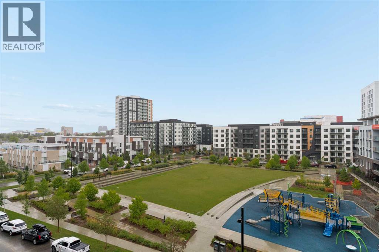
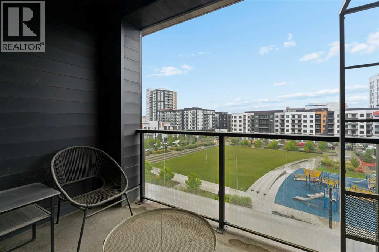
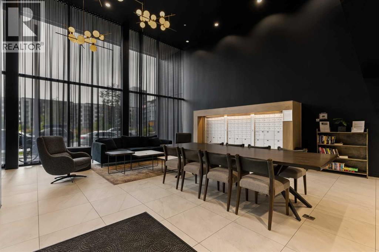
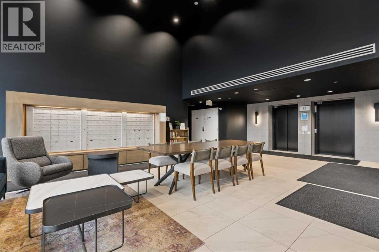
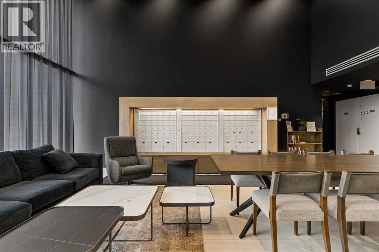
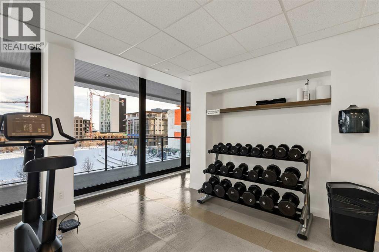
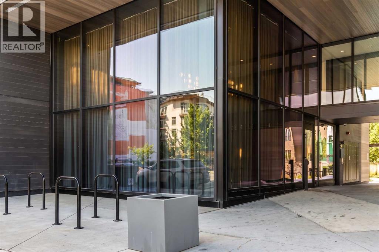
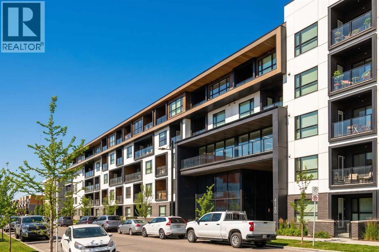
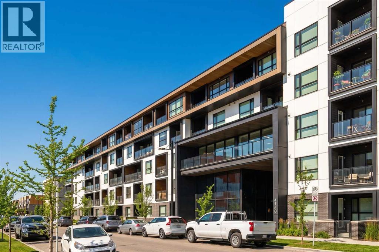
Welcome to elevated living at Capella in Calgary’s sought-after University District. Built in 2023 by award-winning Brookfield Residential, this top-floor, south-facing condo offers two bedrooms, two full bathrooms and more than 807 sq. ft. of thoughtfully designed living space—all overlooking the park.Natural light fills the open-concept living and dining areas through an impressive wall of windows. Step outside onto two private balconies, including one directly off the primary bedroom—perfect for enjoying your morning coffee, fresh air and beautiful park views.The upgraded kitchen is both stylish and highly functional, featuring quartz countertops, a waterfall-edge island with seating, a gas range, built-in hood fan and microwave, an upgraded refrigerator with water dispenser, a seamlessly integrated pantry and additional built-in upper cabinets for exceptional storage.The spacious primary suite includes a walk-in closet, private balcony access and a three-piece ensuite with a walk-in shower. A second bedroom, a full bathroom with a tub and shower, and a dedicated laundry room complete the home. Additional features include durable vinyl plank flooring throughout the main living space and a rough-in for air conditioning.This move-in-ready condo also comes with a titled underground parking stall and a separate storage locker in the heated, secure parkade. Surrounded by parks, pathways, shops, restaurants and everyday conveniences, this is an outstanding opportunity for downsizers, professionals or anyone seeking a low-maintenance lifestyle in the heart of vibrant University District. (id:51913)
 Apartment
 2 Bedrooms
 2 Bathrooms
 807 sqft
Maintenance, Condominium Amenities, Common Area Maintenance, Insurance, Parking, Property Management, Reserve Fund Contributions, Waste Removal, Water
$559.83 Monthly| BathroomTotal | 2 | BedroomsAboveGround | 2 |
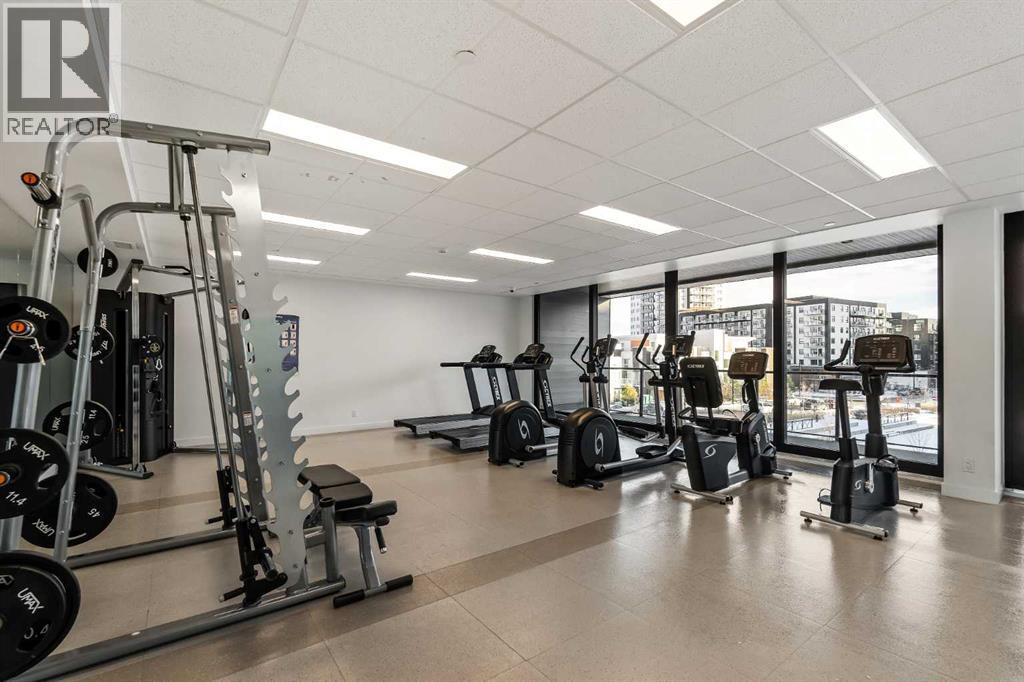
| BedroomsTotal | 2 | Amenities | Exercise Centre |
| Appliances | Washer, Refrigerator, Gas Stove(s), Dishwasher, Range, Dryer, Microwave | ConstructedDate | 2023 |
| ConstructionMaterial | Poured Concrete | ConstructionStyleAttachment | Attached |
| CoolingType | None, See Remarks | ExteriorFinish | Aluminum Siding, Brick, Composite Siding, Concrete |
| FlooringType | Carpeted, Tile, Vinyl Plank | HeatingFuel | Natural Gas |
| HeatingType | Baseboard Heaters | StoriesTotal | 5 |
| SizeInterior | 807 Sqft | TotalFinishedArea | 807.28 Sqft |
| Type | Apartment |
| Acreage | No | LandAmenities | Park, Playground, Schools, Shopping |
| SizeTotalText | Unknown | ZoningDescription | M-2 |
| Level | Type | Dimensions |
|---|---|---|
| Main Level | Kitchen | 14.92 Ft x 10.42 Ft |
| Main Level | Living Room | 12.50 Ft x 12.08 Ft |
| Main Level | Laundry Room | 4.92 Ft x 3.92 Ft |
| Main Level | Other | 10.67 Ft x 5.92 Ft |
| Main Level | Other | 9.17 Ft x 5.92 Ft |
| Main Level | Primary Bedroom | 11.50 Ft x 10.83 Ft |
| Main Level | Bedroom | 9.50 Ft x 8.92 Ft |
| Main Level | 3pc Bathroom | 10.83 Ft x 4.92 Ft |
| Main Level | 4pc Bathroom | 7.83 Ft x 4.92 Ft |