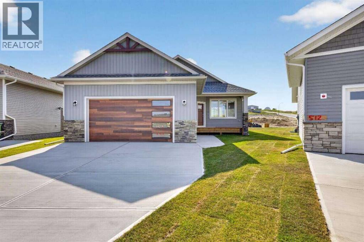
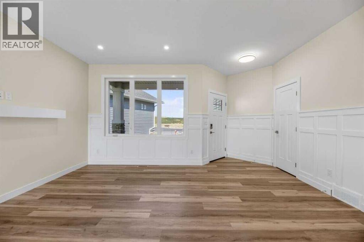
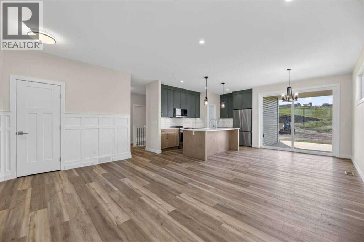
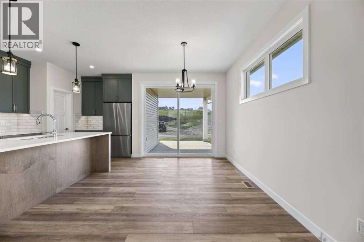
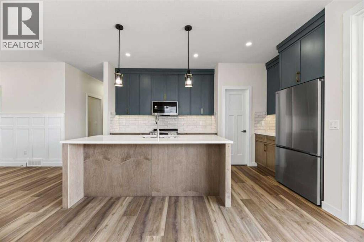
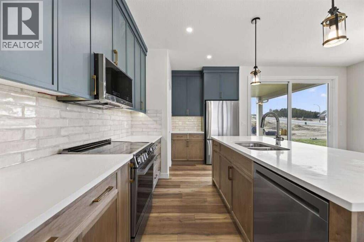
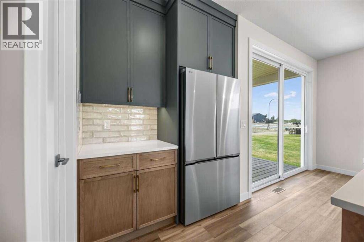
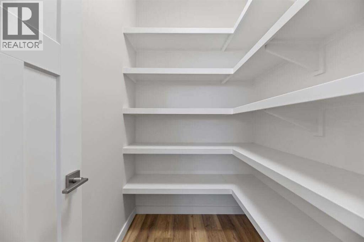
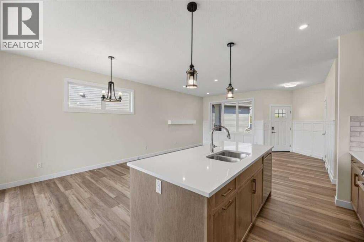
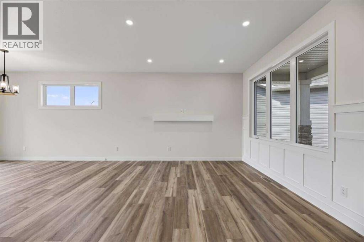
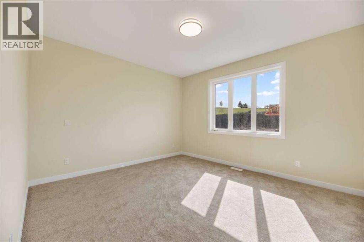
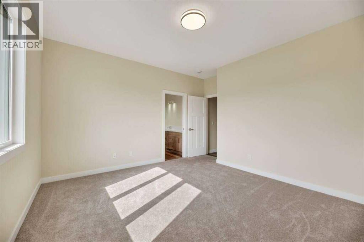
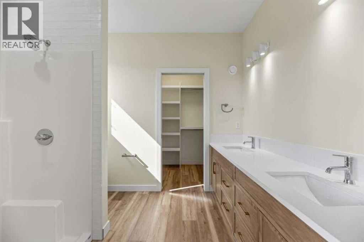
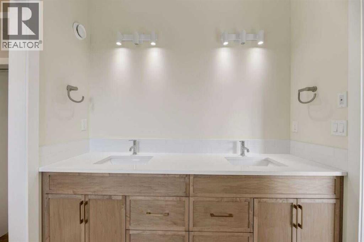
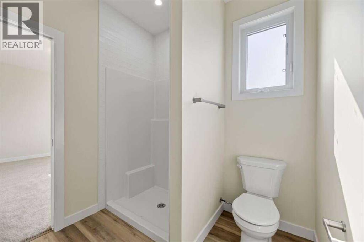
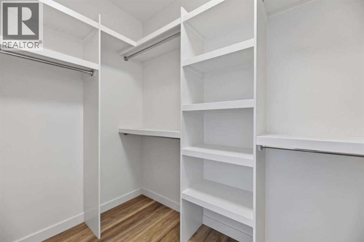
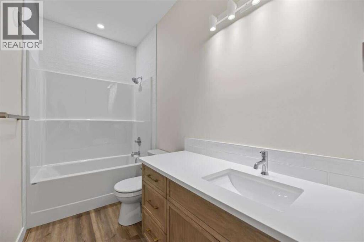
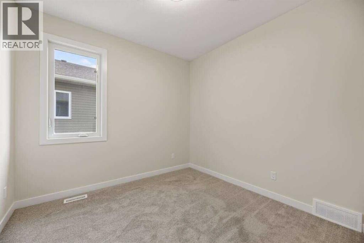
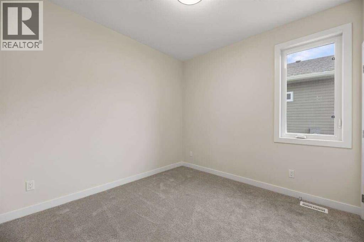
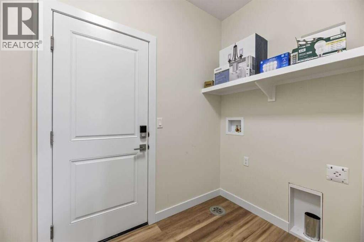
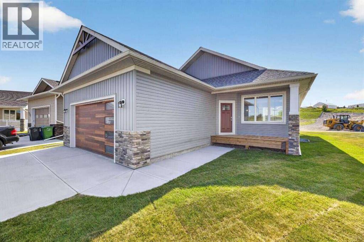
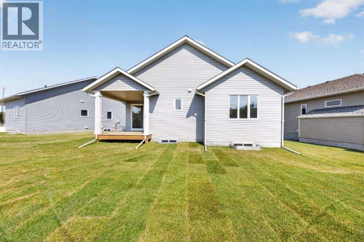
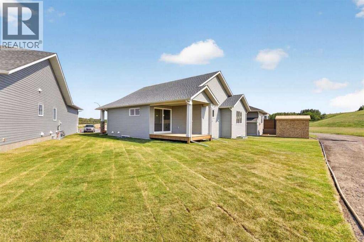
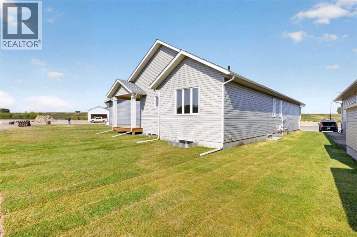
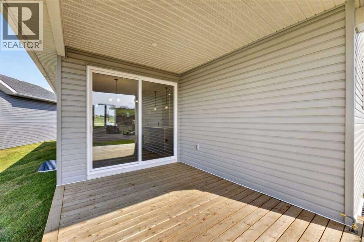
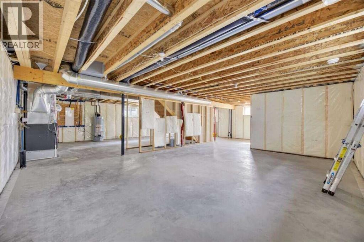
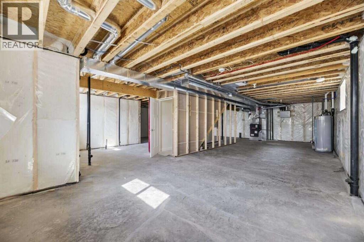
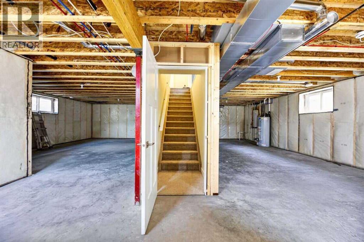
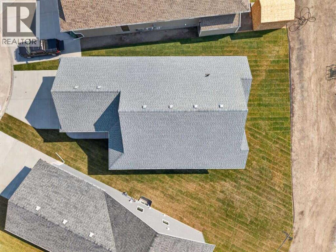
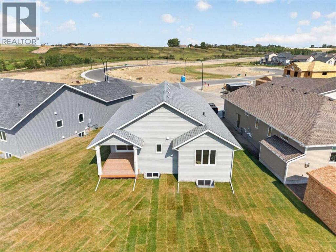
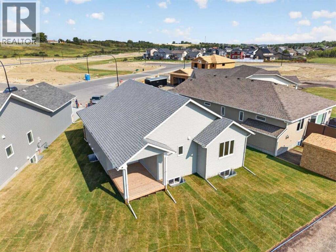
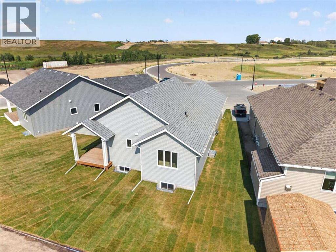
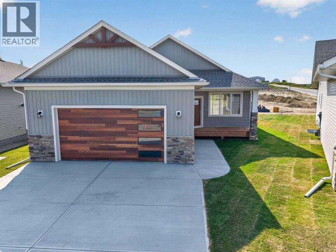
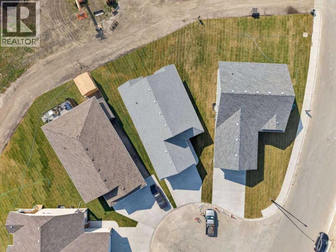
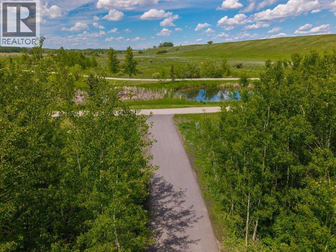
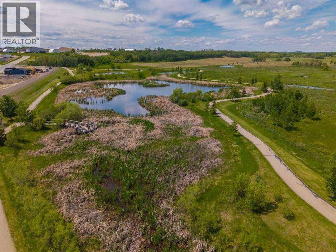
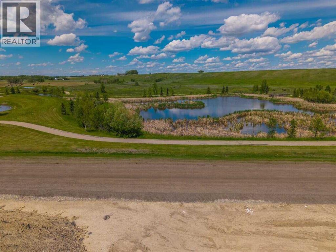
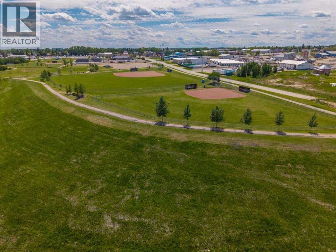
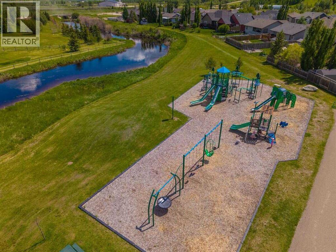
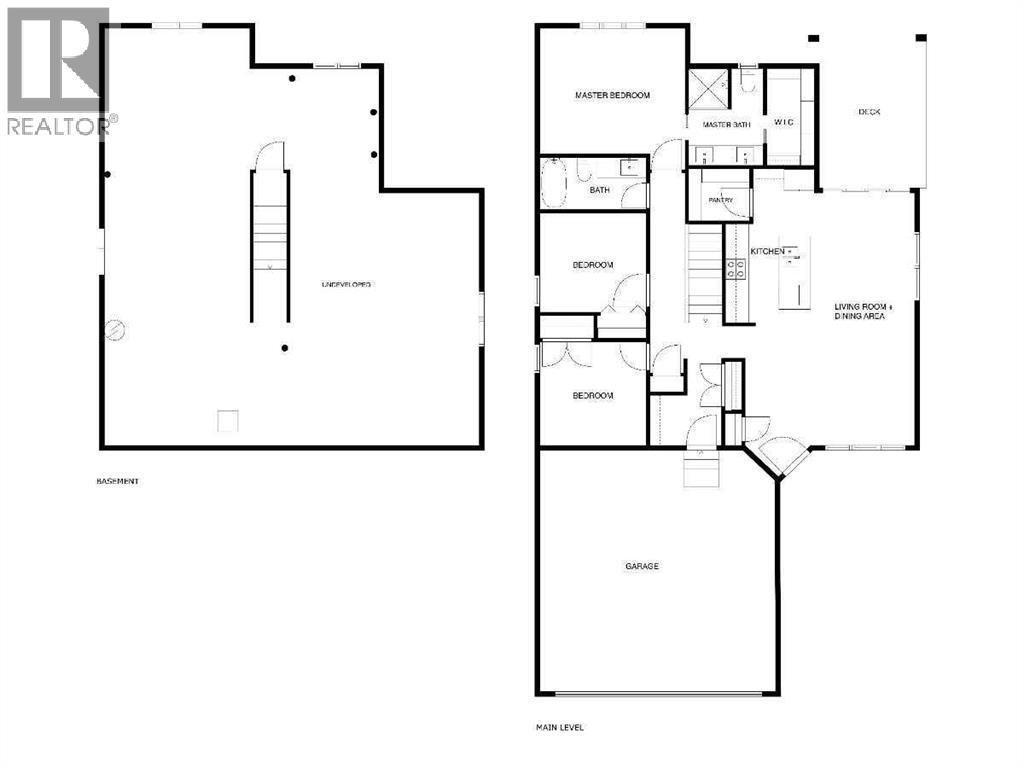
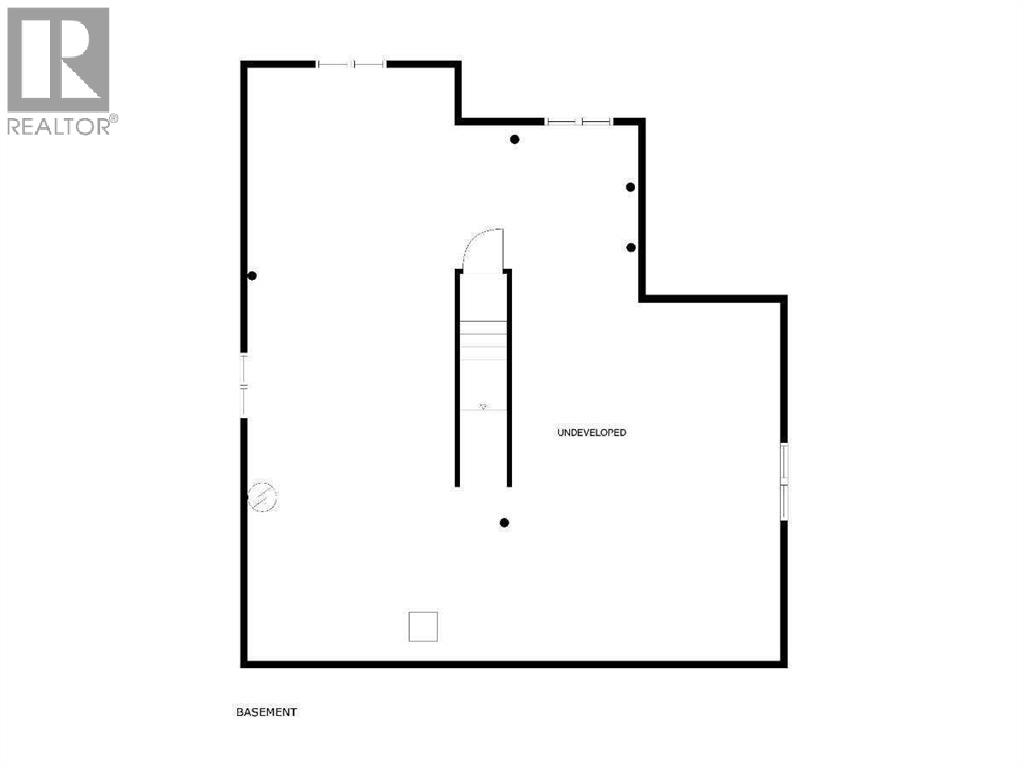
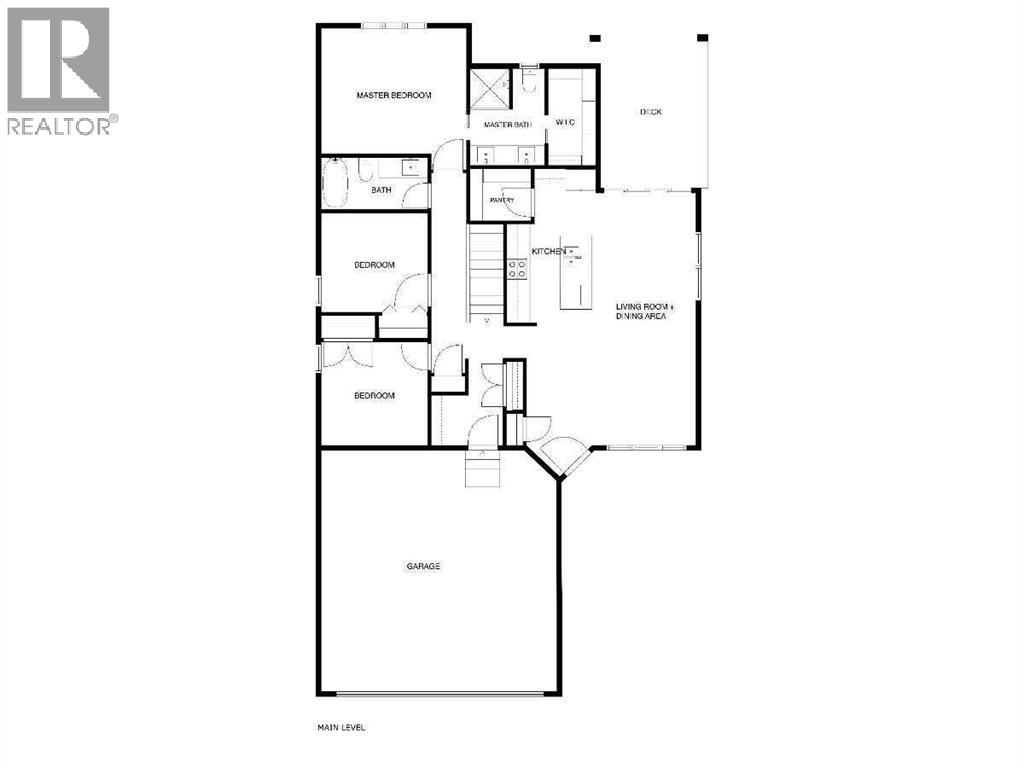
For more information, please click the "More Information" button. Brand new and never occupied, this 1,395 sq ft bungalow sits on a pie-shaped lot in Valarosa, one of Didsbury's newest communities. The main floor opens into a combined living and dining area stretching 25'0" x 10'3", with the kitchen and a walk in pantry alongside. All three bedrooms are on this level, including a primary with a walk in closet and 4 piece ensuite, while a second 4 piece bath serves the other two. A dedicated laundry room sits just off the garage entry, keeping boots and gear out of the living space. Below, 1,384 sq ft of undeveloped basement is ready to finish to your own plan, with room to nearly double the living area. Outside, a 15'0" x 10'0" deck opens off the back, and the attached double garage measures 23'6" deep by 23'0" wide with parking for two more vehicles in the driveway. Valarosa is built around permanently protected greenspace with walking paths and ponds throughout, its a nature lovers paradise. Didsbury offers a historic Main Street, schools, healthcare and everyday shopping. Calgary and Red Deer are each about 40 minutes away via the QE2. Taxes not yet assessed. (id:51913)
 House
House 3 Bedrooms
 2 Bathrooms
 1395 sqft
| BathroomTotal | 2 | BedroomsAboveGround | 3 |
| BedroomsTotal | 3 | Appliances | Refrigerator, Range - Electric, Dishwasher, Stove, Freezer |
| ArchitecturalStyle | Bungalow | BasementDevelopment | Unfinished |
| BasementType | Full (unfinished) | ConstructedDate | 2026 |
| ConstructionMaterial | Poured Concrete, Wood Frame | ConstructionStyleAttachment | Detached |
| CoolingType | None | ExteriorFinish | Concrete, Vinyl Siding |
| FlooringType | Carpeted, Vinyl | FoundationType | Poured Concrete |
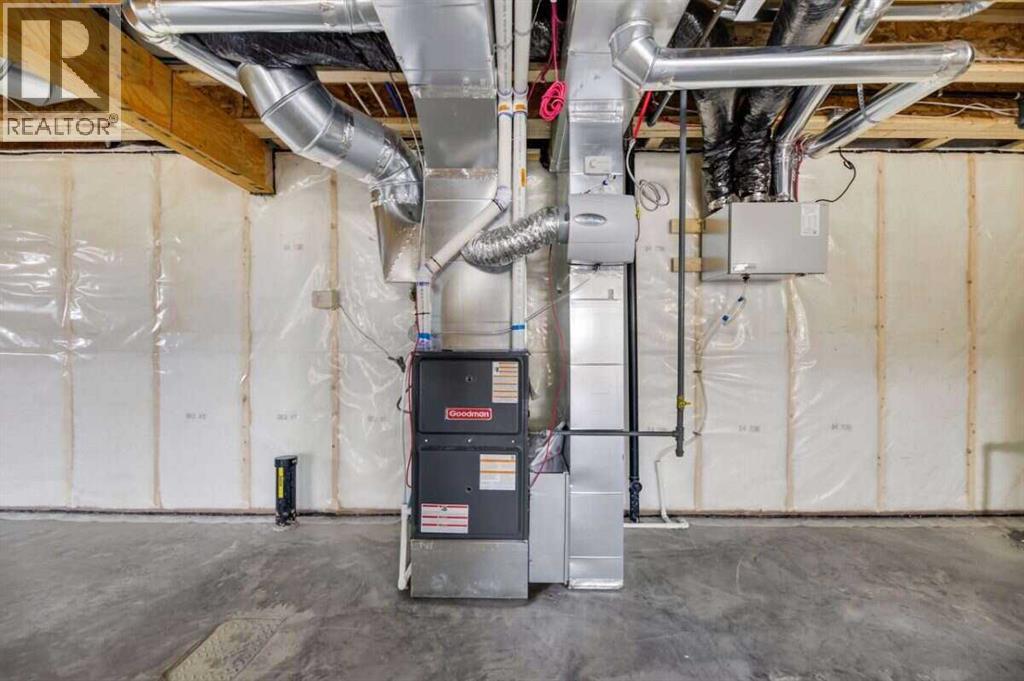
| HeatingFuel | Natural Gas | HeatingType | Forced Air |
| StoriesTotal | 1 | SizeInterior | 1395 Sqft |
| TotalFinishedArea | 1395 Sqft | Type | House |
| Attached Garage | 2 |
| Acreage | No | FenceType | Not Fenced |
| LandAmenities | Park, Playground, Schools, Shopping | LandscapeFeatures | Landscaped, Lawn |
| SizeDepth | 35.96 M | SizeFrontage | 7.62 M |
| SizeIrregular | 9293.00 | SizeTotal | 9293 Sqft|7,251 - 10,889 Sqft |
| SizeTotalText | 9293 Sqft|7,251 - 10,889 Sqft | ZoningDescription | R-1 |
| Level | Type | Dimensions |
|---|---|---|
| Main Level | Other | 4.58 Ft x 6.33 Ft |
| Main Level | Living Room/dining Room | 25.00 Ft x 10.25 Ft |
| Main Level | Kitchen | 14.83 Ft x 8.67 Ft |
| Main Level | Pantry | 5.00 Ft x 6.00 Ft |
| Main Level | Laundry Room | 8.42 Ft x 7.00 Ft |
| Main Level | Bedroom | 10.00 Ft x 10.08 Ft |
| Main Level | Bedroom | 10.00 Ft x 10.08 Ft |
| Main Level | 4pc Bathroom | 4.83 Ft x 10.08 Ft |
| Main Level | Primary Bedroom | 13.83 Ft x 12.42 Ft |
| Main Level | 4pc Bathroom | 9.33 Ft x 7.33 Ft |
| Main Level | Other | 9.33 Ft x 4.83 Ft |