For sale

511 Aberdeen Road Se, Calgary, Alberta T2H 1T2

MLS® # A2352476

Price:

$1,499,900

Description

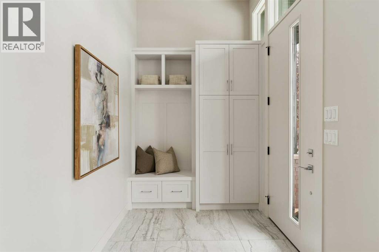
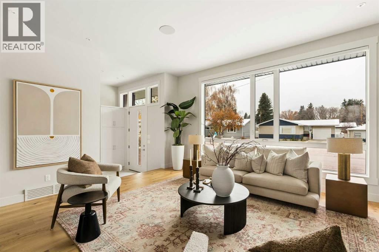
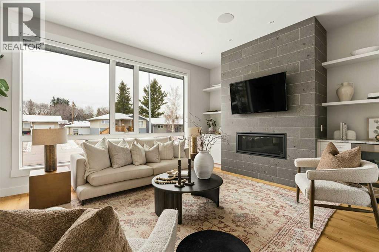
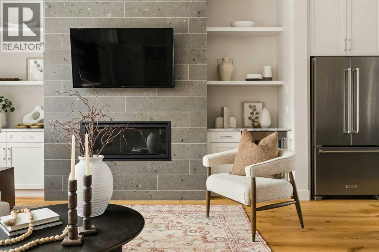
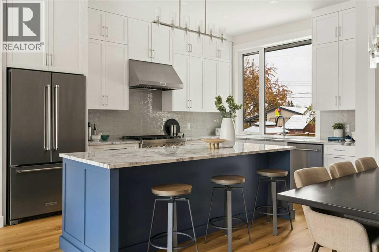
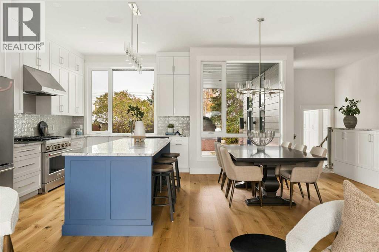
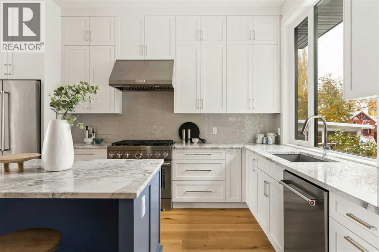
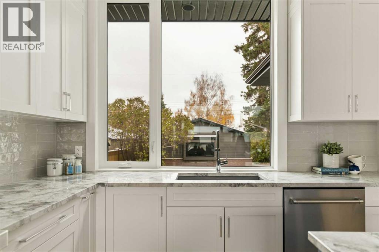
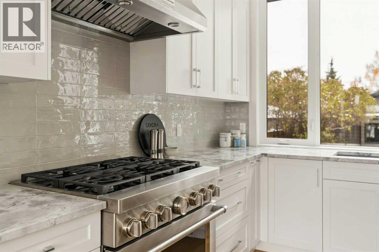
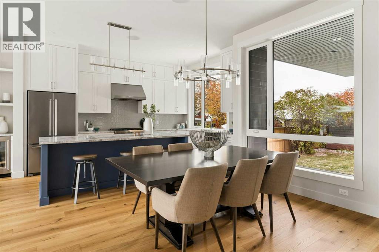
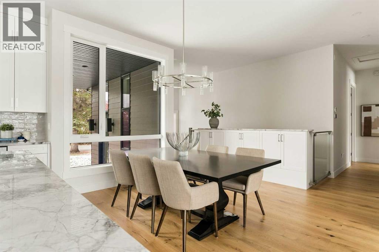
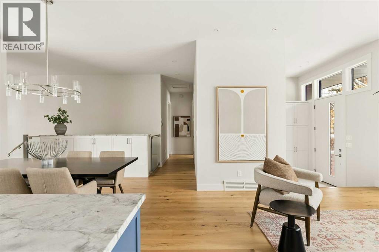
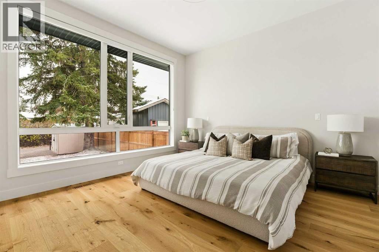
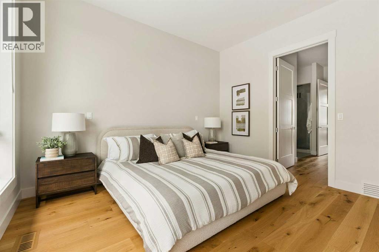
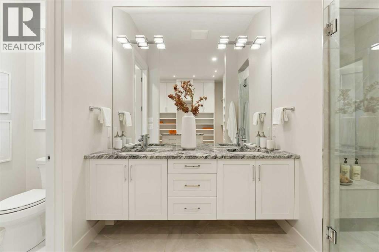
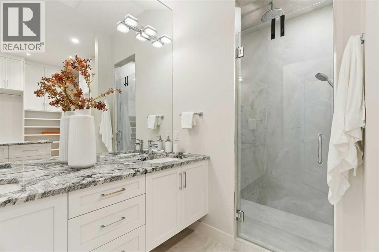
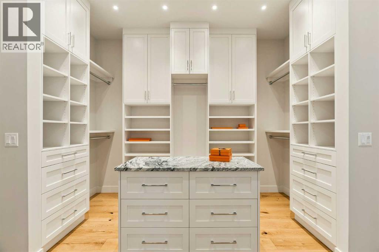
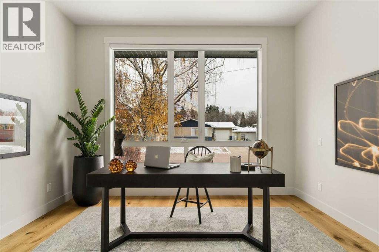
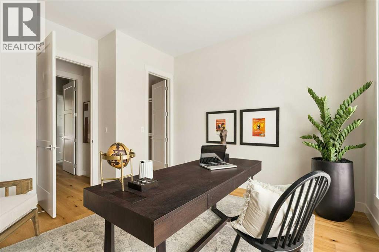
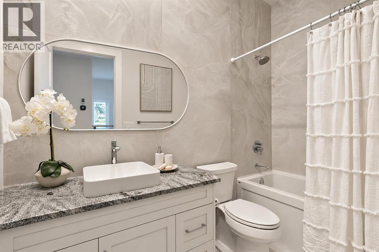
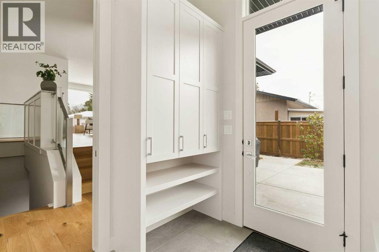
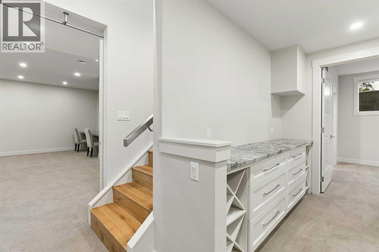
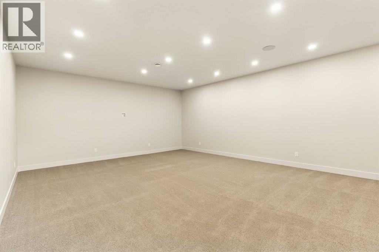
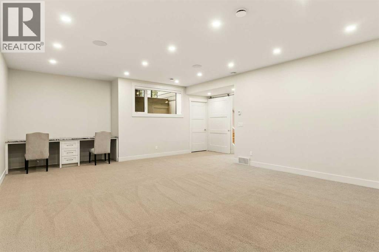
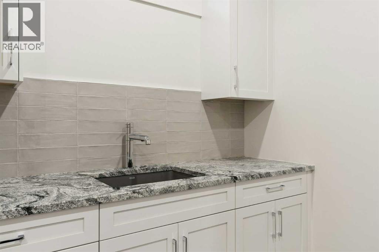
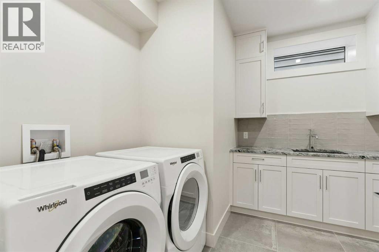
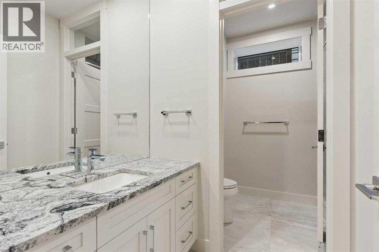
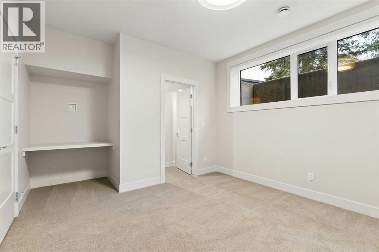
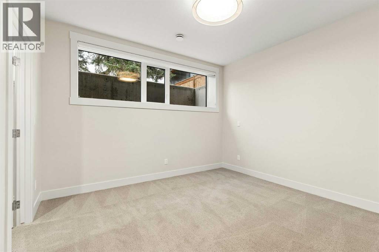
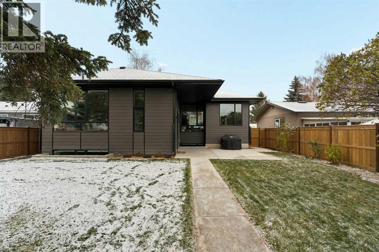
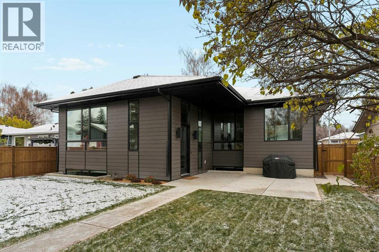
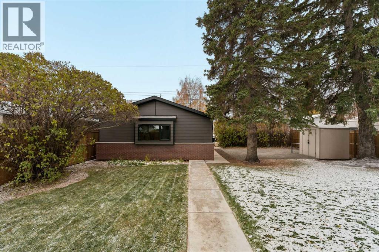
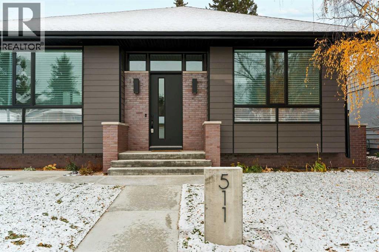
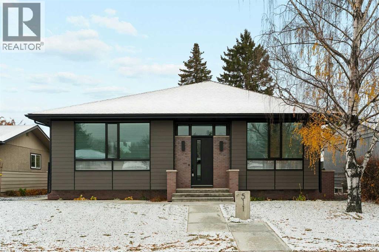
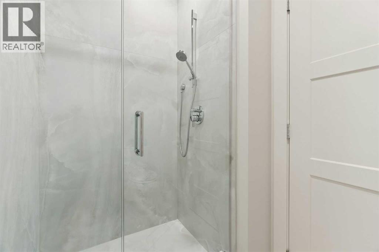
A once-in-a-lifetime opportunity presents itself in the heart of Acadia! Designed by renowned Calgary architect, Marvin DeJong, this beautifully crafted, custom-built bungalow offers an exceptional blend of modern architecture, thoughtful design, and high-end craftsmanship. Completed in December 2023, this exceptional home offers over 3,100 sq. ft. of developed living space, showcasing superior craftsmanship, clean architectural lines, thoughtfully selected materials, and meticulous attention to detail throughout. The living room is a picture of comfort and is centered on a gas fireplace flanked by custom, built-in shelving and cabinetry with an integrated beverage fridge. Designed for both everyday living and effortless entertaining, the chef-inspired kitchen flows seamlessly into a spacious dining area. An oversized island with additional seating creates a natural gathering place, while premium appliances, custom cabinetry, and expansive windows overlooking the south-facing backyard complete this beautifully appointed space. Thoughtfully integrated storage off the dining area adds both functionality and convenience. A “zen” primary suite boasts a luxurious 5-piece ensuite and an expansive custom walk-in closet. A second bedroom, full bathroom, and functional mudroom complete the main level. A fully developed lower level offers impressive 9-foot ceilings, an oversized recreation room, two additional bedrooms, a full bathroom, laundry room, and ample storage. Additional highlights include heated floors, central A/C, a fabulous south-facing backyard, and a double detached garage. Set on a quiet tree-lined street and just minutes from shopping and everyday amenities, this home combines the quality and comfort of high-end modern construction combined with the charm and convenience of a mature, well-connected neighborhood. (id:51913)


Property Details

  House
 4 Bedrooms
 3 Bathrooms
 1642 sqft
Key Details

STATUS
For sale
TYPE
House
BUILT IN
2023
BEDROOM COUNT
4
BATHROOM COUNT
3
PARKING SPACES
2

Amenities

Park, Playground, Schools, Shopping

Property Features

  • MLS® Number A2352476
  • Price $1,499,900
  • Bedrooms: 4
  • Bathrooms: 3
  • Square Footage: 1642 sqft
  • Property Type: House
  • Community Name: Acadia
  • AmenitiesNearBy Park, Playground, Schools, Shopping
  • Features Back Lane, Closet Organizers, No Smoking Home, Level
  • ParkingSpaceTotal 2
  • Plan 7174hs

Buildings

BathroomTotal 3 BedroomsAboveGround 2
BedroomsBelowGround 2 BedroomsTotal 4
Appliances Washer, Refrigerator, Gas Stove(s), Dishwasher, Dryer, Window Coverings, Garage Door Opener, Water Heater - Tankless ArchitecturalStyle Bungalow
BasementDevelopment Finished BasementType Full (finished)
ConstructedDate 2023 ConstructionMaterial Wood Frame
ConstructionStyleAttachment Detached CoolingType Central Air Conditioning
ExteriorFinish Brick, Composite Siding FireplacePresent Yes
FireplaceTotal 1 FlooringType Carpeted, Ceramic Tile, Hardwood
FoundationType Poured Concrete HeatingType Forced Air, In Floor Heating
StoriesTotal 1 SizeInterior 1642 Sqft
TotalFinishedArea 1641.83 Sqft Type House

Parking

Detached Garage 2

Land

Acreage No FenceType Fence
LandAmenities Park, Playground, Schools, Shopping LandscapeFeatures Landscaped, Lawn
SizeFrontage 16.77 M SizeIrregular 664.00
SizeTotal 664 M2|4,051 - 7,250 Sqft SizeTotalText 664 M2|4,051 - 7,250 Sqft
ZoningDescription R-c1

Rooms

LevelTypeDimensions
Lower Level 3pc Bathroom 9.83 Ft x 8.75 Ft
Lower Level Bedroom 13.67 Ft x 13.83 Ft
Lower Level Bedroom 15.92 Ft x 11.75 Ft
Lower Level Laundry Room 9.83 Ft x 10.17 Ft
Lower Level Recreational, Games Room 17.75 Ft x 26.08 Ft
Lower Level Storage 5.25 Ft x 16.67 Ft
Main Level 4pc Bathroom 9.17 Ft x 4.92 Ft
Main Level 5pc Bathroom 6.25 Ft x 14.08 Ft
Main Level Bedroom 13.00 Ft x 13.92 Ft
Main Level Foyer 9.67 Ft x 6.42 Ft
Main Level Kitchen 10.25 Ft x 15.17 Ft
Main Level Living Room 18.50 Ft x 14.25 Ft
Main Level Other 9.58 Ft x 7.83 Ft
Main Level Primary Bedroom 14.58 Ft x 13.08 Ft
Main Level Other 6.33 Ft x 12.08 Ft

Agents and Offices

  • Emily Sudermann
  • Amy Brooks
  • Office: RE/MAX House Of Real Estate
Address
?>