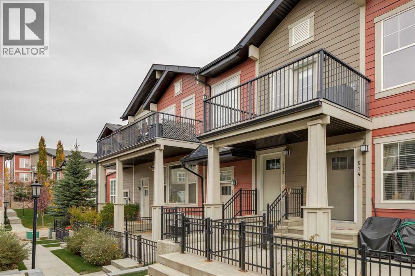
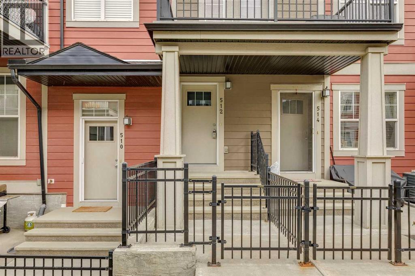
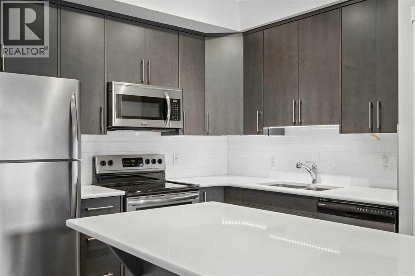
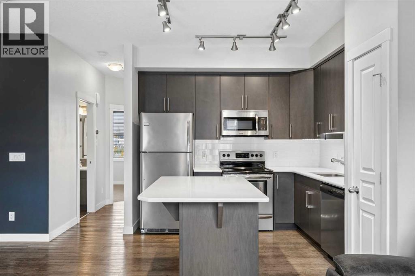
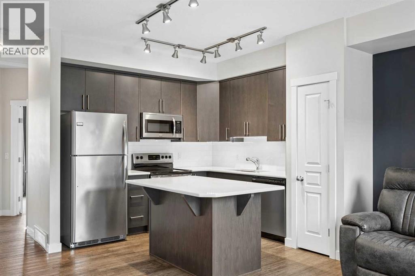
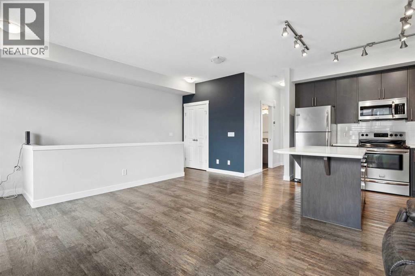
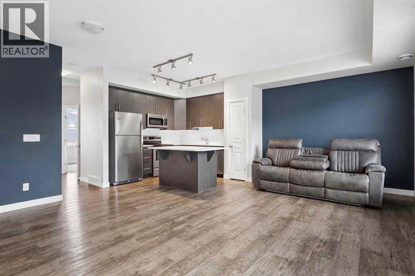
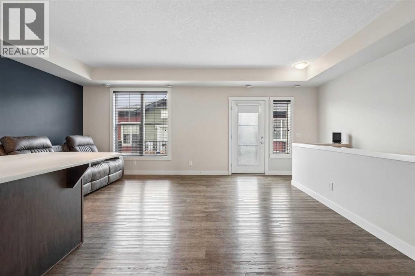
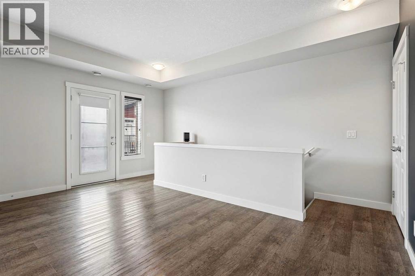
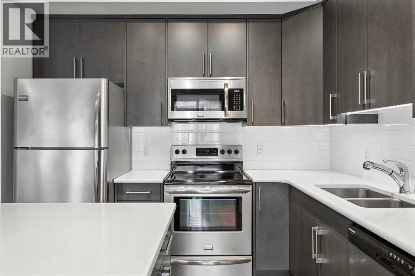
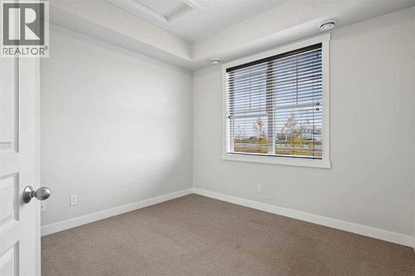
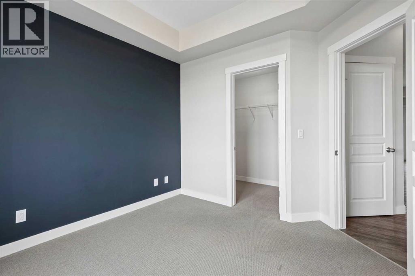
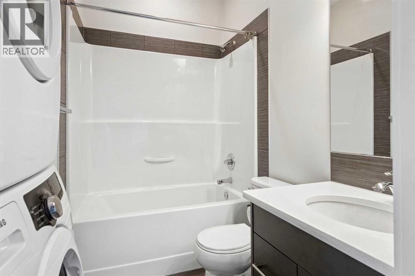
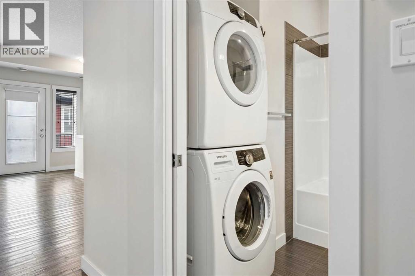
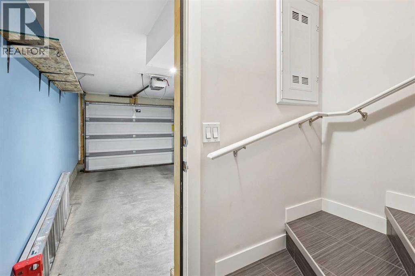
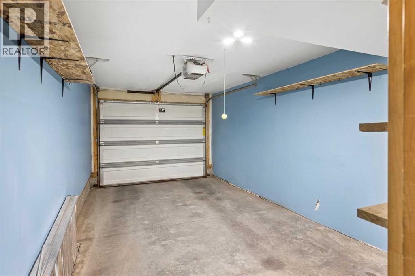
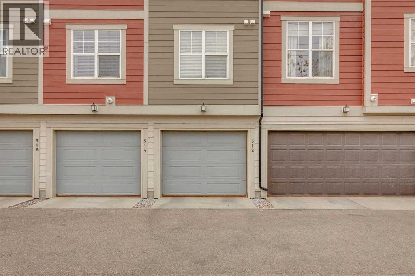
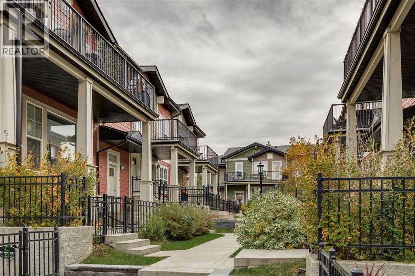
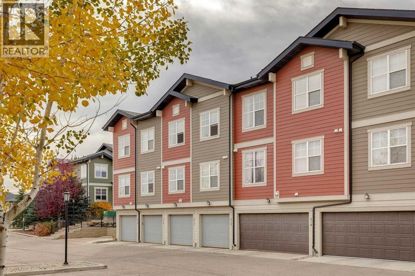
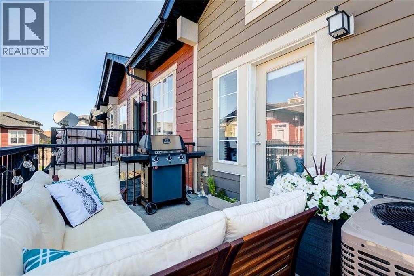
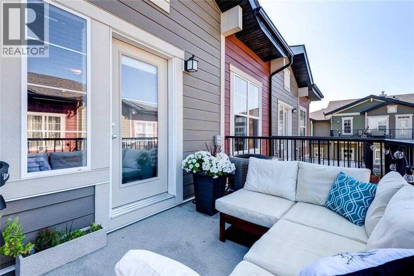
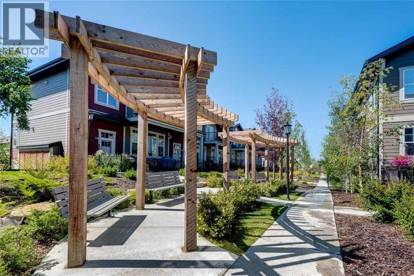
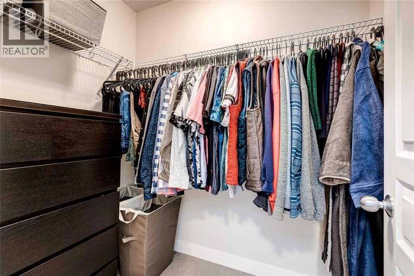
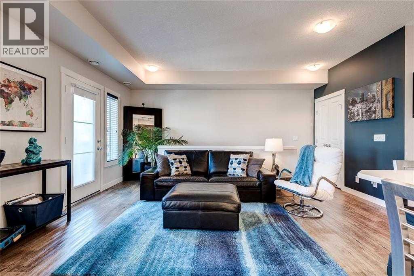
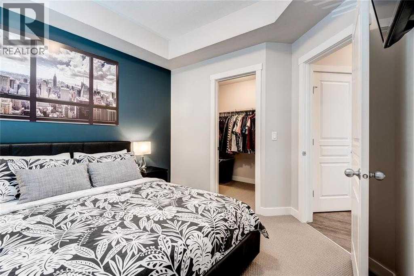
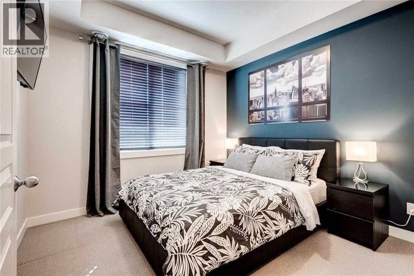
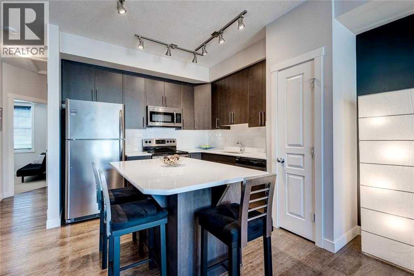
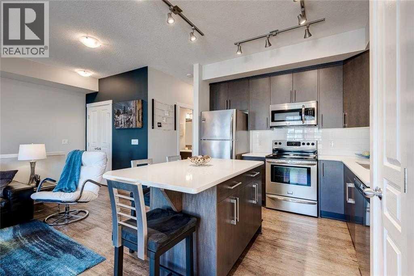
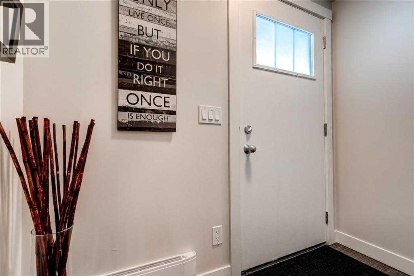
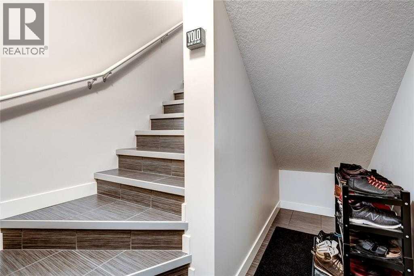
This stylish two bedroom condo is absolutely perfect for a first-time buyer or investor. The open floor plan invites you into the stylish kitchen with quartz countertops and stainless steel appliances. With 9 foot ceilings and natural light pouring in from the west windows, the living room is exactly where you'll want to relax. Spend summer evenings BBQing on the large balcony or cool off inside with central AC complete with Nest thermostat. There's tons of space for all your clothes in the master bedroom's generous walk-in closet. The adjacent bathroom features modern ceramic floors, a deep soaker tub and a cleverly placed stacked laundry pair. You'll have no shortage of storage with the attached garage that has plenty of room for all your belongings. This well-maintained home and complex offers all the convenience of condo living with low condo fees! Seton shopping, the South Health Campus, Deerfoot and Stoney Trail are all minutes away. Don't miss your opportunity to live in the desirable community of Cranston at a very attractive price. (id:51913)
 Row / Townhouse
 2 Bedrooms
 1 Bathrooms
 939 sqft
Maintenance, Common Area Maintenance, Insurance, Property Management, Reserve Fund Contributions
$265 Monthly| BathroomTotal | 1 | BedroomsAboveGround | 2 |
| BedroomsTotal | 2 | Appliances | Washer, Refrigerator, Dishwasher, Stove, Dryer, Microwave Range Hood Combo, Window Coverings |
| ArchitecturalStyle | Bungalow | BasementDevelopment | Finished |
| BasementType | Full (finished) | ConstructedDate | 2013 |
| ConstructionMaterial | Wood Frame | ConstructionStyleAttachment | Attached |
| CoolingType | Central Air Conditioning | ExteriorFinish | Composite Siding |
| FlooringType | Carpeted, Laminate | FoundationType | Poured Concrete |
| HeatingFuel | Natural Gas | HeatingType | Forced Air |
| StoriesTotal | 1 | SizeInterior | 939 Sqft |
| TotalFinishedArea | 939 Sqft | Type | Row / Townhouse |
| Attached Garage | 1 |
| Acreage | No | FenceType | Fence |
| LandAmenities | Park, Playground, Schools, Shopping | SizeTotalText | Unknown |
| ZoningDescription | M-1 |
| Level | Type | Dimensions |
|---|---|---|
| Main Level | Kitchen | 10.33 Ft x 10.50 Ft |
| Main Level | Dining Room | 7.17 Ft x 6.67 Ft |
| Main Level | Living Room | 17.50 Ft x 9.83 Ft |
| Main Level | Primary Bedroom | 10.33 Ft x 10.25 Ft |
| Main Level | Bedroom | 10.42 Ft x 8.75 Ft |
| Main Level | 4pc Bathroom | .00 Ft x .00 Ft |