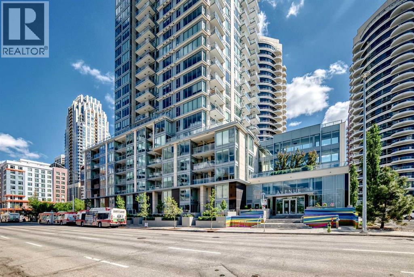
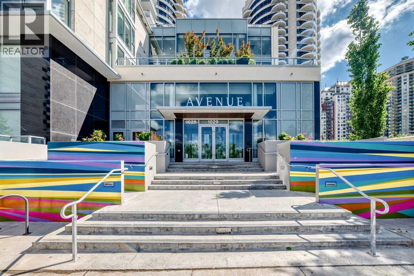
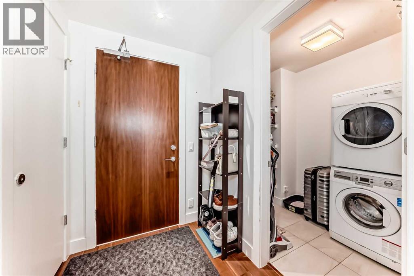
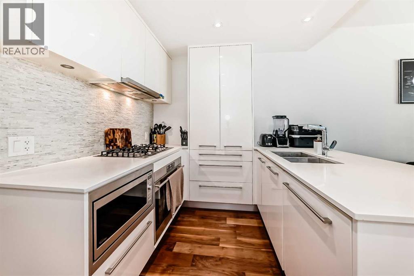
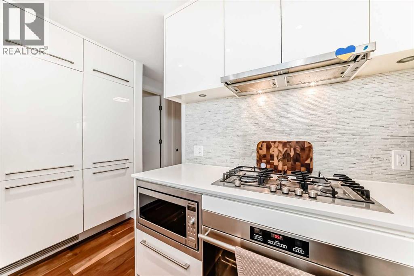
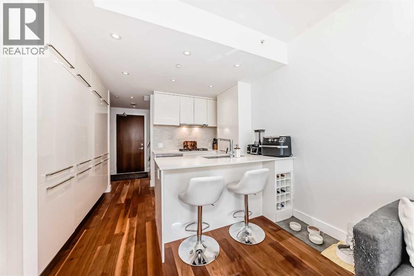
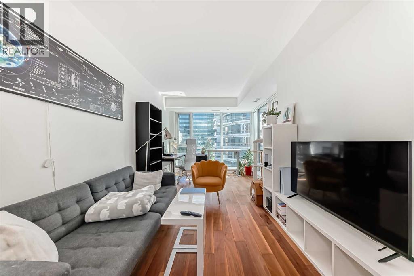
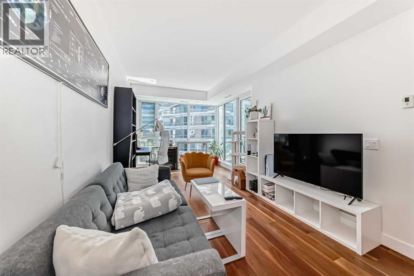
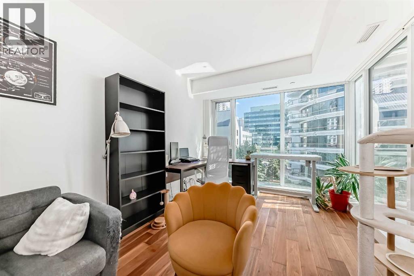
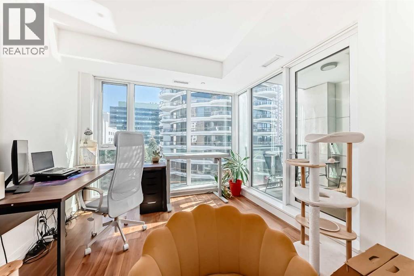
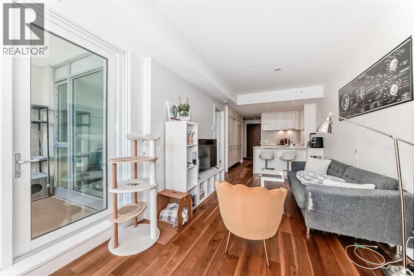
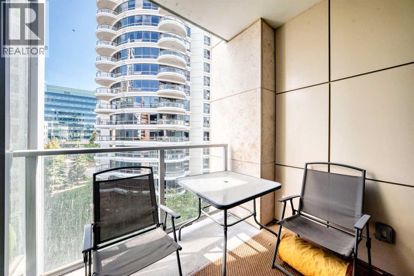
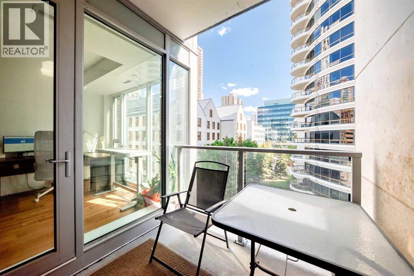
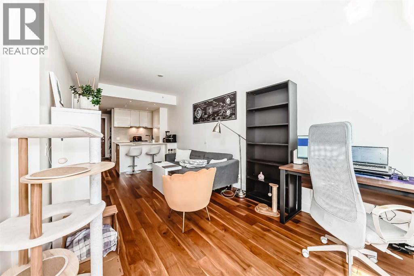
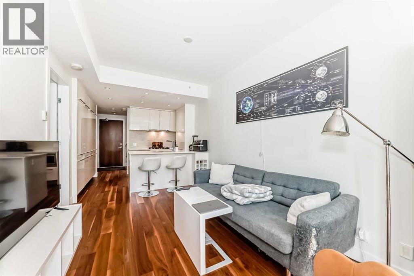
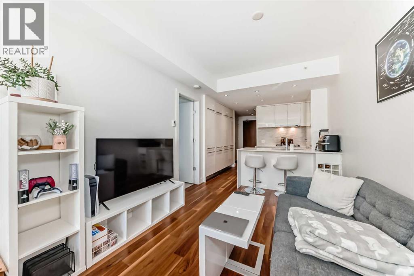
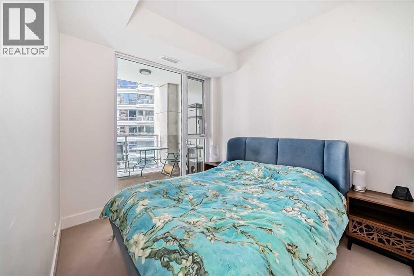

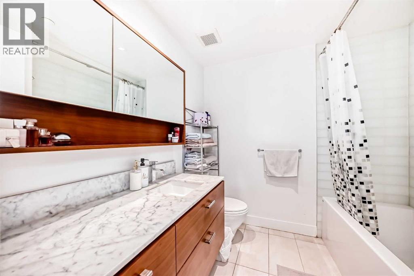
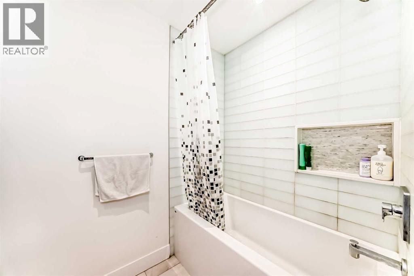
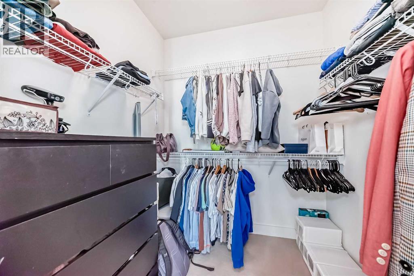
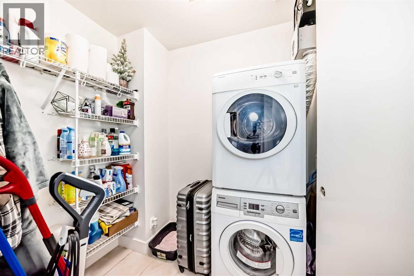
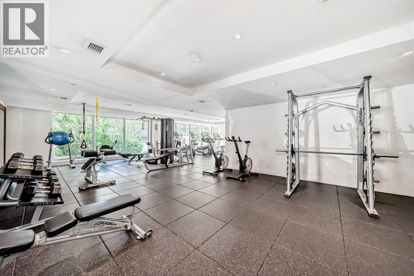
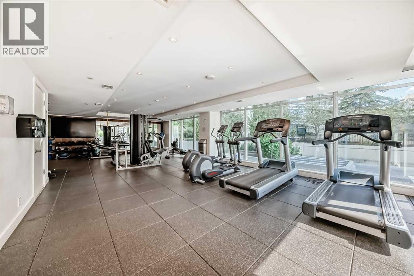
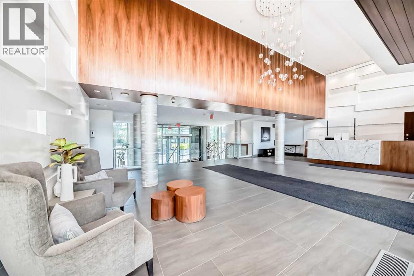
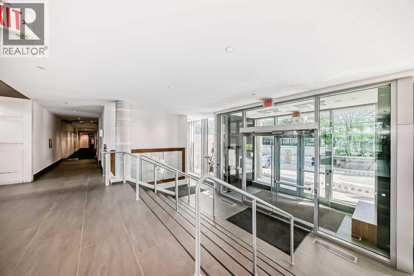
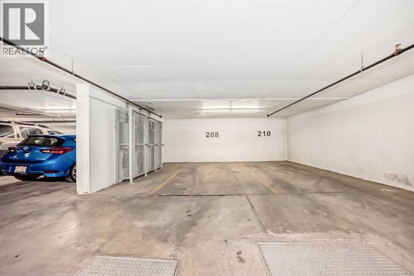
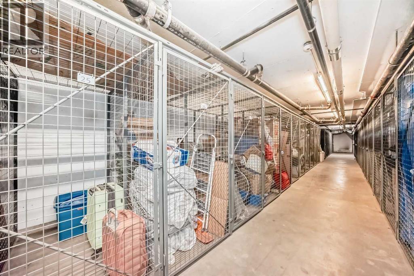
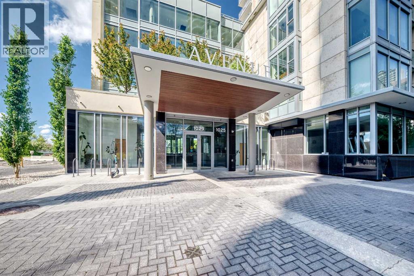
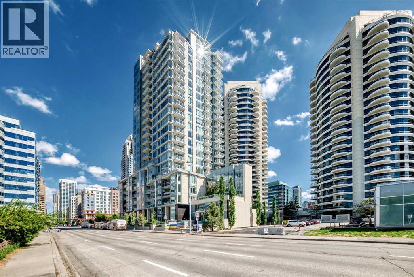
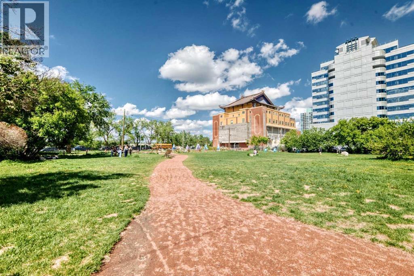
Welcome to Avenue West End, one of Calgary’s premier concrete high-rise residences. This bright and modern 1-bedroom home features floor-to-ceiling windows, hardwood flooring, central air conditioning, and a functional open-concept layout. The contemporary kitchen offers quartz countertops, full-height cabinetry, a gas cooktop, built-in refrigerator, stainless steel appliances, and a spacious island. The bedroom includes a walk-in closet, while the stylish bathroom and in-suite laundry provide everyday convenience. Enjoy sunny south-facing views from your private balcony. Generously sized titled parking stall with added clearance, offering easy parking and exit. Titled storage locker included. Building amenities include concierge service, a fitness centre, and secure entry. Ideally located steps from the Bow River pathways, Prince’s Island Park, Kensington, the LRT free fare zone, and downtown amenities. An excellent opportunity for investors, first-time buyers, or those seeking a low-maintenance downtown lifestyle. (id:51913)
 Apartment
 1 Bedrooms
 1 Bathrooms
 608 sqft
Maintenance, Condominium Amenities, Common Area Maintenance, Heat, Insurance, Ground Maintenance, Parking, Property Management, Reserve Fund Contributions, Security, Sewer, Waste Removal, Water
$507.95 Monthly| BathroomTotal | 1 | BedroomsAboveGround | 1 |
| BedroomsTotal | 1 | Appliances | Refrigerator, Cooktop - Gas, Dishwasher, Range, Microwave, Freezer |
| ConstructedDate | 2017 | ConstructionMaterial | Poured Concrete |
| ConstructionStyleAttachment | Attached | CoolingType | Central Air Conditioning |
| ExteriorFinish | Concrete | FlooringType | Carpeted, Hardwood |
| HeatingFuel | Natural Gas | HeatingType | Heat Pump |
| StoriesTotal | 24 | SizeInterior | 608 Sqft |
| TotalFinishedArea | 607.8 Sqft | Type | Apartment |
| Underground |
| Acreage | No | SizeTotalText | Unknown |
| ZoningDescription | Dc |
| Level | Type | Dimensions |
|---|---|---|
| Main Level | Living Room | 12.42 Ft x 10.08 Ft |
| Main Level | Dining Room | 8.00 Ft x 9.58 Ft |
| Main Level | Kitchen | 8.50 Ft x 9.58 Ft |
| Main Level | Primary Bedroom | 10.92 Ft x 8.67 Ft |
| Main Level | 4pc Bathroom | 6.83 Ft x 7.58 Ft |
| Main Level | Other | 5.83 Ft x 6.83 Ft |
| Main Level | Other | 7.58 Ft x 8.00 Ft |