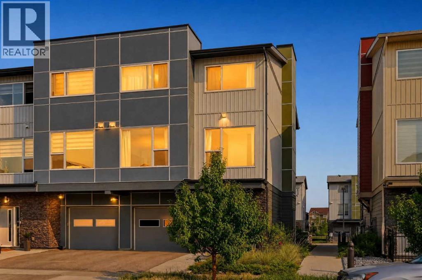
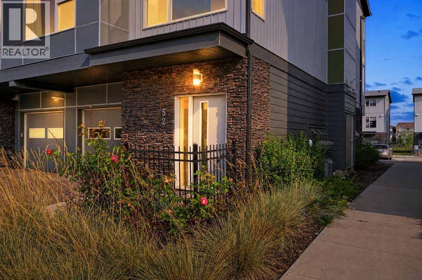
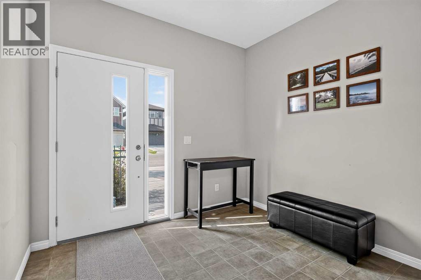
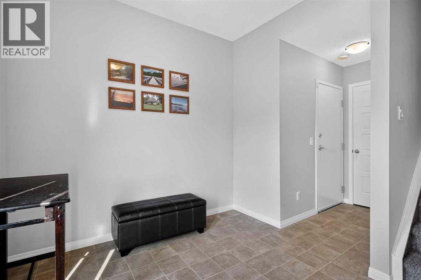
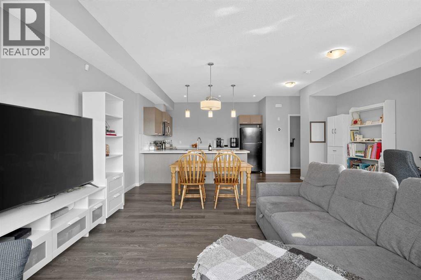
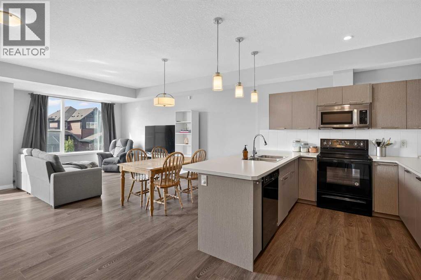
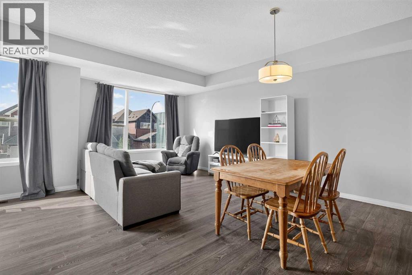
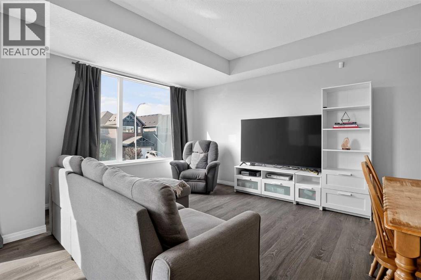
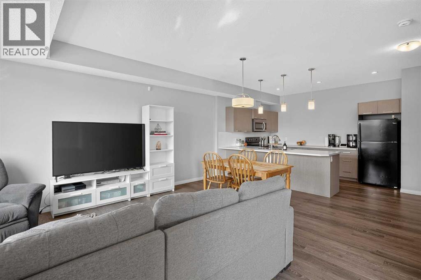
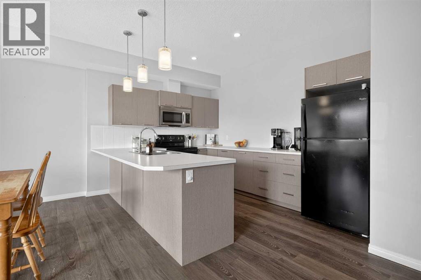
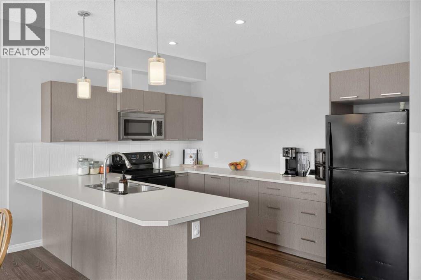
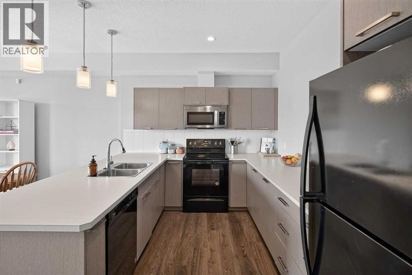
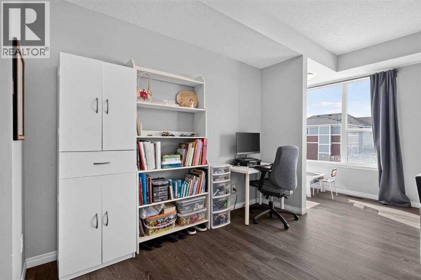
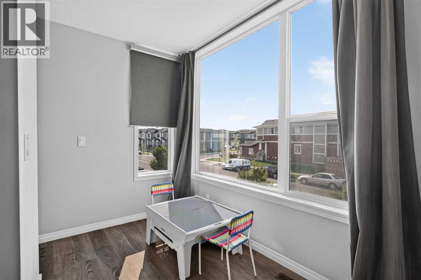
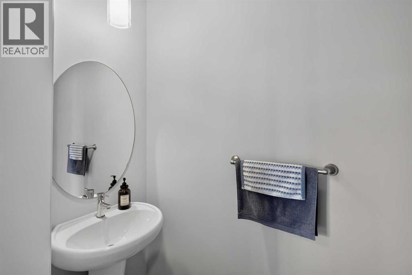
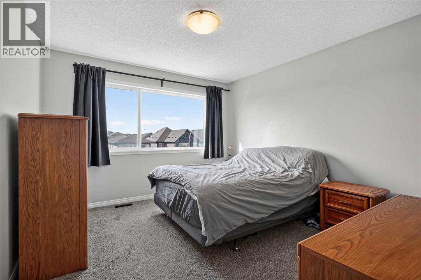
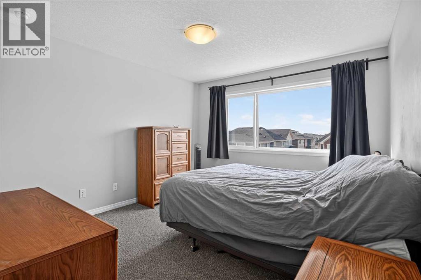
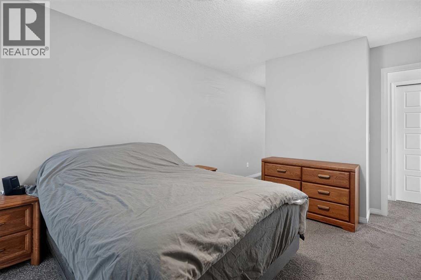
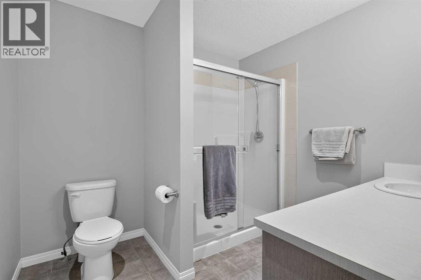
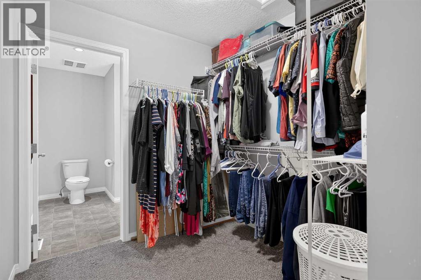
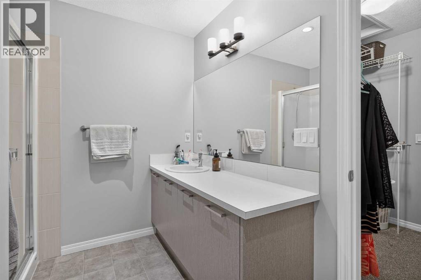
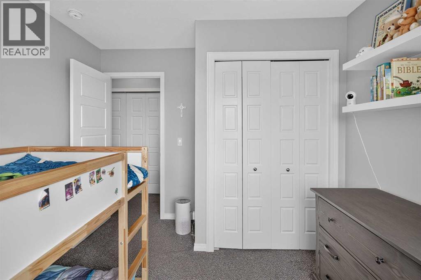
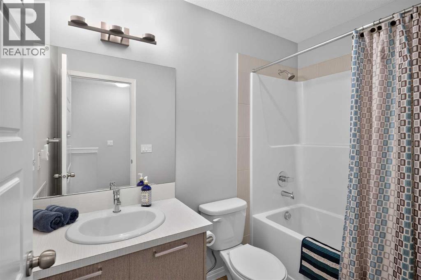
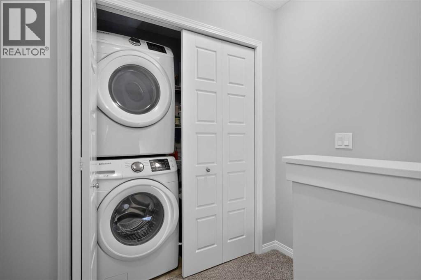
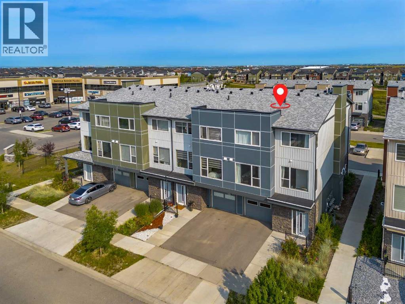
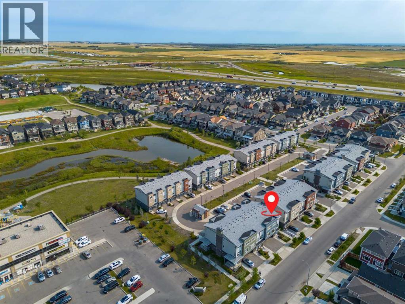
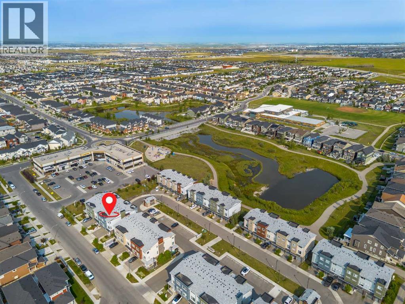
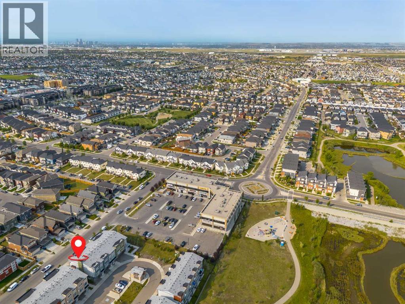
Welcome to this bright and spacious **corner-unit townhome in Saddle Ridge**, offering a functional layout, extra natural light, and the comfort of **central air conditioning**. With an **oversized attached single garage plus a full driveway**, this home offers the space and convenience that can be hard to find at this price point.The main living level is open and inviting, featuring a generous living room, dedicated dining area, and a well-designed kitchen with plenty of cabinetry and counter space. A large breakfast bar provides additional seating, while extra flex space is ideal for a desk or work-from-home setup. A convenient **2-piece bathroom** completes the level.Upstairs, you’ll find **two spacious bedrooms, two full bathrooms, and upper-level laundry** right where you need it. The primary bedroom easily accommodates a king-sized bed and features a **large walk-in closet and private ensuite**. The second bedroom benefits from the additional windows of the corner-unit location and is conveniently located next to the second full bathroom.The spacious entry provides plenty of room for coats, shoes, strollers, and everyday storage, with direct access to the oversized garage.Located close to **schools, playgrounds, pathways, ponds, shopping, restaurants, transit and the LRT**, with the Genesis Centre and Calgary International Airport only minutes away.Whether you're a first-time home buyer looking to stretch your dollar further or an investor looking for a well-located rental property, this townhome offers flexibility, convenience, and long-term potential. In today’s market, it’s all about making a smart move—and this could be yours. (id:51913)
 Row / Townhouse
 2 Bedrooms
 3 Bathrooms
 1439 sqft
Maintenance, Insurance, Ground Maintenance, Parking, Property Management, Reserve Fund Contributions, Sewer, Waste Removal
$401.35 Monthly| BathroomTotal | 3 | BedroomsAboveGround | 2 |
| BedroomsTotal | 2 | Amenities | Other |
| Appliances | Refrigerator, Dishwasher, Stove, Microwave Range Hood Combo, Window Coverings | BasementType | None |
| ConstructedDate | 2017 | ConstructionMaterial | Poured Concrete, Wood Frame |
| ConstructionStyleAttachment | Attached | CoolingType | Central Air Conditioning |
| ExteriorFinish | Composite Siding, Concrete, Stone | FlooringType | Carpeted, Laminate, Tile |
| FoundationType | Poured Concrete | HalfBathTotal | 1 |
| HeatingFuel | Natural Gas | HeatingType | Forced Air |
| StoriesTotal | 3 | SizeInterior | 1439 Sqft |
| TotalFinishedArea | 1439 Sqft | Type | Row / Townhouse |
| Parking Pad | |
| Attached Garage | 1 |
| Acreage | No | FenceType | Not Fenced |
| LandAmenities | Park, Playground, Recreation Nearby, Schools, Shopping | SizeTotalText | Unknown |
| ZoningDescription | R-2m |
| Level | Type | Dimensions |
|---|---|---|
| Second Level | 2pc Bathroom | .00 Ft x .00 Ft |
| Second Level | Living Room | 21.42 Ft x 12.42 Ft |
| Second Level | Dining Room | 18.00 Ft x 7.25 Ft |
| Second Level | Kitchen | 12.58 Ft x 8.42 Ft |
| Third Level | 3pc Bathroom | .00 Ft x .00 Ft |
| Third Level | 4pc Bathroom | .00 Ft x .00 Ft |
| Third Level | Primary Bedroom | 11.25 Ft x 13.75 Ft |
| Third Level | Bedroom | 9.75 Ft x 10.67 Ft |
| Third Level | Other | 7.42 Ft x 7.00 Ft |
| Main Level | Foyer | 9.67 Ft x 15.08 Ft |