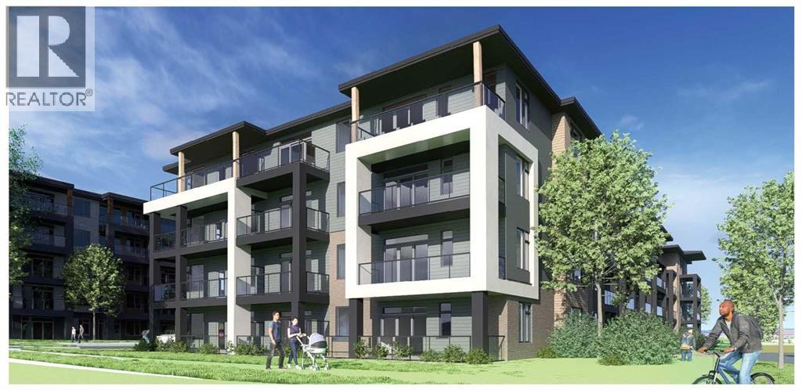
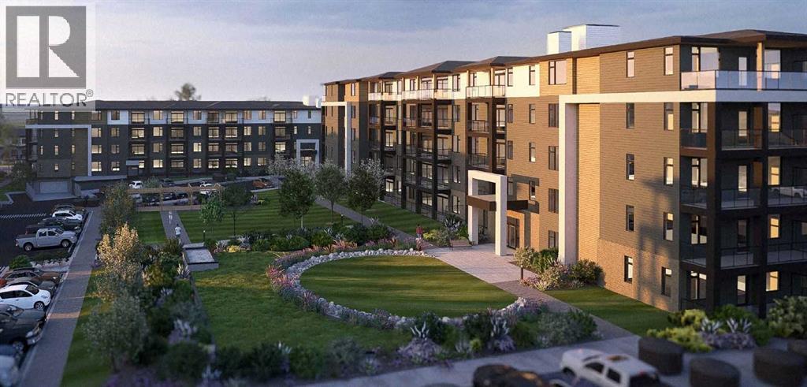
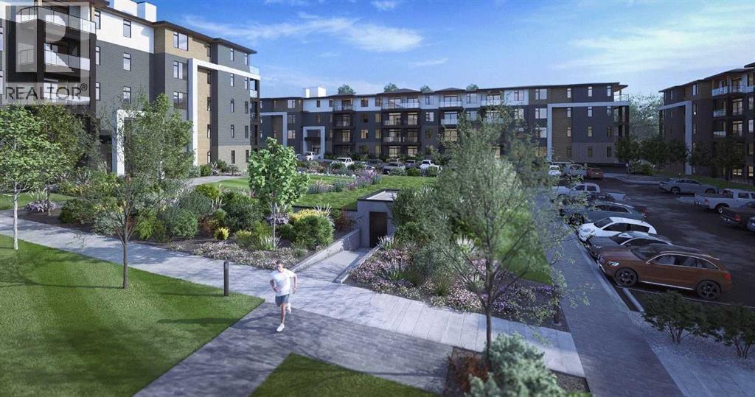
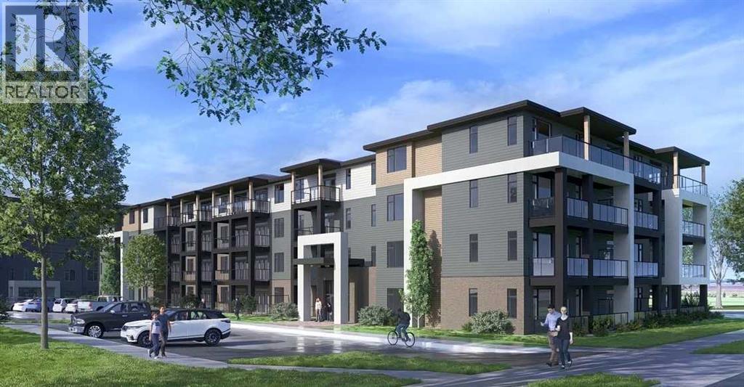
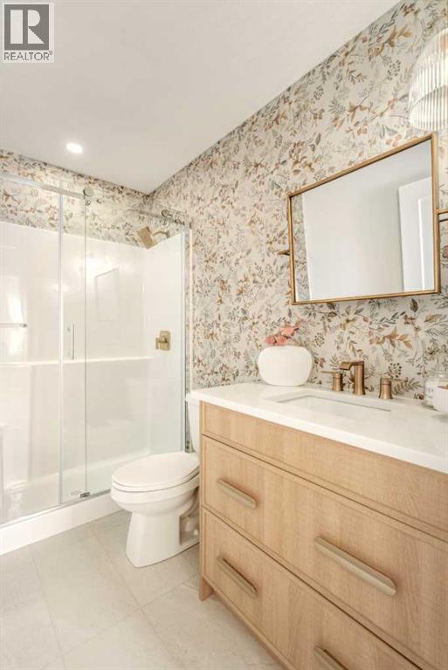
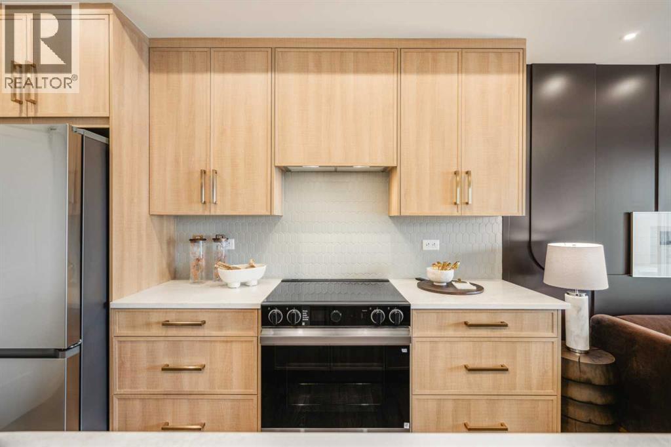
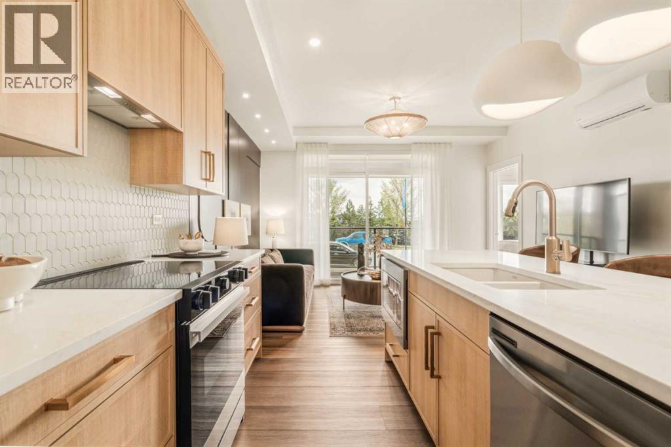
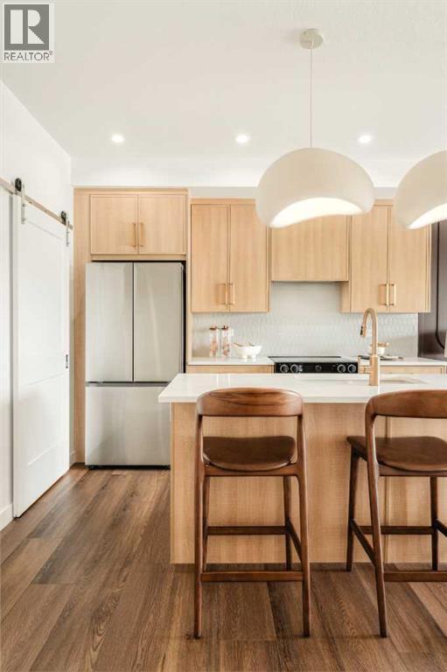
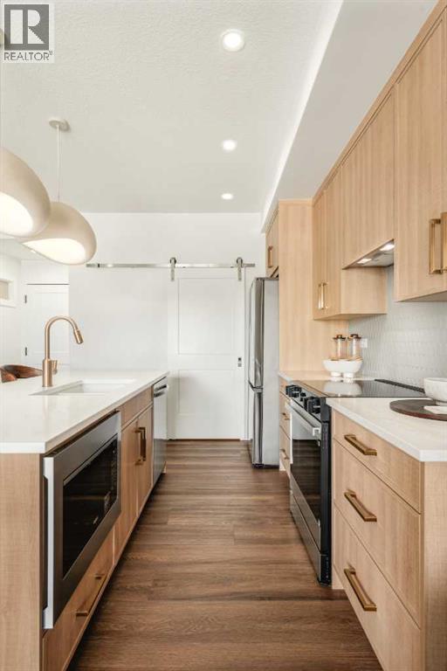
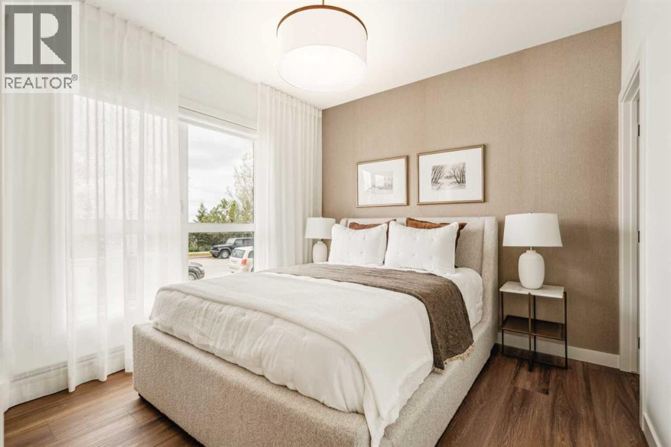
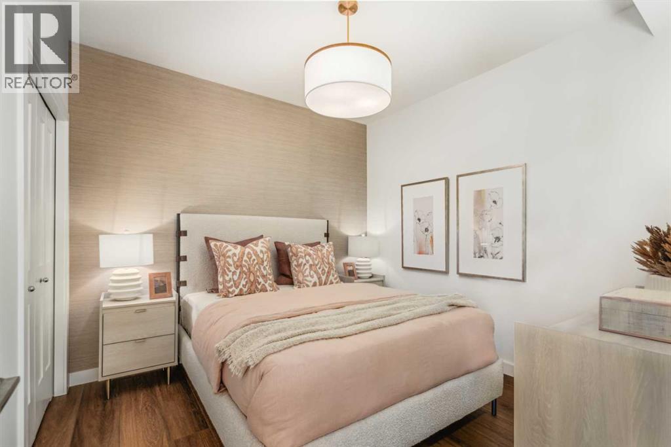
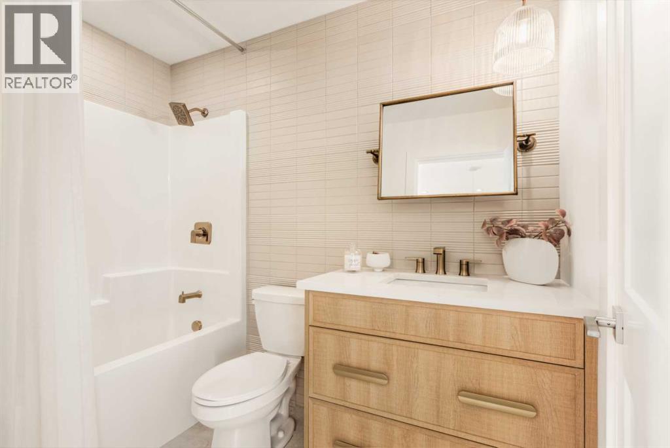
The Findlay 2 combines modern design with everyday functionality. Features include quartz countertops, sleek cabinetry, luxury vinyl plank flooring in the main living areas, and a stylish kitchen with a large island. A complete stainless steel appliance package—featuring a large-capacity washer and dryer—is also included. Ideally located near local amenities, this home offers the convenience of underground heated titled parking. Buyers will also have access to Logel Homes' professional in-house decorators to help personalize their space. Backed by the Alberta New Home Warranty Program, the Findlay 2 provides peace of mind and exceptional value. Check out our overhead view of the development here: https://youtu.be/DCdZsfx5LwI?si=TmEBxtan3G_d7sVP (id:51913)
 Apartment
 2 Bedrooms
 2 Bathrooms
 701 sqft
Maintenance, Heat, Insurance, Ground Maintenance, Property Management, Reserve Fund Contributions, Waste Removal, Water
$340 Monthly| BathroomTotal | 2 | BedroomsAboveGround | 2 |
| BedroomsTotal | 2 | Appliances | Washer, Refrigerator, Dishwasher, Stove, Dryer, Microwave |
| BasementType | None | ConstructedDate | 2028 |
| ConstructionMaterial | Wood Frame | ConstructionStyleAttachment | Attached |
| CoolingType | None | FlooringType | Carpeted, Ceramic Tile, Vinyl Plank |
| FoundationType | Poured Concrete | HeatingFuel | Natural Gas |
| HeatingType | Hot Water | StoriesTotal | 4 |
| SizeInterior | 701 Sqft | TotalFinishedArea | 701 Sqft |
| Type | Apartment |
| Underground |
| Acreage | No | SizeTotalText | Unknown |
| ZoningDescription | Mc-2 |
| Level | Type | Dimensions |
|---|---|---|
| Main Level | Eat In Kitchen | 8.50 Ft x 11.17 Ft |
| Main Level | Living Room | 13.33 Ft x 10.17 Ft |
| Main Level | Primary Bedroom | 11.67 Ft x 10.33 Ft |
| Main Level | Bedroom | 11.00 Ft x 9.92 Ft |
| Main Level | 4pc Bathroom | Measurements not available |
| Main Level | 4pc Bathroom | Measurements not available |
| Main Level | Other | 6.08 Ft x 13.08 Ft |