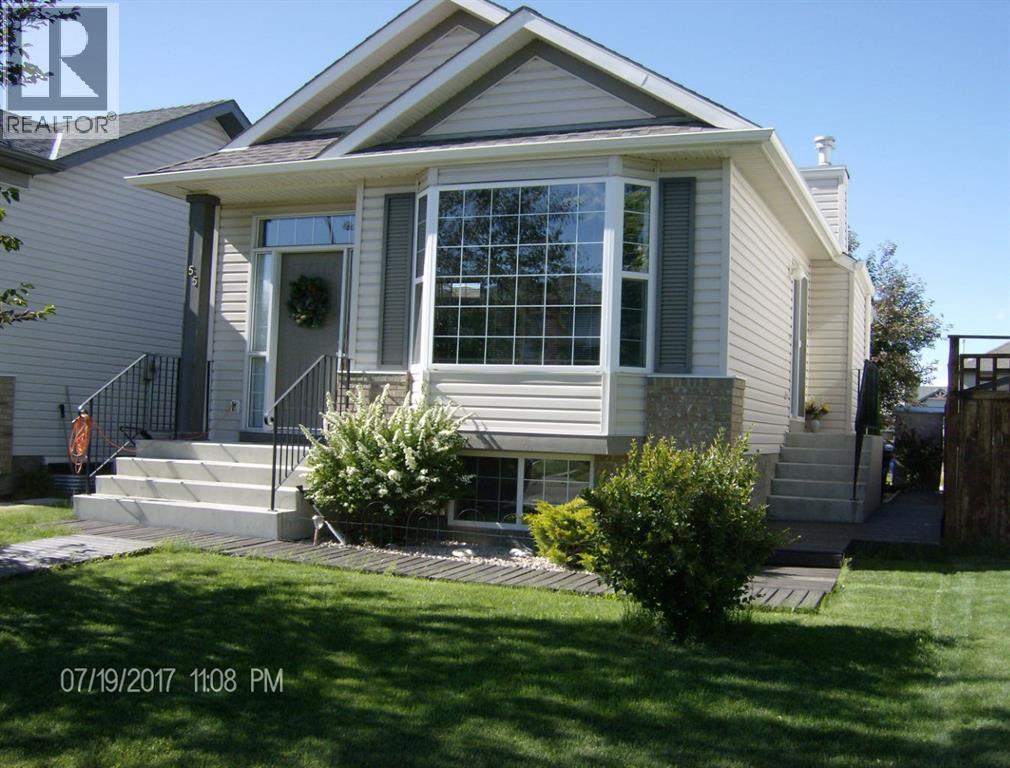
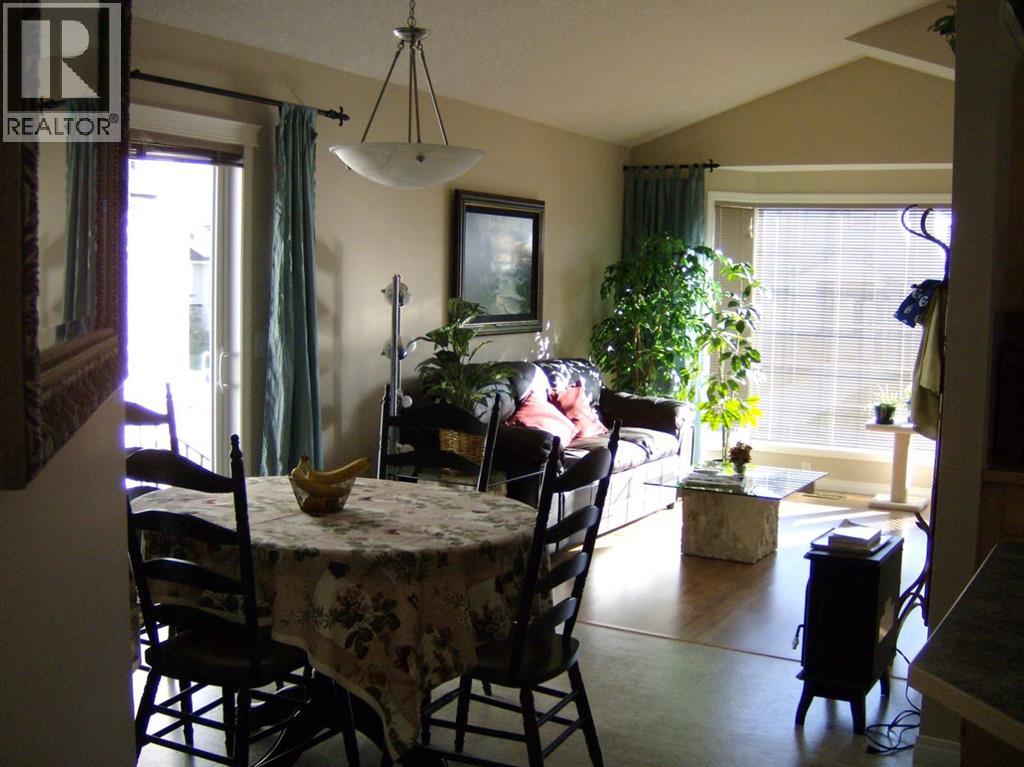
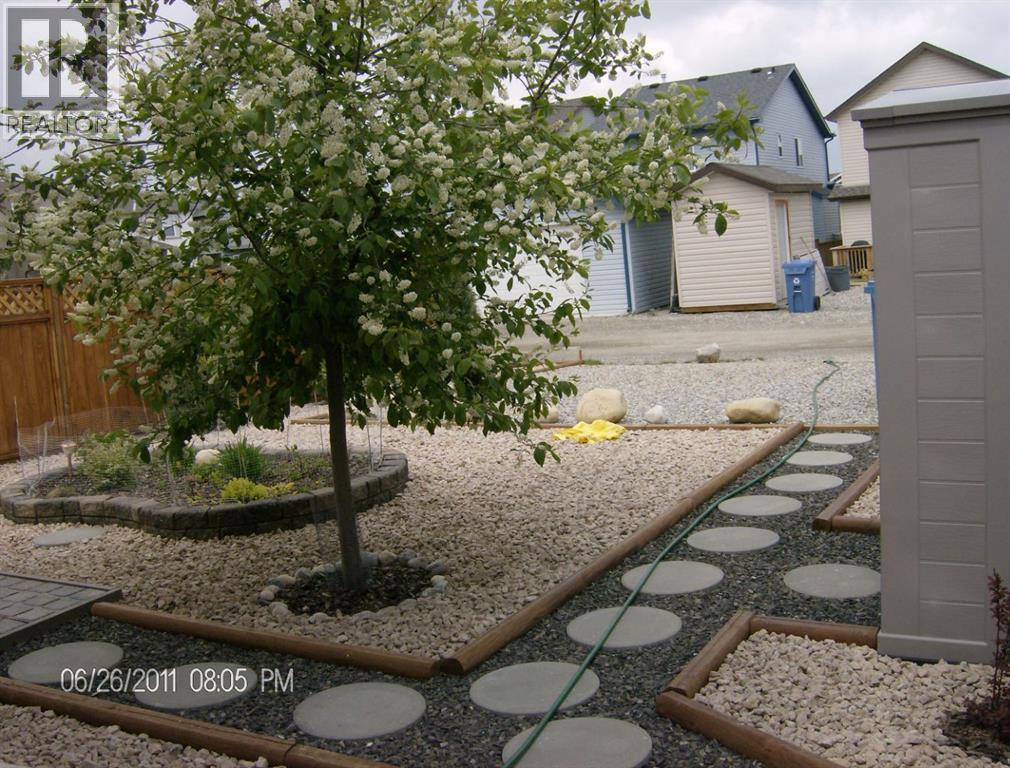
Desireable location in EVERGREEN Serenely located on a cul-de-sac, with a park at the end.Close to SCHOOLS and 2.4 kms to Fish Creek Provincial Park. This Bi-Level is immaculately kept. It has a wide open feeling in the living areas with Vaulted ceilings in the living, dining and kitchen areas.Large master bedroom with walk-in closet. A full and open, Framed and Insulated lower level ready for development, which will double the living space. No garage, however there is a large private parking pad with additional space for an RV. You won't find many more quieter more friendly neighborhoods in Calgary. Come to view! (id:51913)
 House
House 2 Bedrooms
 1 Bathrooms
 915 sqft
| BathroomTotal | 1 | BedroomsAboveGround | 2 |
| BedroomsTotal | 2 | Amenities | Other |
| Appliances | Washer, Refrigerator, Stove, Window Coverings, Washer & Dryer | ArchitecturalStyle | Bi-level |
| BasementDevelopment | Unfinished | BasementType | Full (unfinished) |
| ConstructedDate | 2005 | ConstructionMaterial | Wood Frame |
| ConstructionStyleAttachment | Detached | CoolingType | None |
| ExteriorFinish | Vinyl Siding | FlooringType | Carpeted, Linoleum |
| FoundationType | Poured Concrete | HeatingType | Forced Air |
| SizeInterior | 915 Sqft | TotalFinishedArea | 915 Sqft |
| Type | House |
| Parking Pad |
| Acreage | No | FenceType | Partially Fenced |
| LandAmenities | Park, Playground, Schools, Shopping | LandscapeFeatures | Landscaped |
| SizeFrontage | 9.2 M | SizeIrregular | 311.00 |
| SizeTotal | 311 M2|0-4,050 Sqft | SizeTotalText | 311 M2|0-4,050 Sqft |
| ZoningDescription | R-g |
| Level | Type | Dimensions |
|---|---|---|
| Main Level | Primary Bedroom | 4.10 M x 3.00 M |
| Main Level | Bedroom | 3.00 M x 3.00 M |
| Main Level | 4pc Bathroom | Measurements not available |