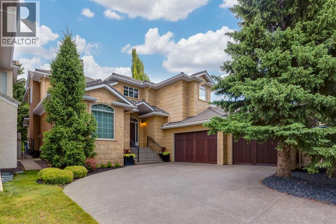
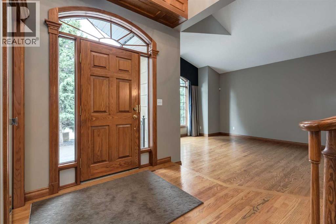
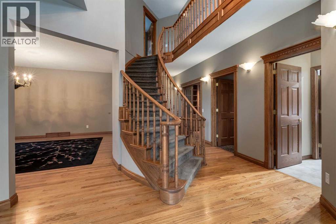
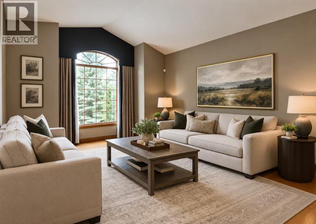
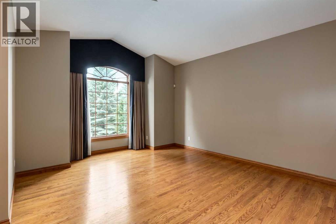
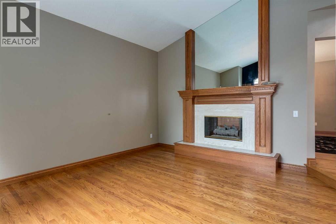
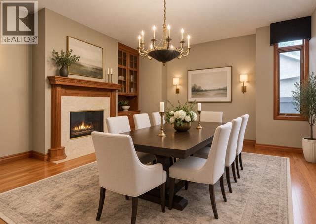
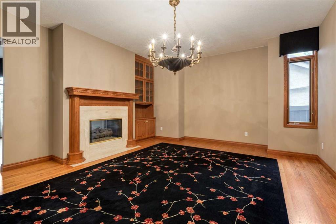
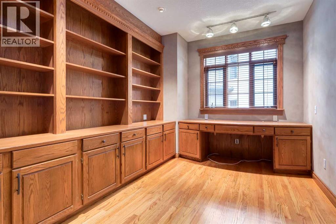
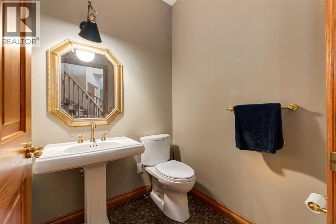
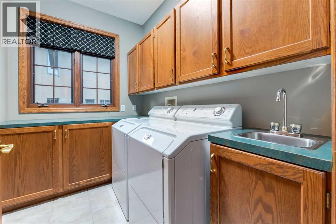
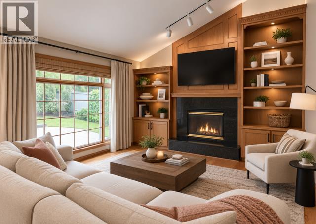
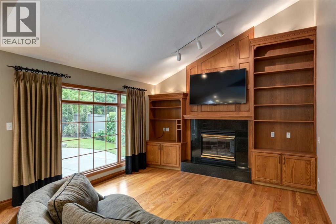
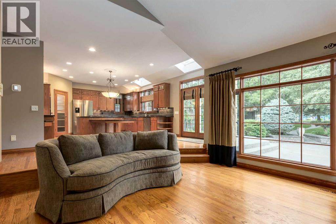
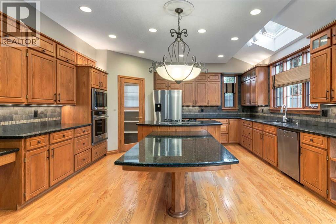
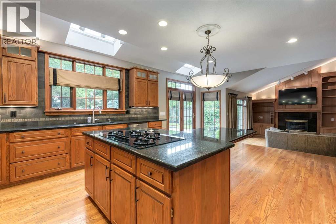
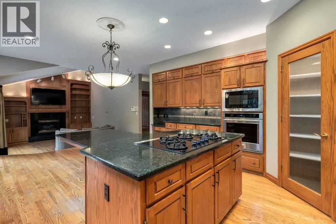
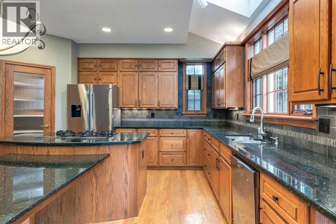
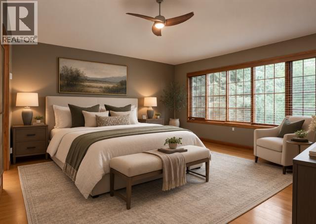
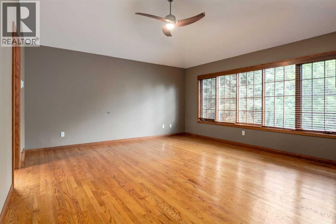
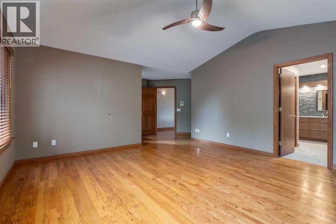
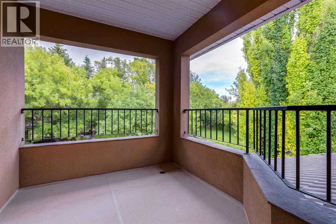
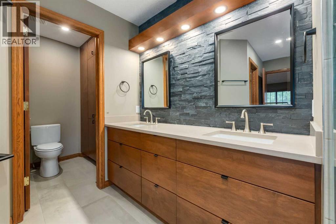
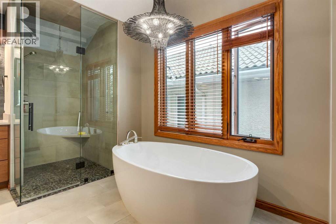
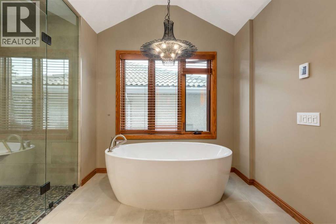
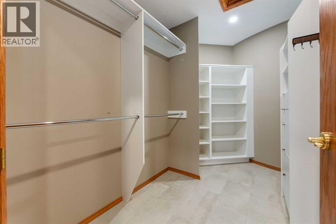
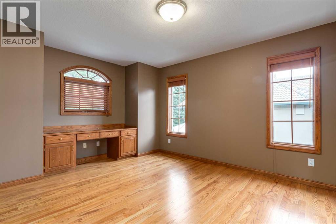
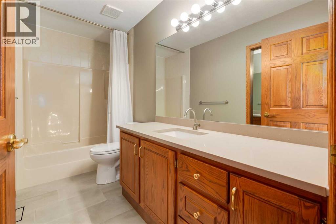
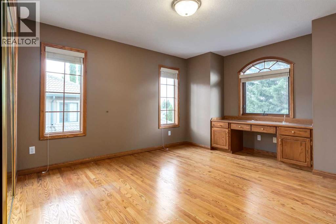
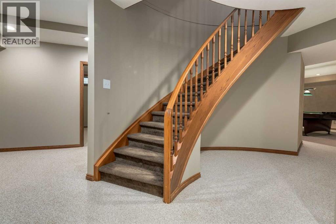
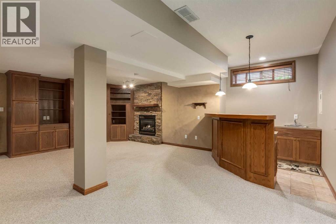
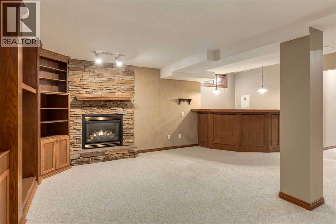
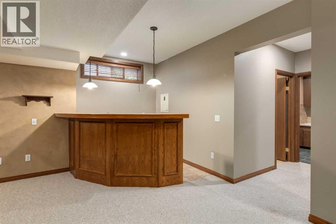
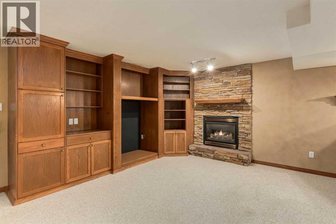
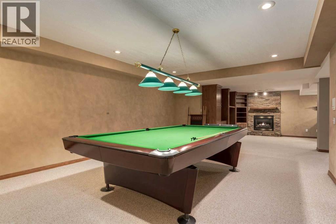
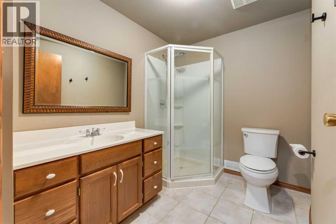
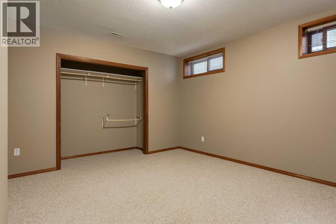
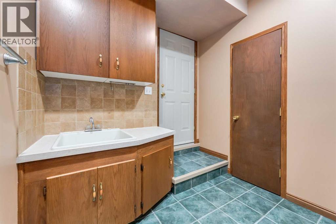
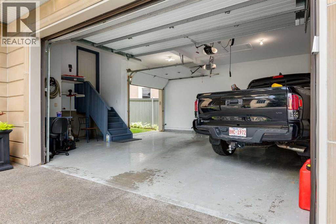
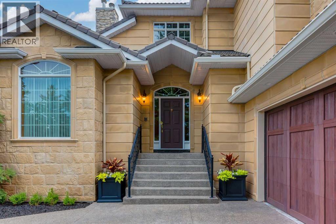
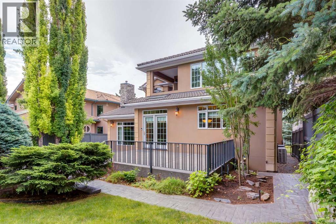
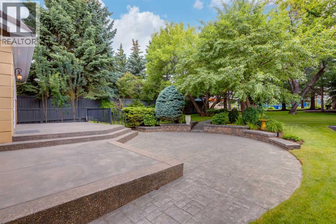
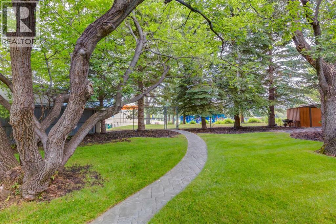
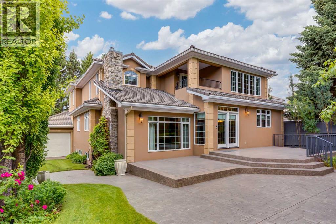
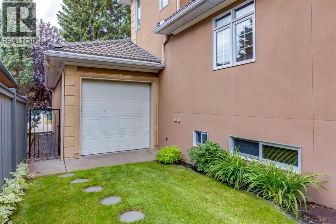
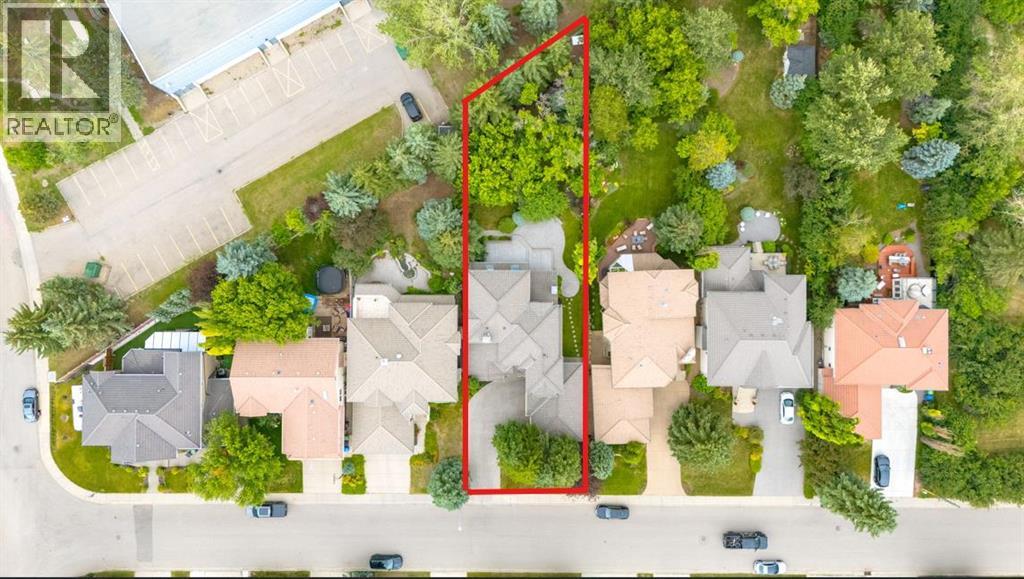
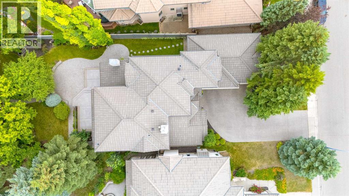
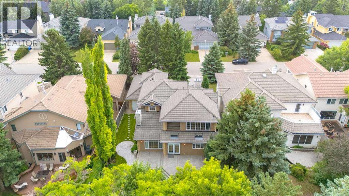
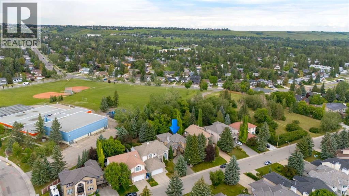
A hidden gem right in the middle of Dalhousie will leave you surprised at all it has to offer. Sitting on a ¼ acre lot, this custom built, luxury home is looking for a new family to call it their own. Exceptional craftmanship and pride in ownership are clear as soon as you pull onto the driveway. With endless curb appeal, this home makes a statement with w/stone tile on the front of the home, acrylic stucco, concrete tile roof and an aggregate driveway. As you enter the home you are greeted by a spacious foyer, high ceilings and a spiral staircase. With a traditional floorplan, a large formal living & dining room make entertaining easy. A huge south facing window floods the living room w/natural light and a 2-way fireplace divides the two rooms. The dining room can host those large family dinners plus some. The kitchen is the heart of the home w/expansive oak cabinetry, plenty of prep space w/granite counters & a huge island w./built-in table & room for 6 chairs. Stainless steel appliances incl a 4-burner gas cooktop will impress the chef in the family. Sunken family room w/a gas fireplace & built-ins is the perfect spot to relax w/views of the huge backyard. Step outside to the large concrete deck w/separate areas for dining, BBQ’ing and lounging. The beautifully landscaped yard is extremely private…you won’t feel like you are in the big city. The main floor is complete w/a great home office with numerous built-in bookcases and desk area. A huge laundry room w/more storage and a sink plus a separate back entrance finishes off the main floor. Head upstairs to find a huge primary bedroom w/a balcony overlooking the backyard. An updated 5-pc bathroom feels like a private spa w/a large soaker tub, curbless walk-in shower, a large vanity w/double sinks, tons of drawers and heated floors…you won’t want to leave. Not to mention a wall of cabinetry plus a large walk-in closet makes finding things easy. The 2nd & 3rd bedroom are very well sized w/numerous windows and can ea sily accommodate any furniture plus they both have built-in desks. The fully finished basement offers a great family room, a wet bar plus plenty of space for a game area. Large 4th bedroom & a 3-pc bath plus plenty of storage areas to keep you organized. Every detail and need was clearly thought-out w/rare access from the basement into the triple attached garage. A full-sized single door was added to give you access right into the yard….great for parking another vehicle if needed. The garage is fully insulated & drywalled plus a water tap and gas line are present & 220V for your EV charger….a huge bonus! The upgrades don’t stop there...site finished oak hardwood throughout the main and upper floor, tankless hot water tank, water softener, vacuflo and an irrigation system plus 2 high-efficient furnaces and 2 A/C units were installed in June 2024. Walk out the back gate and West Dalhousie school is right there. Come discover this secret enclave and find out why homes don’t come on the market often here! (id:51913)
 House
 4 Bedrooms
 4 Bathrooms
 2962 sqft
| BathroomTotal | 4 | BedroomsAboveGround | 3 |
| BedroomsBelowGround | 1 | BedroomsTotal | 4 |
| Appliances | Washer, Refrigerator, Water Softener, Cooktop - Gas, Dishwasher, Dryer, Microwave, Garburator, Window Coverings, Garage Door Opener, Water Heater - Tankless | BasementDevelopment | Finished |
| BasementType | Full (finished) | ConstructedDate | 1995 |
| ConstructionMaterial | Poured Concrete, Wood Frame | ConstructionStyleAttachment | Detached |
| CoolingType | Central Air Conditioning | ExteriorFinish | Concrete, Stucco |
| FireplacePresent | Yes | FireplaceTotal | 3 |
| FlooringType | Carpeted, Ceramic Tile, Hardwood | FoundationType | Poured Concrete |
| HalfBathTotal | 1 | HeatingType | Forced Air |
| StoriesTotal | 2 | SizeInterior | 2962 Sqft |
| TotalFinishedArea | 2962.5 Sqft | Type | House |
| Attached Garage | 3 |
| Acreage | No | FenceType | Fence |
| LandAmenities | Park, Playground, Recreation Nearby, Schools, Shopping | LandscapeFeatures | Landscaped, Underground Sprinkler |
| SizeDepth | 53.23 M | SizeFrontage | 17.67 M |
| SizeIrregular | 1043.00 | SizeTotal | 1043 M2|10,890 - 21,799 Sqft (1/4 - 1/2 Ac) |
| SizeTotalText | 1043 M2|10,890 - 21,799 Sqft (1/4 - 1/2 Ac) | ZoningDescription | R-cg |
| Level | Type | Dimensions |
|---|---|---|
| Second Level | Primary Bedroom | 22.00 Ft x 15.17 Ft |
| Second Level | Other | 10.42 Ft x 6.83 Ft |
| Second Level | Bedroom | 14.50 Ft x 11.42 Ft |
| Second Level | Bedroom | 16.33 Ft x 11.92 Ft |
| Second Level | 4pc Bathroom | .00 Ft x .00 Ft |
| Second Level | 5pc Bathroom | .00 Ft x .00 Ft |
| Basement | Family Room | 22.75 Ft x 15.92 Ft |
| Basement | Recreational, Games Room | 22.75 Ft x 15.92 Ft |
| Basement | Bedroom | 14.92 Ft x 13.00 Ft |
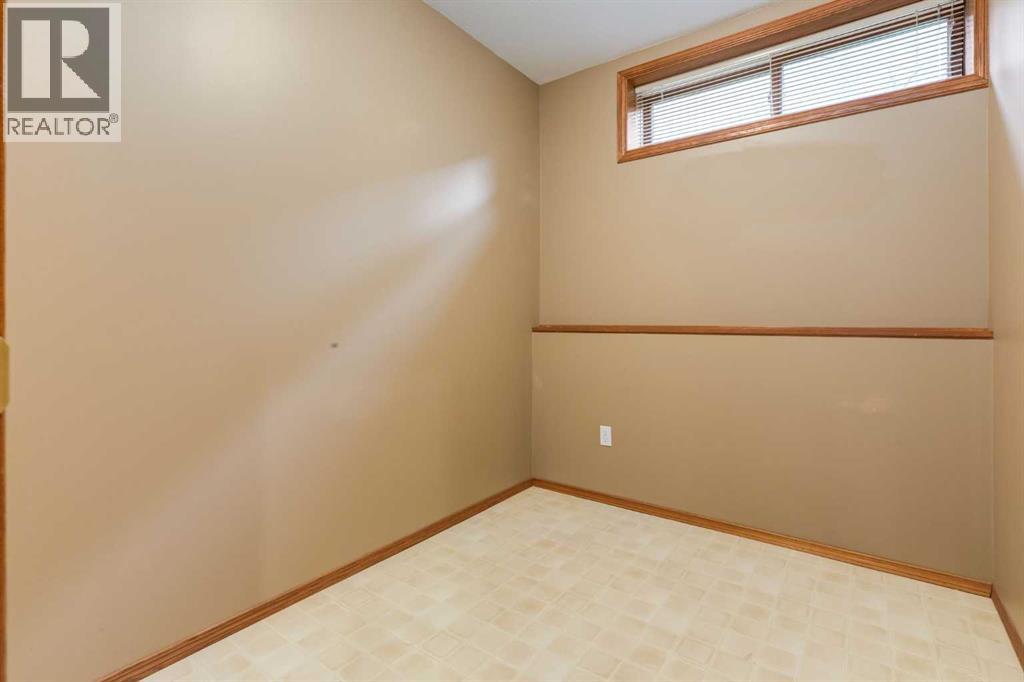
| Basement | Den | 8.58 Ft x 7.00 Ft |
| Basement | 3pc Bathroom | .00 Ft x .00 Ft |
| Main Level | Kitchen | 16.42 Ft x 15.75 Ft |
| Main Level | Living Room | 17.42 Ft x 14.00 Ft |
| Main Level | Dining Room | 17.42 Ft x 15.50 Ft |
| Main Level | Family Room | 14.50 Ft x 13.25 Ft |
| Main Level | Office | 13.50 Ft x 9.75 Ft |
| Main Level | Laundry Room | 8.58 Ft x 8.50 Ft |
| Main Level | 2pc Bathroom | .00 Ft x .00 Ft |