Description
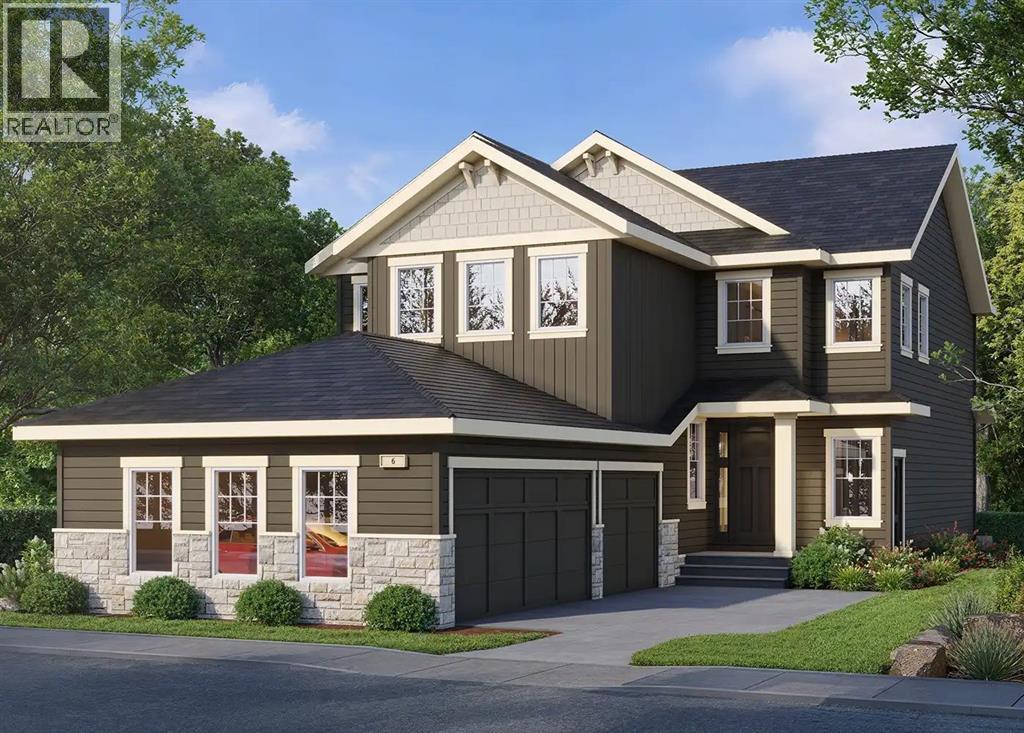
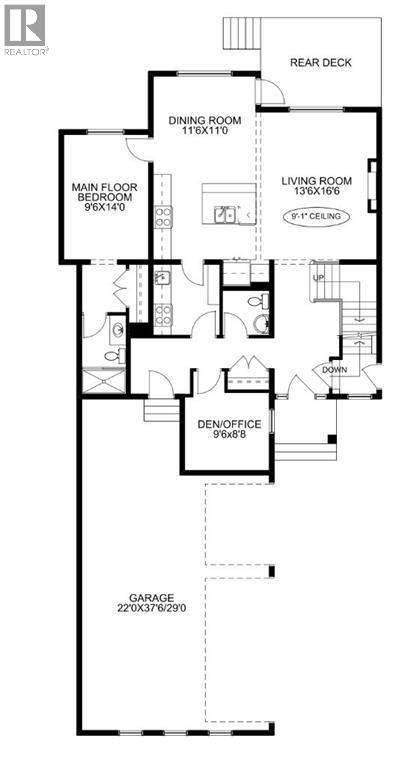
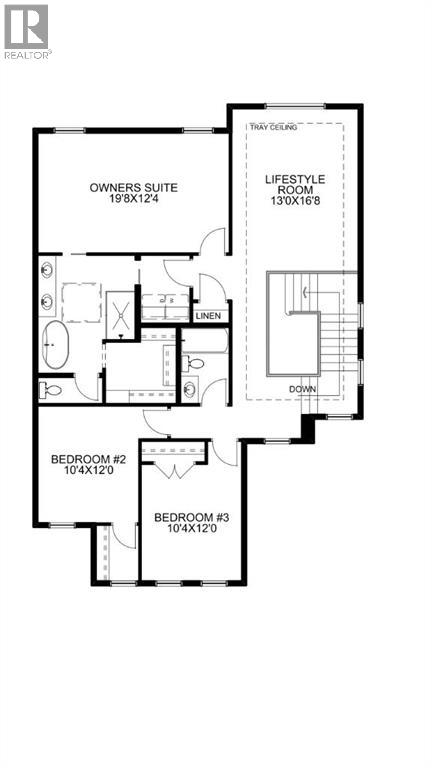
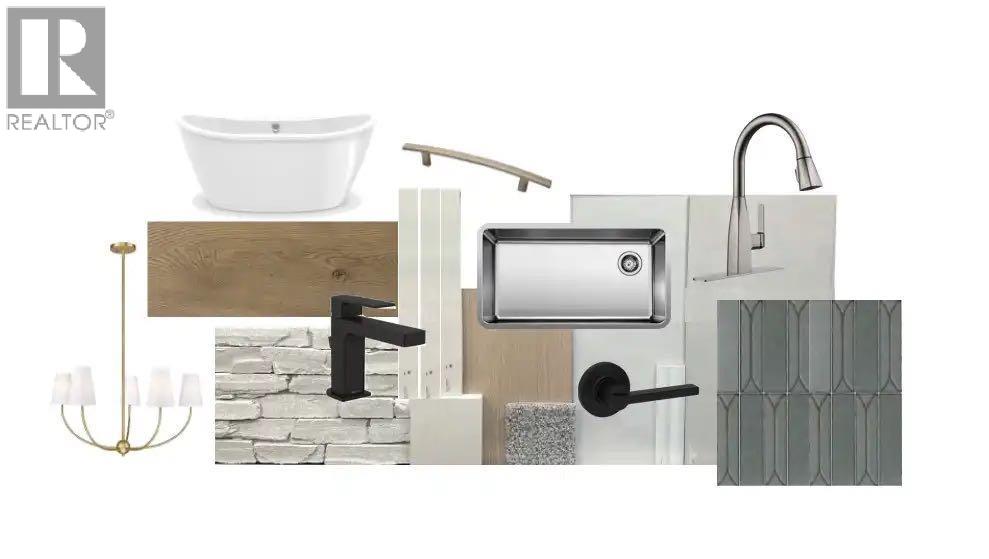
Set in the peaceful estate community of Goldwyn, this beautifully crafted McKee Homes residence pairs refined finishes with a layout built around the way families actually live. With 2,634 sq. ft. above grade, 4 bedrooms, 3.5 bathrooms, a triple attached garage, and a separate side entrance to the basement for future development (subject to municipal approvals), this home has room to grow with you.Step inside and you'll notice the sense of space right away, from the 8-foot interior doors to the natural light that fills the open main floor. The designer kitchen is the true centrepiece, with quartz countertops, full-height cabinetry, and a large centre island that naturally becomes the gathering spot. A fully equipped spice kitchen keeps cooking aromas and prep tucked away, so the main kitchen stays ready for guests. From here, the dining area opens to a welcoming living room anchored by a striking fireplace.The main floor also offers something many homes don't: a bedroom with its own 3-piece ensuite, ideal for visiting parents, extended family, or overnight guests who appreciate their own space. A front flex room adds even more options, whether you picture a home office, a playroom, or a quiet reading space.Upstairs, the primary suite is a calm retreat at the end of the day, with a spacious walk-in closet and a spa-inspired 5-piece ensuite. A bonus room with a tray ceiling creates the perfect spot for movie nights or a kids' hangout. Two additional bedrooms share a full bathroom, and upper-floor laundry makes everyday routines simple.The oversized triple garage has plenty of room for vehicles, tools, and recreational gear, and the craftsmanship throughout reflects the quality McKee Homes is known for. Goldwyn's estate setting offers quiet and space, while Calgary, Airdrie, Calgary International Airport, CrossIron Mills, and major commuter routes are all just minutes away. It's the rare home that feels elevated and easy to live in at the same time. "If you are a q ualified First-Time Buyer, you will be eligible for a reduction of the GST portion of this List Price". (id:51913)


 House
 4 Bedrooms
 4 Bathrooms
 2631 sqft