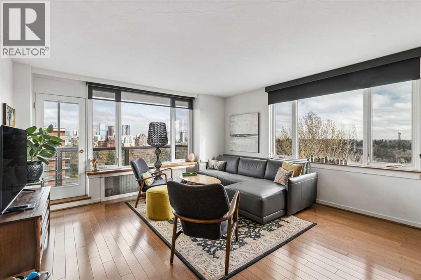
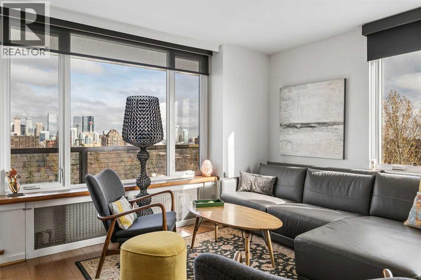
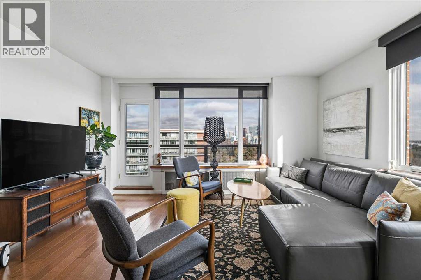
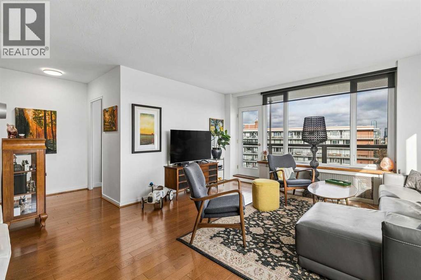
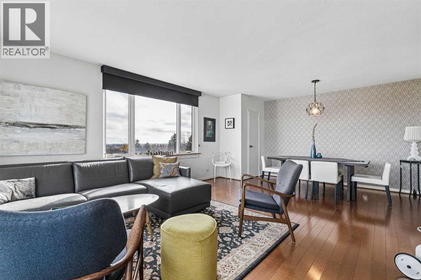
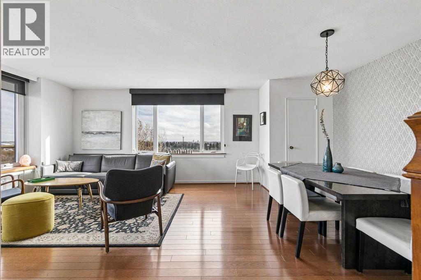
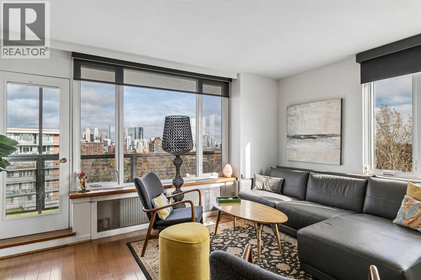
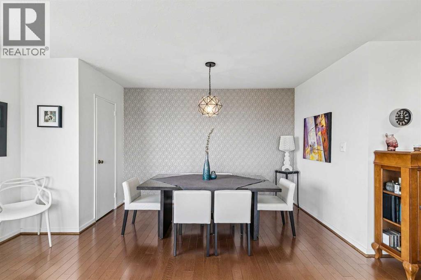
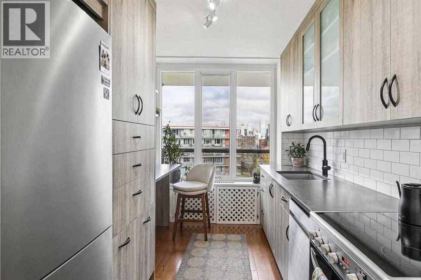
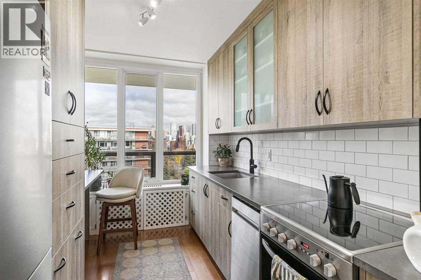
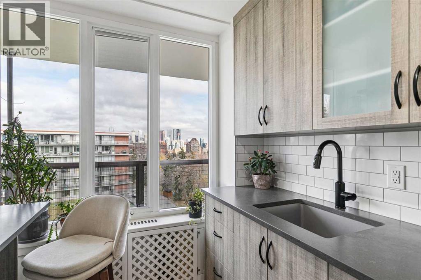
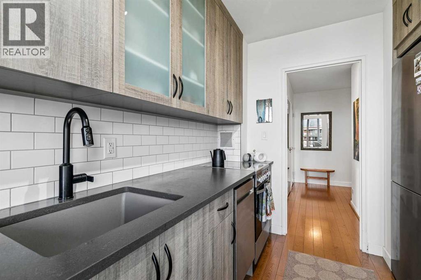
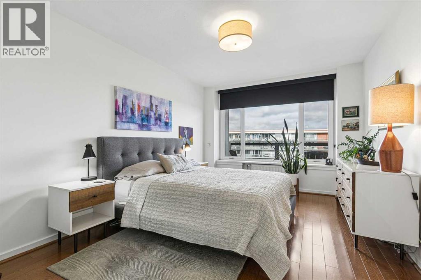
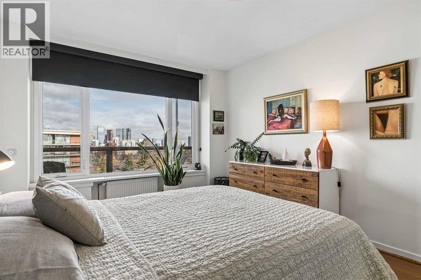
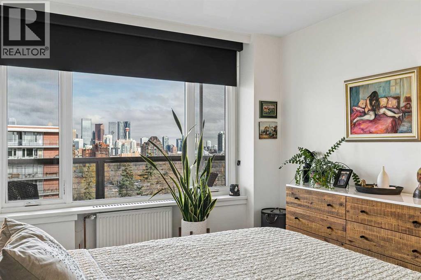
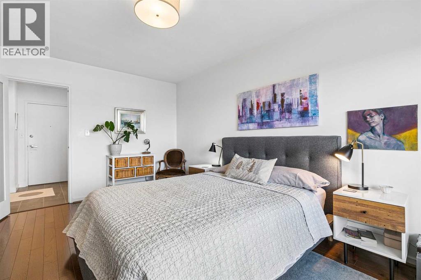
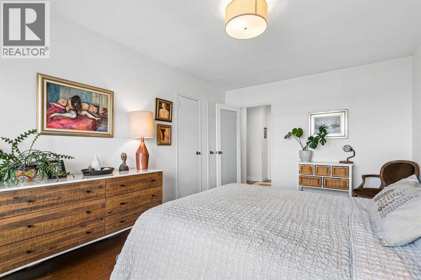
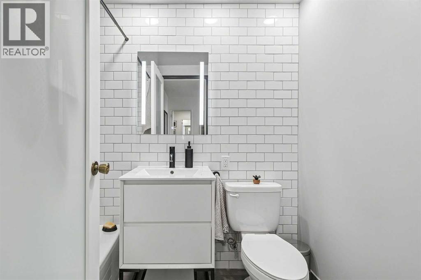
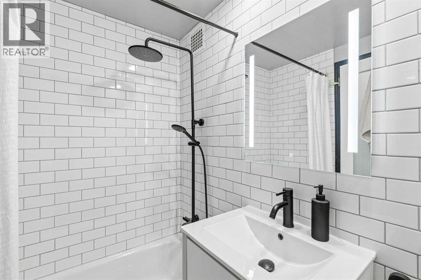
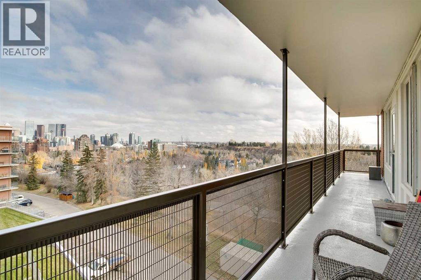
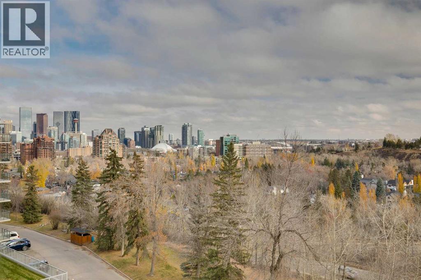
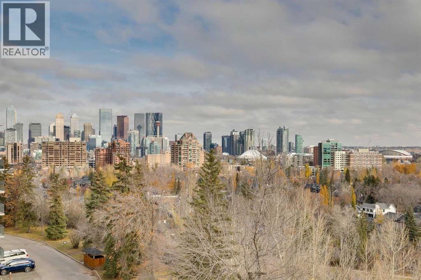
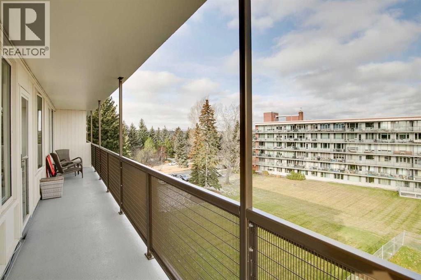
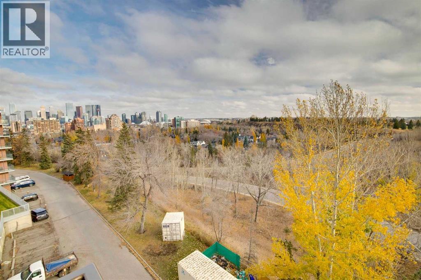
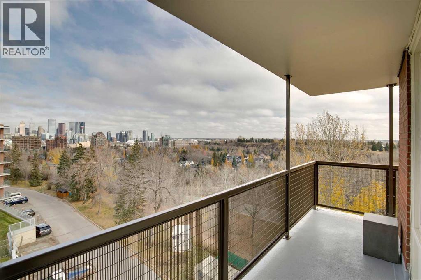
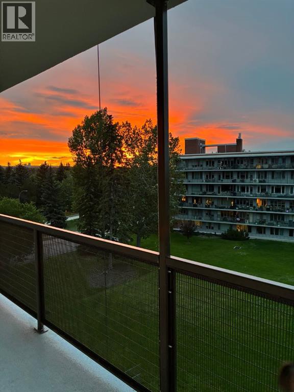
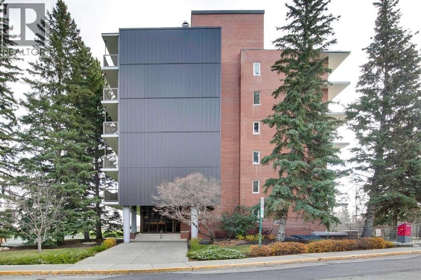
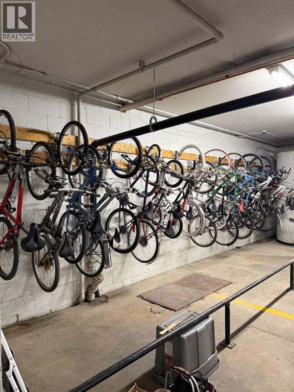
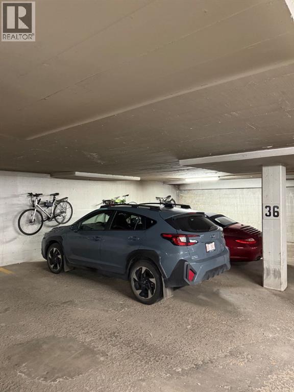
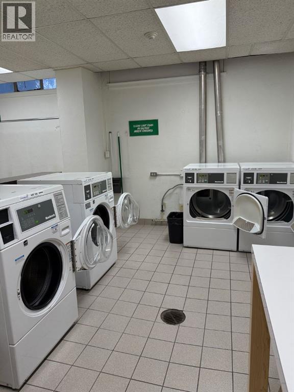
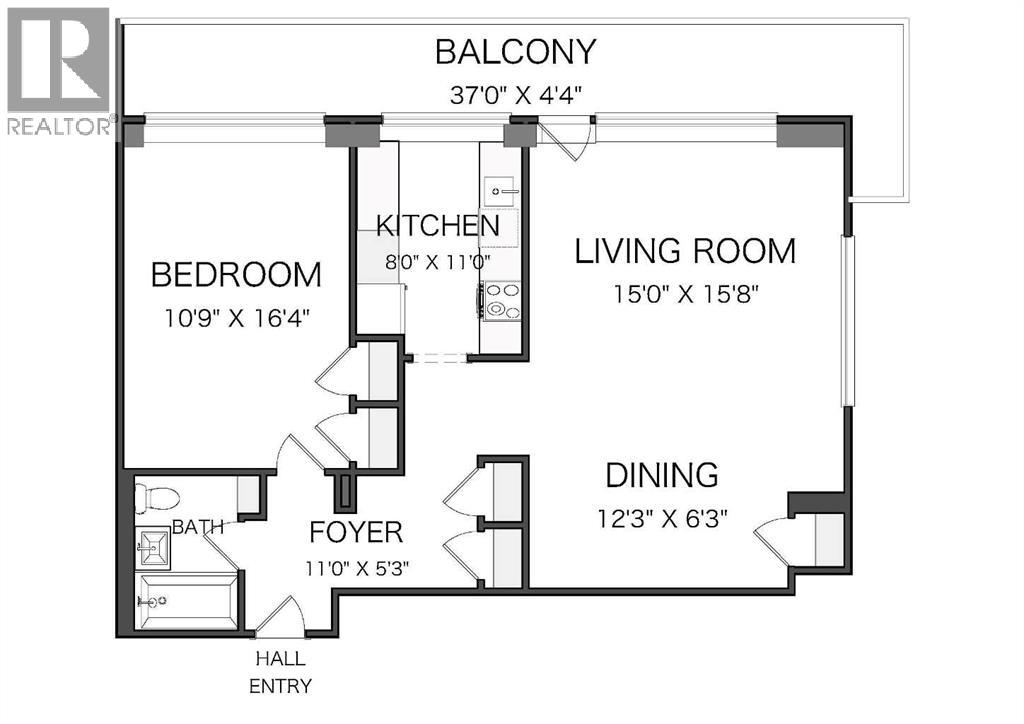
OPEN HOUSE: Sunday, November 1st 2:00-4:00 p.m. Spectacular Skyline Views & Parkside Living in Prestigious Rideau Park! Perched above the treetops with sweeping downtown views, this beautifully updated 1-bedroom END-UNIT condo and Underground parking at RIDEAU TOWERS offers an exceptional blend of urban sophistication, natural beauty and an enviable inner-city lifestyle. Nestled within 13 acres of beautifully landscaped, park-like grounds, this remarkable residence enjoys close proximity to prestigious Parkhill, Stanley Park and the scenic Elbow River pathway system. Perfect for all the Dog Lovers!Inside, a fresh neutral palette, gleaming hardwood floors and expansive corner windows create a bright, inviting atmosphere with breathtaking city views. The stylishly renovated kitchen features full-height cabinetry, sleek countertops, stainless steel appliances, contemporary tile backsplash and a casual eating bar overlooking the skyline. An adjoining dining area, accented by designer wallpaper and elegant lighting, provides a sophisticated setting for entertaining. The spacious living room is bathed in natural light, with spectacular panoramic views extending across the cityscape.Step outside onto the extraordinary 37-foot wraparound balcony, an expansive outdoor sanctuary perfect for morning coffee, summer barbecues and unforgettable evenings beneath the illuminated skyline. Enjoy front-row views of the spectacular Stampede fireworks or simply relax above the surrounding canopy of mature trees. The generously proportioned primary bedroom captures those same beautiful vistas, while the stunningly renovated bathroom showcases full-height subway tile, contemporary black fixtures and a luxurious multi-head rainfall shower.Residents enjoy beautifully maintained grounds, a seasonal heated outdoor swimming pool, social room, on-site resident manager and building security. Pets are permitted with board approval.The location is truly exceptional! Situated in one of Ca lgary's most desirable inner-city enclaves, this peaceful retreat is surrounded by beautiful parks, recreational amenities and vibrant urban destinations. Just moments away, Stanley Park offers riverside walking trails, tennis courts, outdoor swimming, picnic areas and lush green spaces along the Elbow River. Explore nearby Sandy Beach and River Park, cycle the extensive river pathway network or enjoy the prestigious Glencoe Club. The charming streets of Parkhill and neighbouring Mission offer a wonderful sense of community, while the acclaimed restaurants, cafés and boutiques of 4th Street, 17th Avenue and Marda Loop are all within easy reach. Downtown Calgary, the Stampede Grounds and the city's business district are just minutes away.An extraordinary opportunity to enjoy panoramic skyline views, tranquil park-like surroundings and sophisticated inner-city living in one of Calgary's most coveted locations! (id:51913)
 Apartment
 1 Bedrooms
 1 Bathrooms
 769 sqft
Maintenance, Common Area Maintenance, Heat, Insurance, Ground Maintenance, Property Management, Reserve Fund Contributions, Sewer, Waste Removal, Water
$835.36 Monthly2:00 pm
Ends at:4:00 pm
| BathroomTotal | 1 | BedroomsAboveGround | 1 |
| BedroomsTotal | 1 | Appliances | Refrigerator, Dishwasher, Stove |
| BasementType | None | ConstructedDate | 1955 |
| ConstructionMaterial | Poured Concrete, Wood Frame | ConstructionStyleAttachment | Attached |
| CoolingType | None | ExteriorFinish | Brick, Concrete, Wood Siding |
| FireProtection | Smoke Detectors | FlooringType | Hardwood, Tile |
| FoundationType | Poured Concrete | HeatingFuel | Natural Gas |
| HeatingType | Hot Water | StoriesTotal | 7 |
| SizeInterior | 769 Sqft | TotalFinishedArea | 768.67 Sqft |
| Type | Apartment |
| Garage | |
| Heated Garage |
| Acreage | No | LandAmenities | Park, Playground, Recreation Nearby, Schools, Shopping |
| SizeTotalText | Unknown | ZoningDescription | M-h2 |
| Level | Type | Dimensions |
|---|---|---|
| Main Level | Foyer | 11.00 Ft x 5.25 Ft |
| Main Level | Kitchen | 8.00 Ft x 11.00 Ft |
| Main Level | Dining Room | 12.25 Ft x 6.25 Ft |
| Main Level | Living Room | 15.00 Ft x 15.67 Ft |
| Main Level | Other | 3.58 Ft x 4.33 Ft |
| Main Level | Primary Bedroom | 10.75 Ft x 16.33 Ft |
| Main Level | 5pc Bathroom | 5.00 Ft x 7.42 Ft |