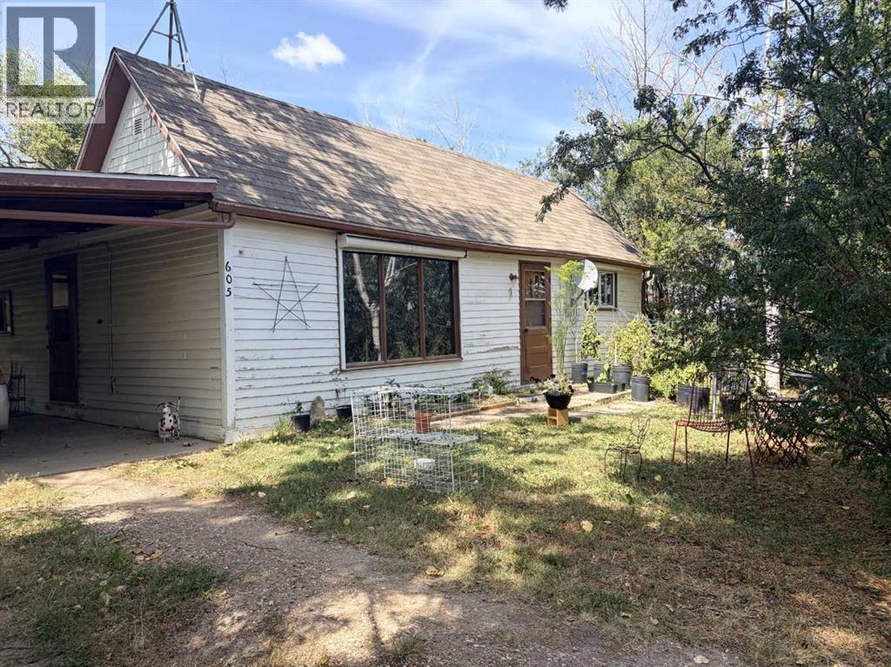
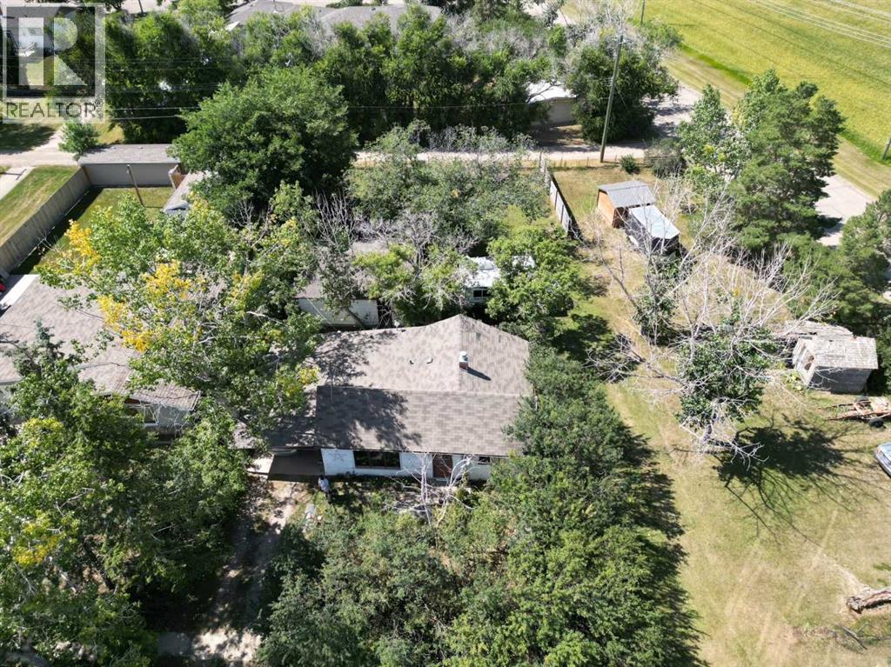
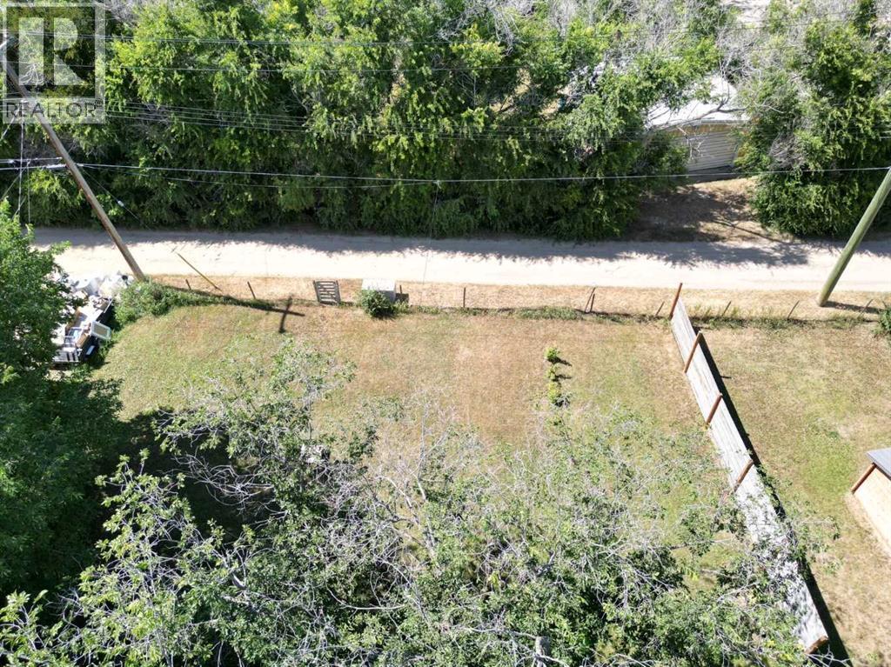
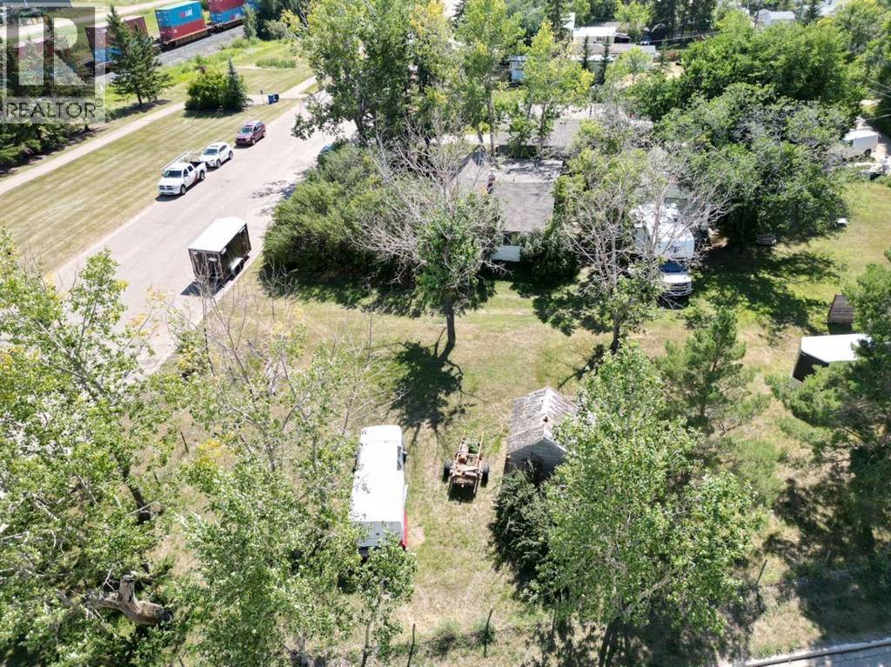
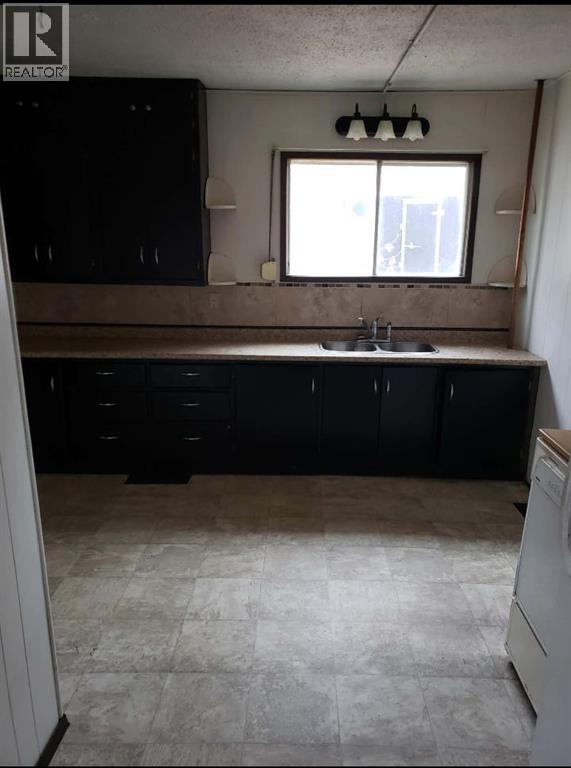
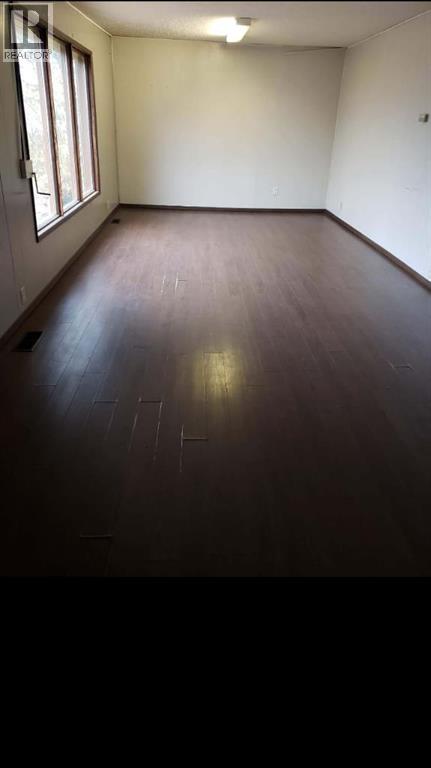
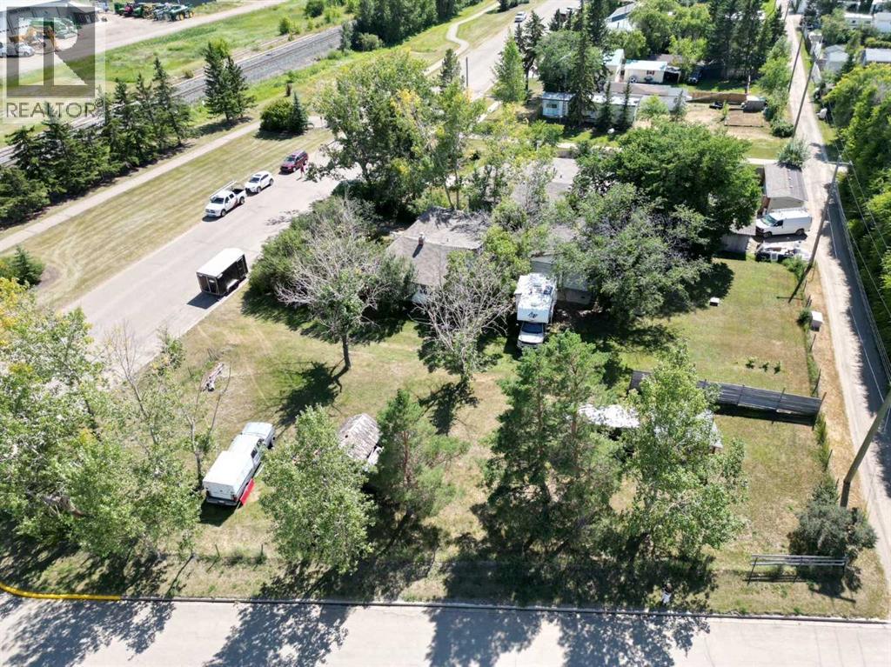
Whether you're looking to downsize, purchase your first home, or add to your investment portfolio, this charming character home offers plenty of potential. Featuring 2 bedrooms, 1 bathroom, a spacious kitchen and comfortable living room, there is room to make this home your own. Outside, you'll find a mature yard, convenient carport, and a double detached garage providing excellent parking and storage. An added opportunity is the vacant corner lot next door, which may be available for purchase separately at an additional cost. A great option for those looking for a home with character, functionality, and future potential. (id:51913)
 House
House 2 Bedrooms
 1 Bathrooms
 906 sqft
| BathroomTotal | 1 | BedroomsAboveGround | 2 |
| BedroomsTotal | 2 | Appliances | Refrigerator, Stove, Dryer |
| ArchitecturalStyle | Bungalow | BasementDevelopment | Unfinished |
| BasementType | Partial (unfinished) | ConstructedDate | 1935 |
| ConstructionMaterial | Wood Frame | ConstructionStyleAttachment | Detached |
| CoolingType | None | FlooringType | Linoleum |
| FoundationType | See Remarks | HeatingType | Forced Air |
| StoriesTotal | 1 | SizeInterior | 906 Sqft |
| TotalFinishedArea | 906 Sqft | Type | House |
| Detached Garage | 2 |
| Acreage | No | FenceType | Not Fenced |
| LandAmenities | Golf Course, Playground, Schools, Shopping | SizeFrontage | 18.29 M |
| SizeIrregular | 7000.00 | SizeTotal | 7000 Sqft|4,051 - 7,250 Sqft |
| SizeTotalText | 7000 Sqft|4,051 - 7,250 Sqft | ZoningDescription | R2 |
| Level | Type | Dimensions |
|---|---|---|
| Main Level | Other | 9.58 Ft x 9.42 Ft |
| Main Level | Other | 14.33 Ft x 8.58 Ft |
| Main Level | Living Room | 23.25 Ft x 11.17 Ft |
| Main Level | Bedroom | 8.25 Ft x 11.08 Ft |
| Main Level | Primary Bedroom | 9.42 Ft x 11.17 Ft |
| Main Level | 3pc Bathroom | Measurements not available |