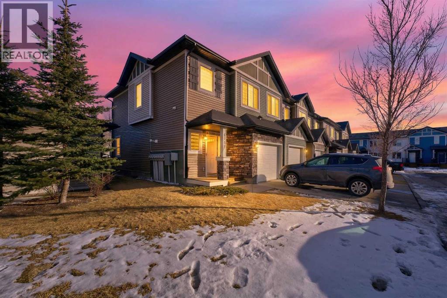
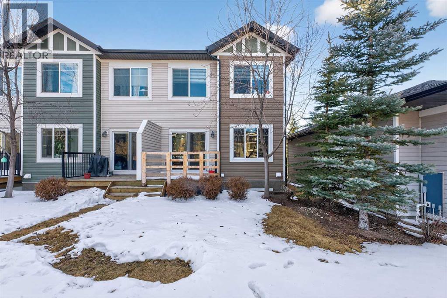
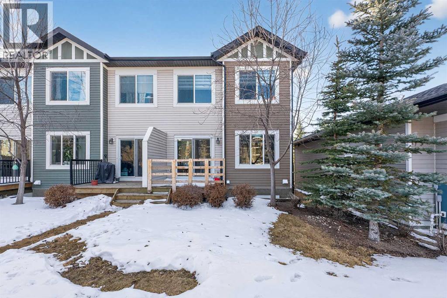
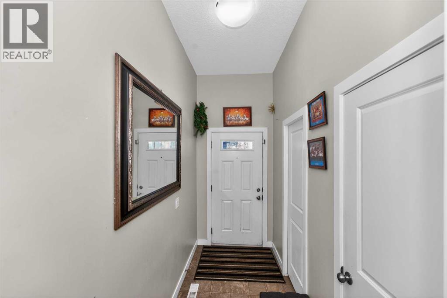
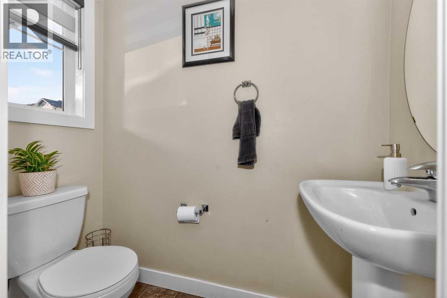
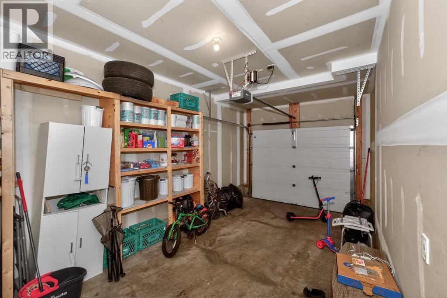
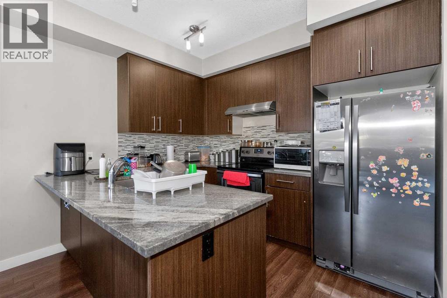
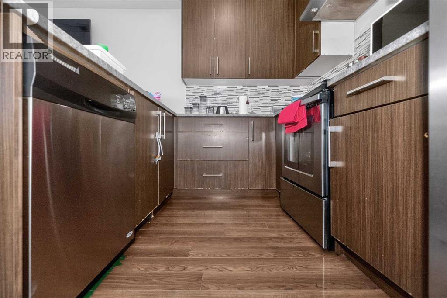

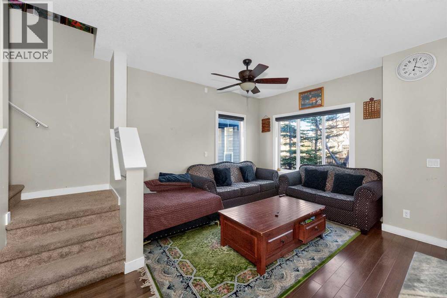
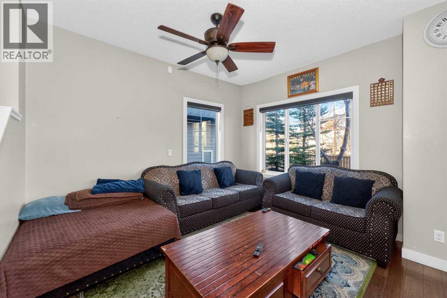
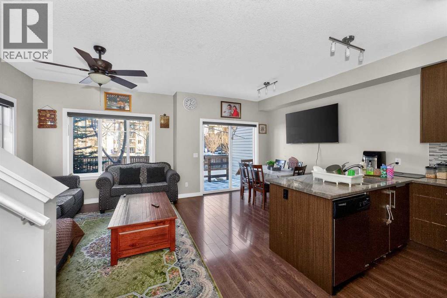
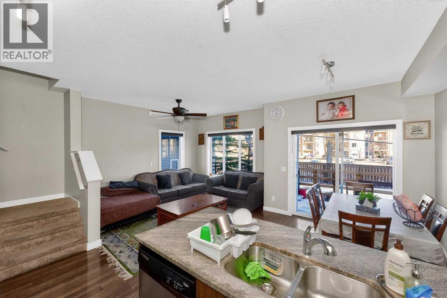
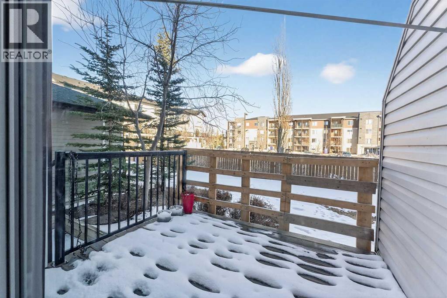

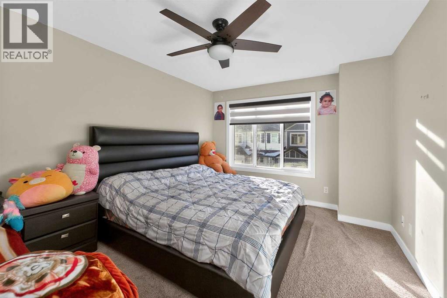
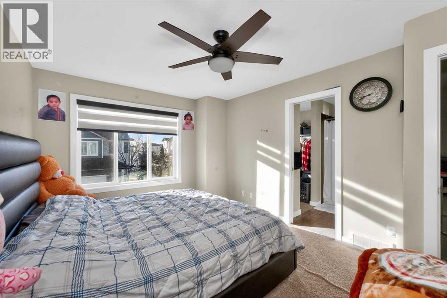
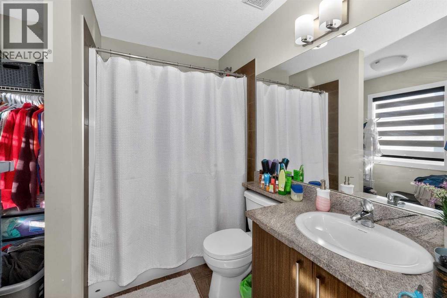
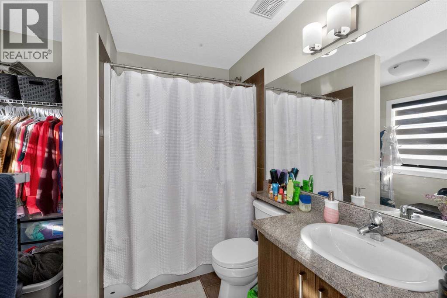
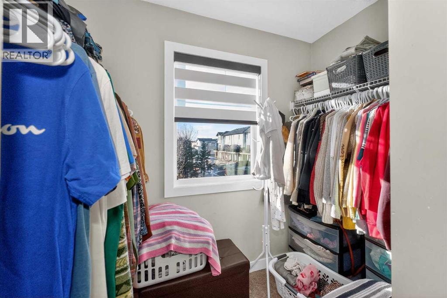

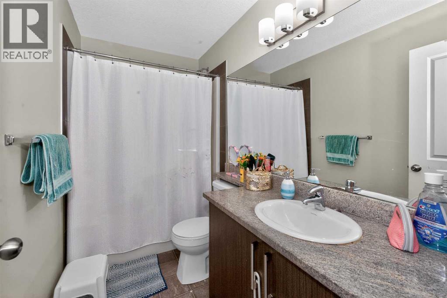
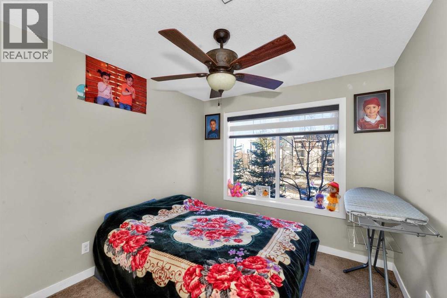
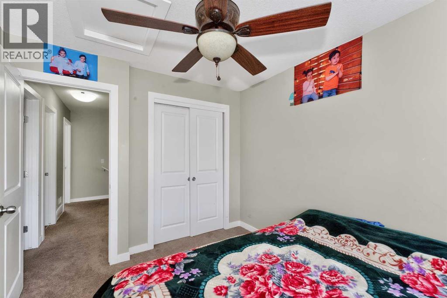
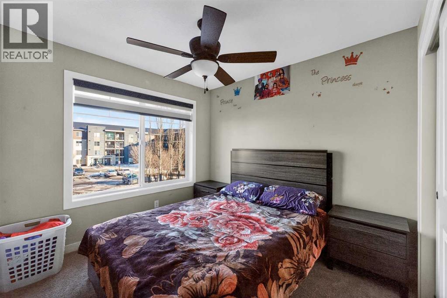
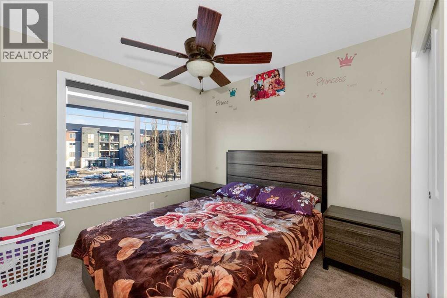
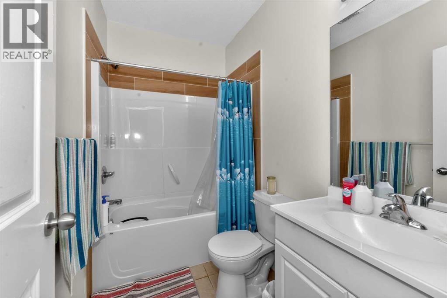
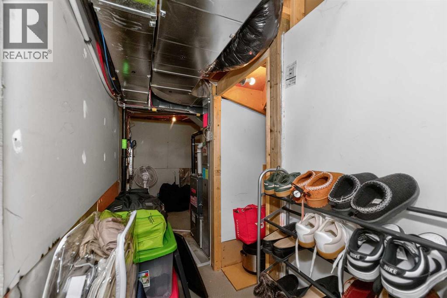

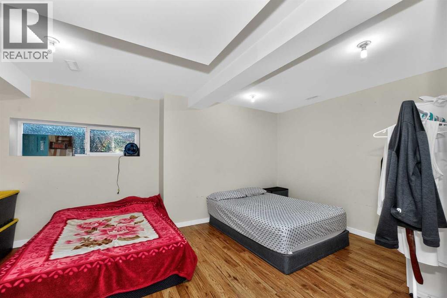
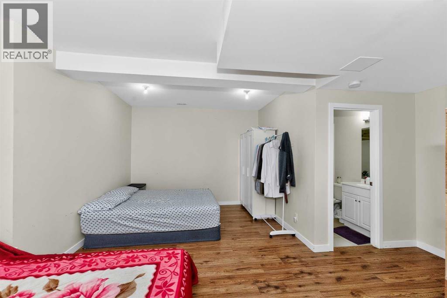
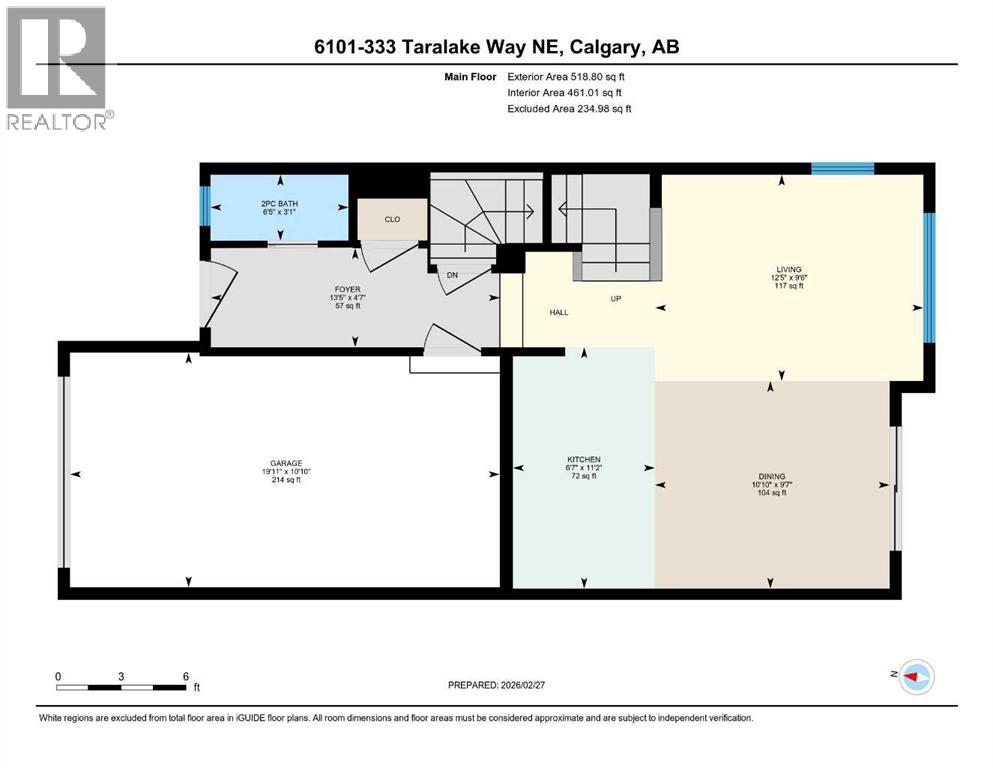
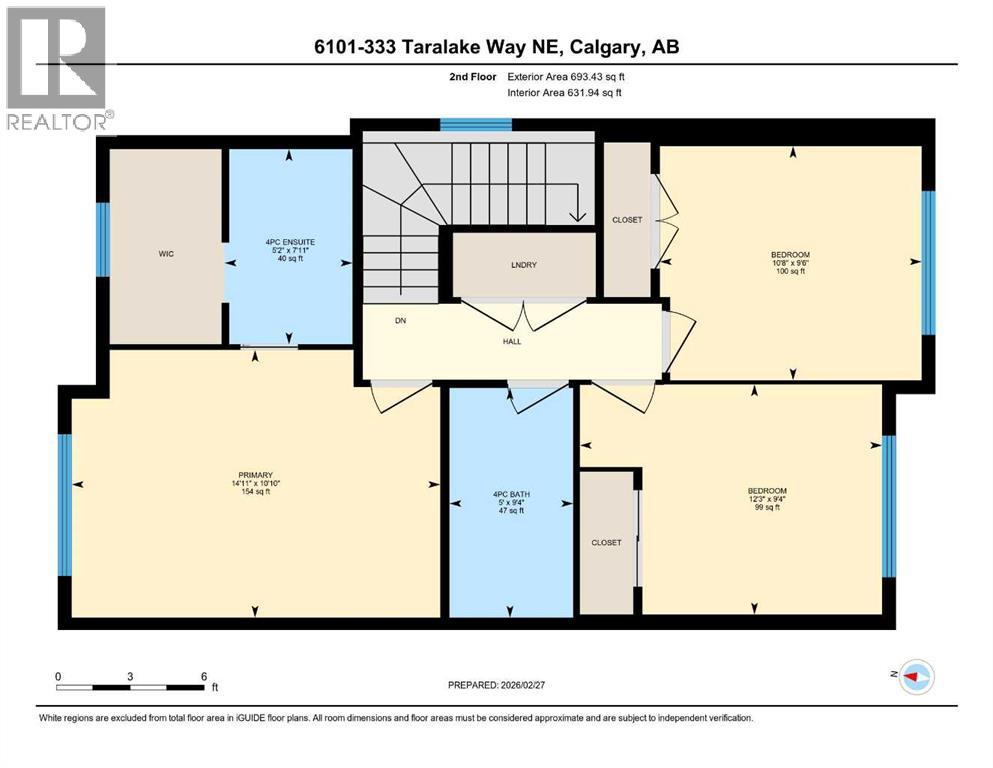
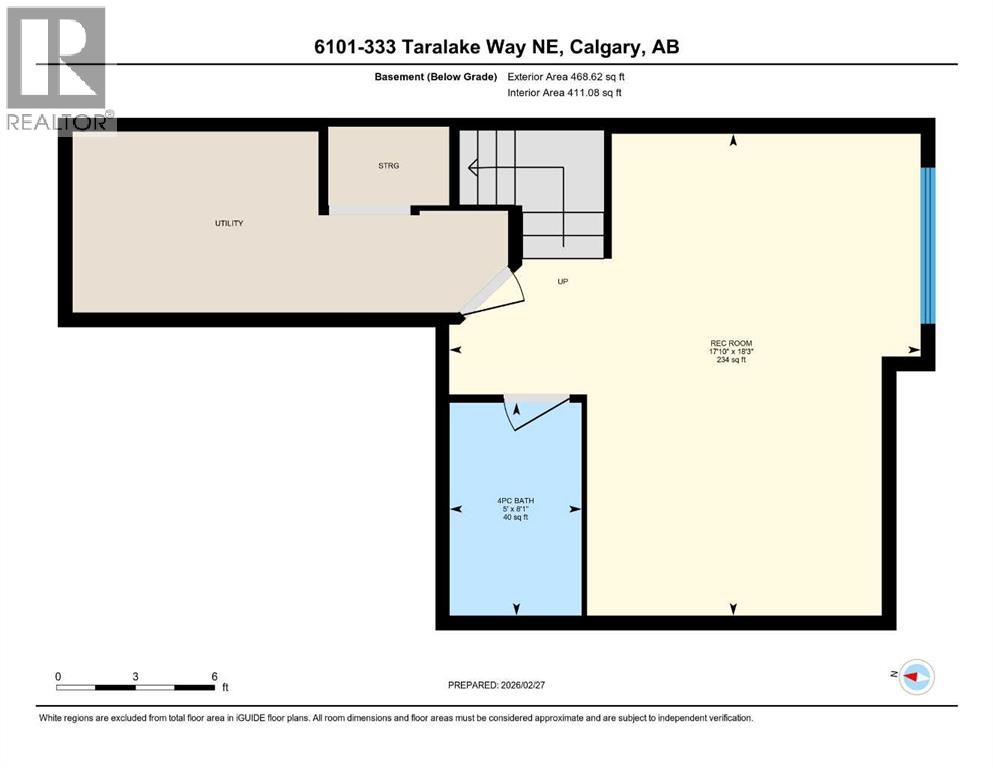
Welcome to this beautifully designed home thoughtfully planned for comfort and functionality, it provides an ideal layout for everyday living and entertaining. The main floor features a bright and inviting foyer that opens into a warm living area, perfect for relaxing or entertaining. The adjacent dining space connects seamlessly to the functional kitchen, designed for efficiency and ease of movement. A convenient 2-piece powder room completes the main level. Direct access to the attached garage adds practicality year-round. Upstairs, you’ll find three well-proportioned bedrooms, including a spacious primary retreat with its own private 4-piece ensuite. Two additional bedrooms share a full 4-piece bathroom, offering flexibility for family, guests, or a home office setup. The fully finished basement expands your living space with a generous recreation room — ideal for movie nights, a playroom, gym, or home office — along with an additional full 4-piece bathroom for added convenience.With multiple full bathrooms, smart use of space, and a finished lower level, this home offers incredible versatility for families, first-time buyers, or investors alike. Move-in ready and designed for comfortable living — this is a home you won’t want to miss. (id:51913)
 Row / Townhouse
 3 Bedrooms
 4 Bathrooms
 1212 sqft
Maintenance, Common Area Maintenance, Insurance, Ground Maintenance, Property Management, Reserve Fund Contributions, Sewer
$480 Monthly| BathroomTotal | 4 | BedroomsAboveGround | 3 |
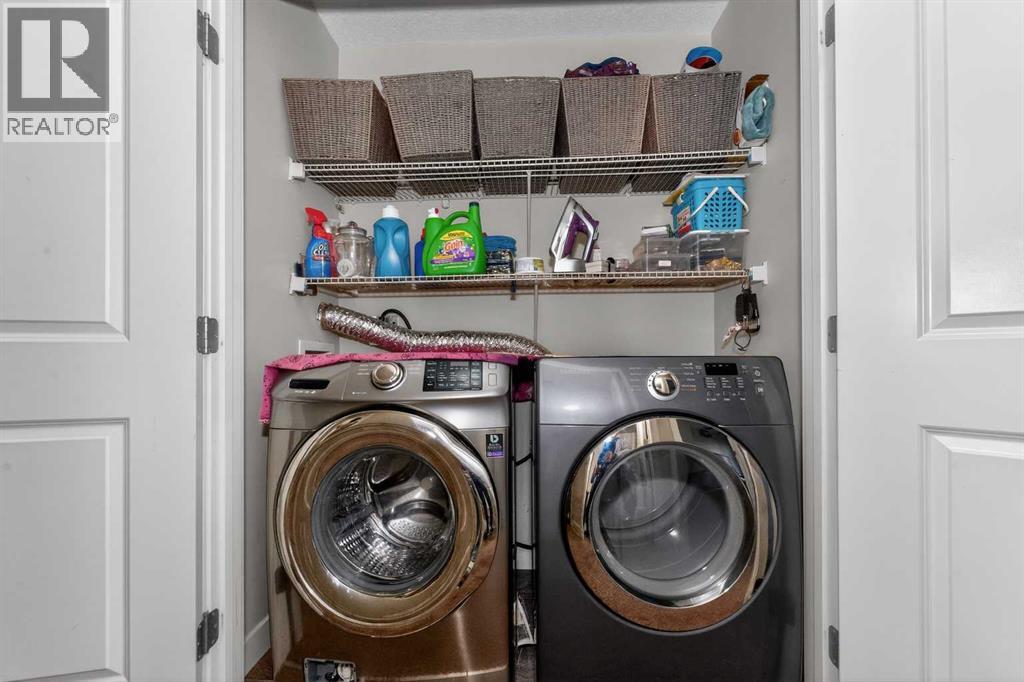
| BedroomsTotal | 3 | Appliances | Washer, Refrigerator, Dishwasher, Stove, Dryer, Microwave |
| ArchitecturalStyle | 3 Level | BasementDevelopment | Finished |
| BasementType | Full (finished) | ConstructedDate | 2013 |
| ConstructionStyleAttachment | Attached | CoolingType | None |
| ExteriorFinish | Stone, Vinyl Siding | FlooringType | Carpeted, Tile, Vinyl Plank |
| FoundationType | Poured Concrete | HalfBathTotal | 1 |
| HeatingFuel | Natural Gas | HeatingType | Forced Air |
| SizeInterior | 1212 Sqft | TotalFinishedArea | 1212.24 Sqft |
| Type | Row / Townhouse |
| Attached Garage | 2 |
| Acreage | No | FenceType | Not Fenced |
| LandAmenities | Schools, Shopping | LandscapeFeatures | Landscaped, Lawn |
| SizeDepth | 22 M | SizeFrontage | 7.12 M |
| SizeIrregular | 157.00 | SizeTotal | 157 M2|0-4,050 Sqft |
| SizeTotalText | 157 M2|0-4,050 Sqft | ZoningDescription | M-1 D52 |
| Level | Type | Dimensions |
|---|---|---|
| Second Level | 4pc Bathroom | 9.33 Ft x 5.00 Ft |
| Second Level | 4pc Bathroom | 7.92 Ft x 5.17 Ft |
| Second Level | Bedroom | 9.50 Ft x 10.67 Ft |
| Second Level | Bedroom | 9.33 Ft x 12.25 Ft |
| Second Level | Primary Bedroom | 10.83 Ft x 14.92 Ft |
| Basement | 4pc Bathroom | 8.08 Ft x 5.00 Ft |
| Basement | Recreational, Games Room | 18.25 Ft x 17.83 Ft |
| Main Level | 2pc Bathroom | 3.08 Ft x 6.42 Ft |
| Main Level | Dining Room | 9.58 Ft x 10.83 Ft |
| Main Level | Foyer | 4.58 Ft x 13.42 Ft |
| Main Level | Kitchen | 11.17 Ft x 6.58 Ft |
| Main Level | Living Room | 9.50 Ft x 5.00 Ft |