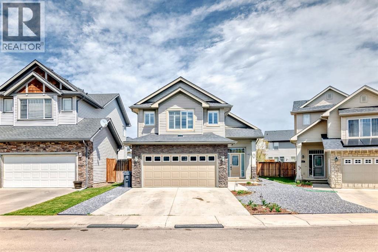
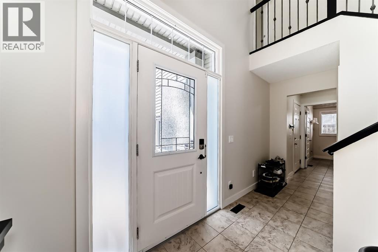
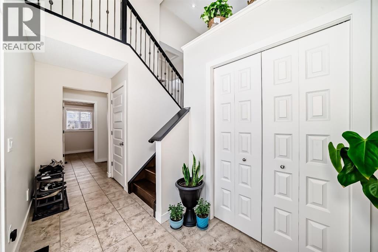
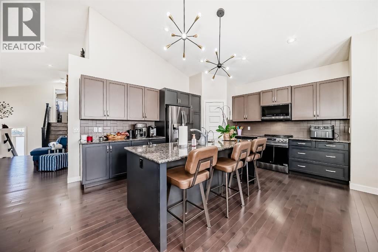
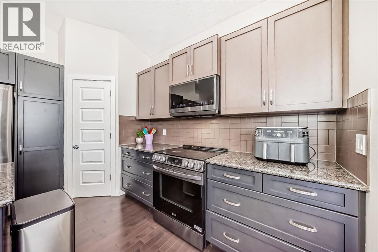
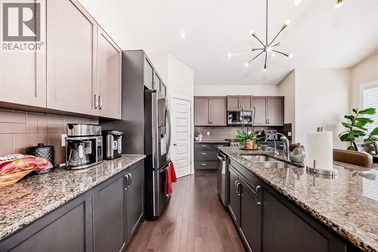
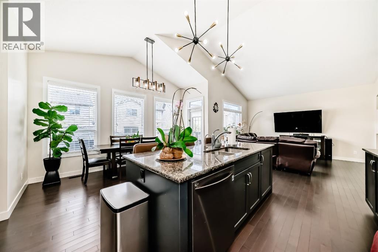
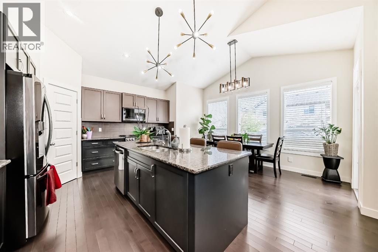
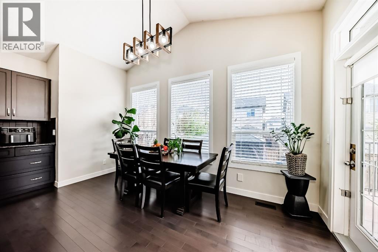
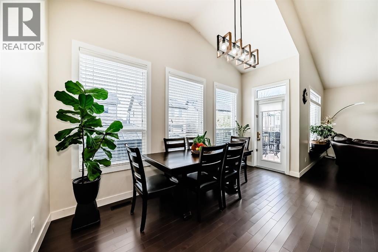
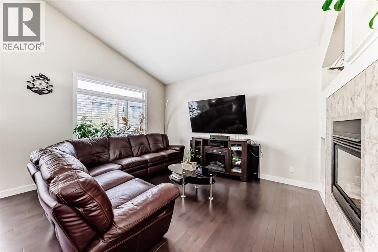
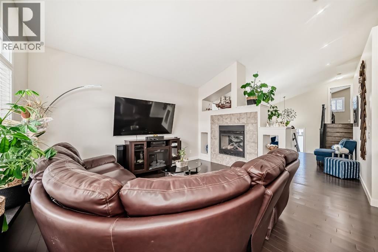
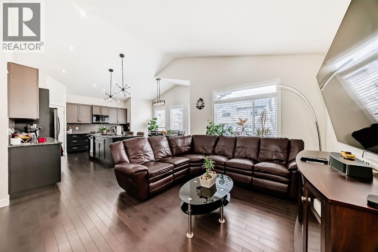
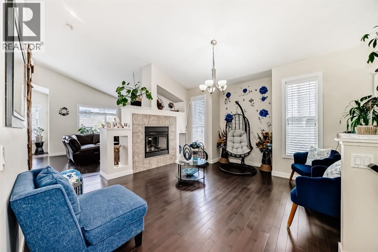
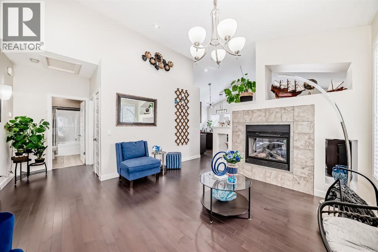
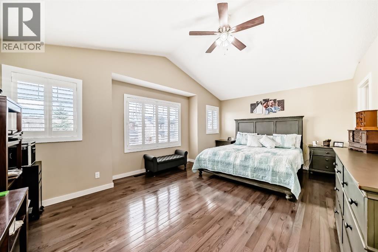
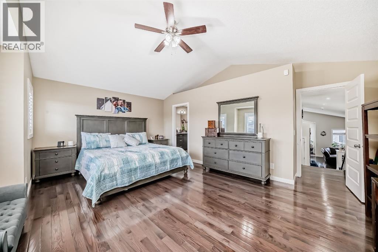
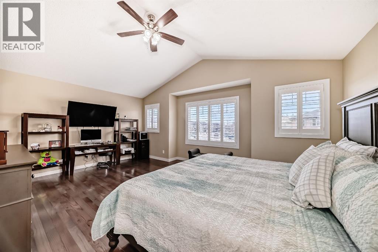
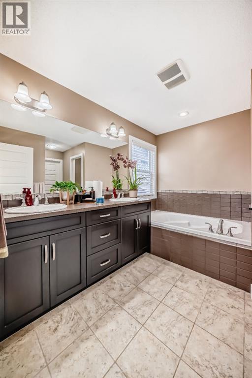
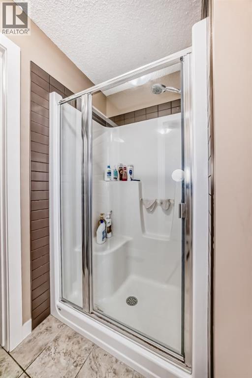
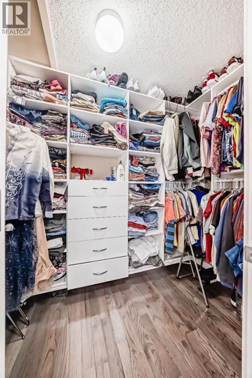
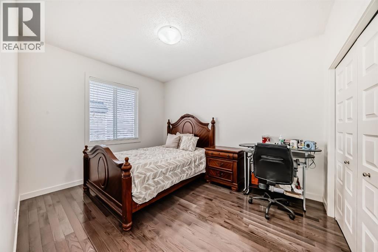
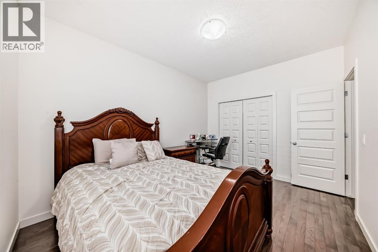
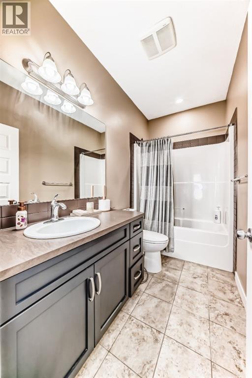
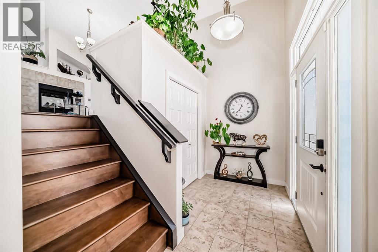
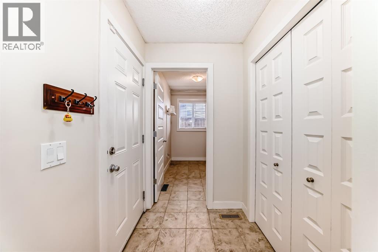
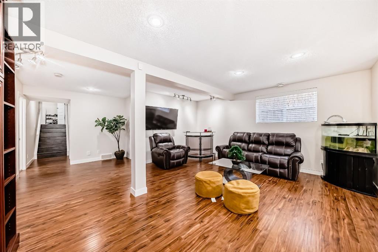
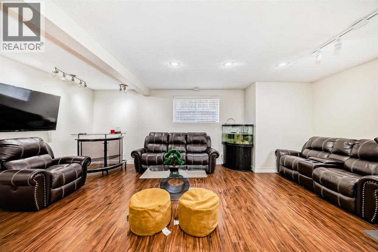
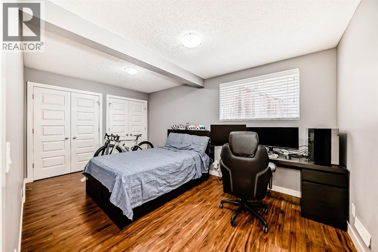
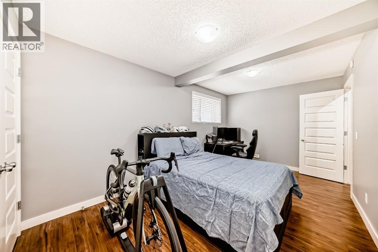
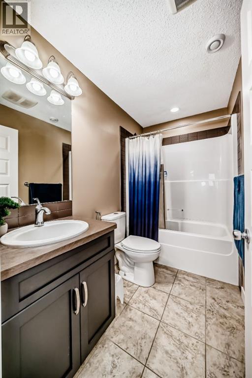
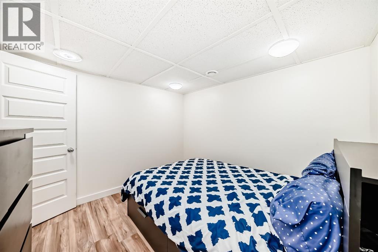
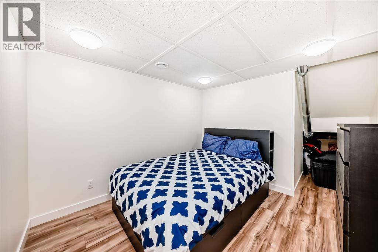
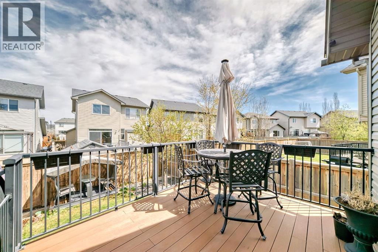
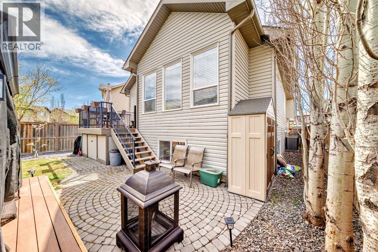
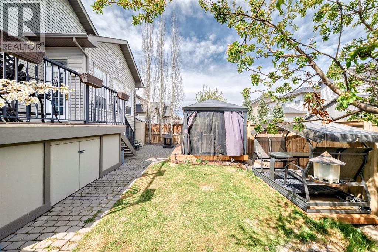
"" OPEN HOUSE: SUNDAY, JULY 26, 5:00 - 6:30 PM "" Excellent move in ready, open plan home fully developed, three large bedrooms, den, two living areas, 3 full baths, large kitchen with island and granite countertops. Lots of upgrades: hardwood flooring, interior painting, quiet crescent location, large deck with closed in storage underneath (id:51913)
 House
House 3 Bedrooms
 3 Bathrooms
 1720 sqft
5:00 pm
Ends at:6:30 pm
| BathroomTotal | 3 | BedroomsAboveGround | 2 |
| BedroomsBelowGround | 1 | BedroomsTotal | 3 |
| Appliances | Refrigerator, Dishwasher, Stove, Hood Fan, Window Coverings, Garage Door Opener, Washer & Dryer | ArchitecturalStyle | 3 Level |
| BasementDevelopment | Finished | BasementType | Full (finished) |
| ConstructedDate | 2011 | ConstructionMaterial | Wood Frame |
| ConstructionStyleAttachment | Detached | CoolingType | Central Air Conditioning |
| ExteriorFinish | Stone, Vinyl Siding | FireplacePresent | Yes |
| FireplaceTotal | 1 | FlooringType | Ceramic Tile, Hardwood, Laminate |
| FoundationType | Poured Concrete | HeatingFuel | Natural Gas |
| SizeInterior | 1720 Sqft | TotalFinishedArea | 1720 Sqft |
| Type | House |
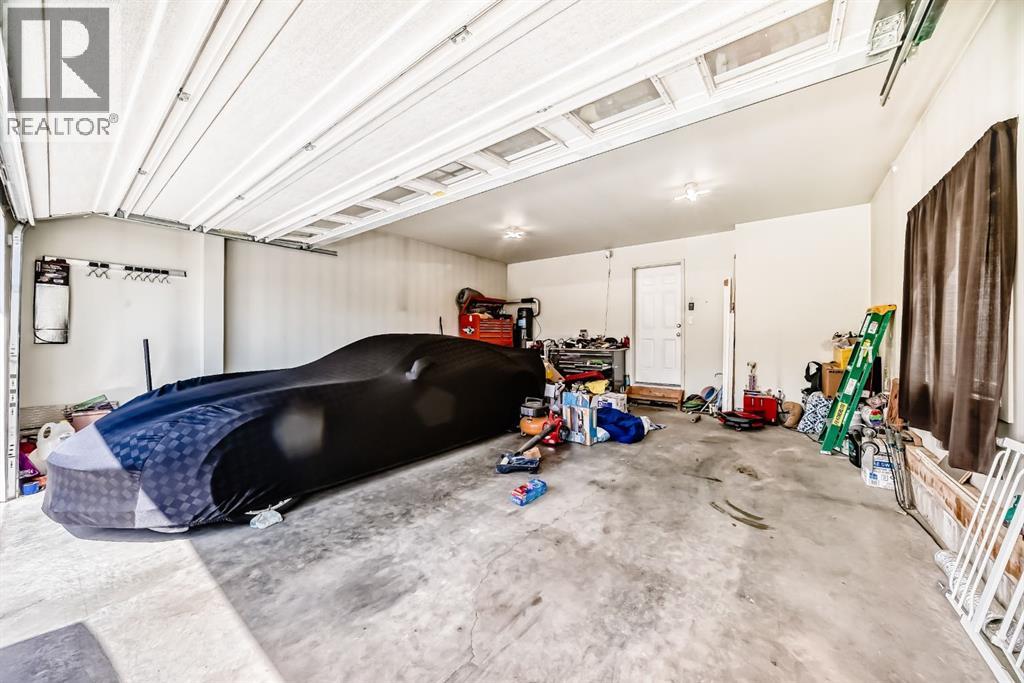
| Attached Garage | 2 |
| Acreage | No | FenceType | Fence |
| LandAmenities | Playground, Schools | LandscapeFeatures | Landscaped |
| SizeDepth | 32.27 M | SizeFrontage | 9.2 M |
| SizeIrregular | 426.00 | SizeTotal | 426 M2|4,051 - 7,250 Sqft |
| SizeTotalText | 426 M2|4,051 - 7,250 Sqft | ZoningDescription | Tnd |
| Level | Type | Dimensions |
|---|---|---|
| Second Level | Primary Bedroom | 18.00 Ft x 13.50 Ft |
| Second Level | 5pc Bathroom | Measurements not available |
| Basement | Family Room | 21.00 Ft x 17.50 Ft |
| Basement | Bedroom | 16.00 Ft x 9.67 Ft |
| Basement | Den | 10.00 Ft x 8.00 Ft |
| Basement | 4pc Bathroom | Measurements not available |
| Main Level | Living Room | 14.00 Ft x 11.00 Ft |
| Main Level | Kitchen | 15.00 Ft x 11.00 Ft |
| Main Level | Dining Room | 13.00 Ft x 8.00 Ft |
| Main Level | Breakfast | 14.25 Ft x 7.00 Ft |
| Main Level | Bedroom | 12.83 Ft x 10.00 Ft |
| Main Level | 4pc Bathroom | Measurements not available |