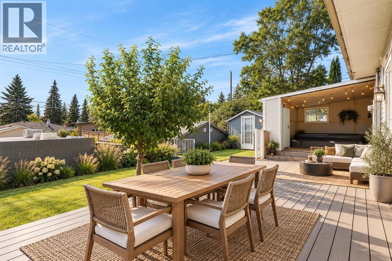
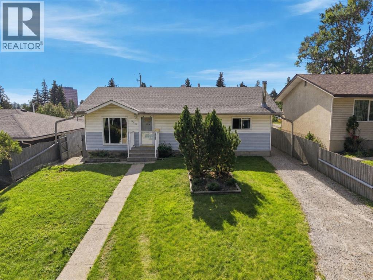
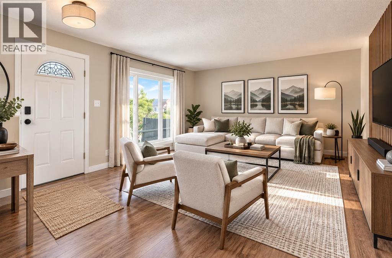
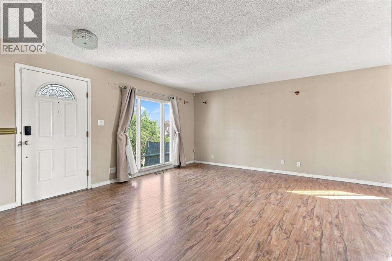
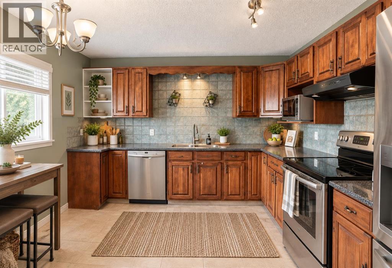
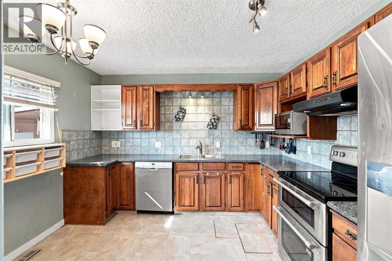
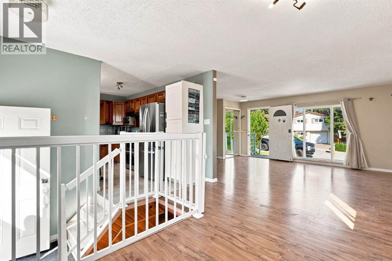
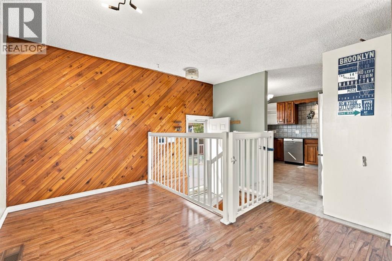
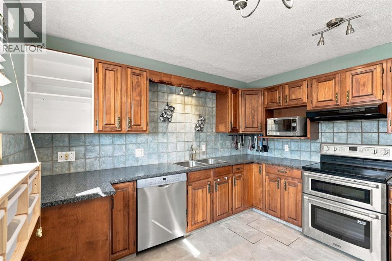
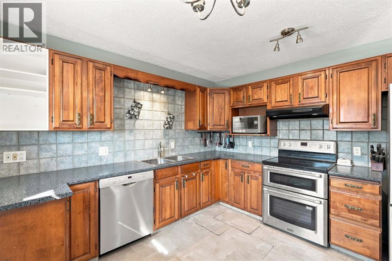
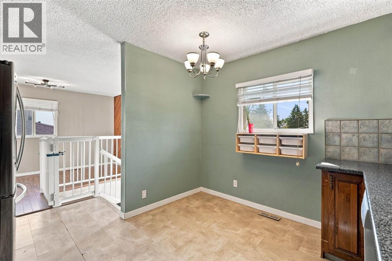
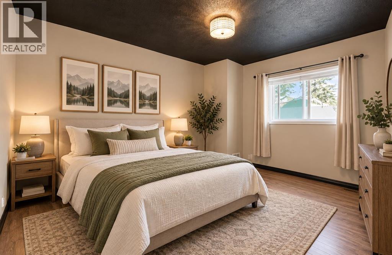
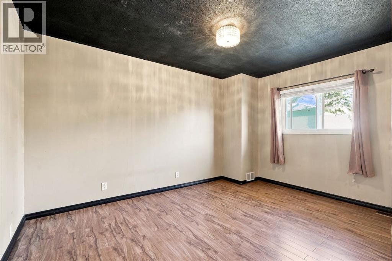
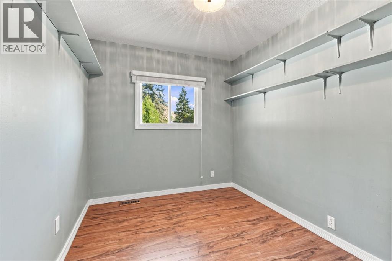
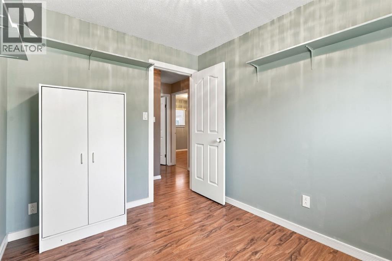
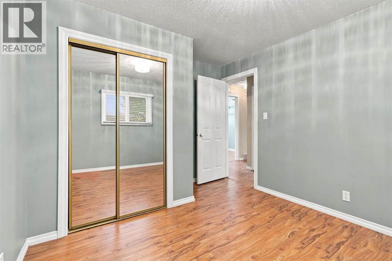
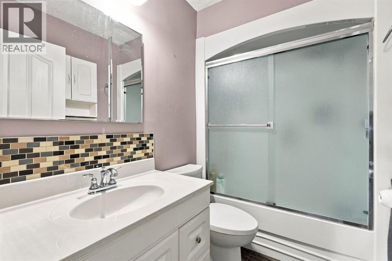
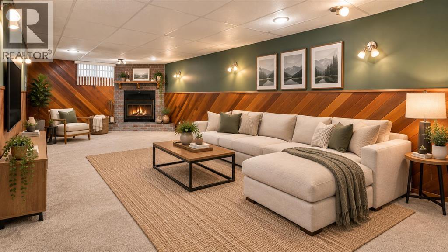
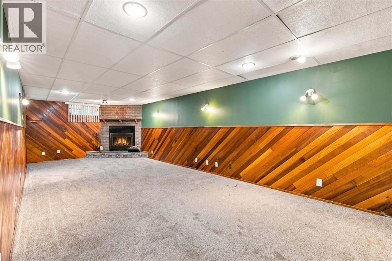
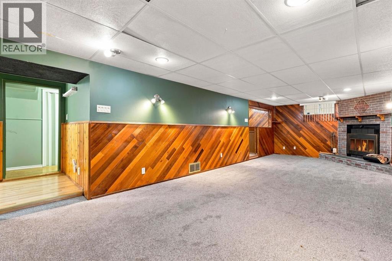
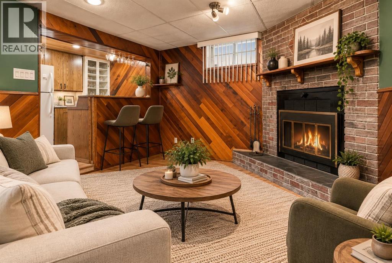
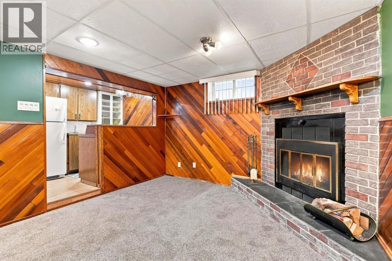
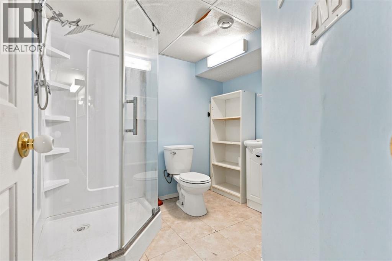
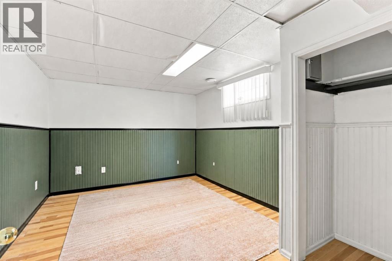
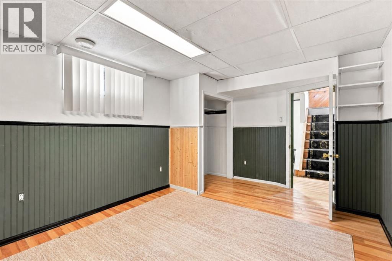
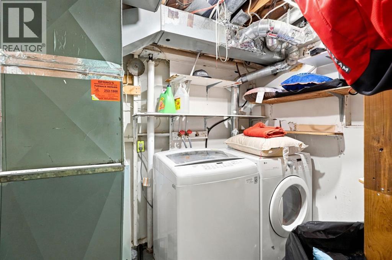
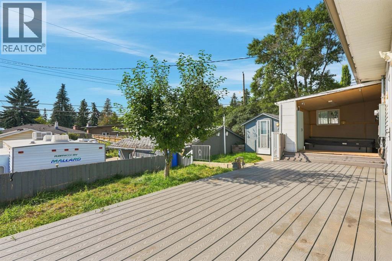
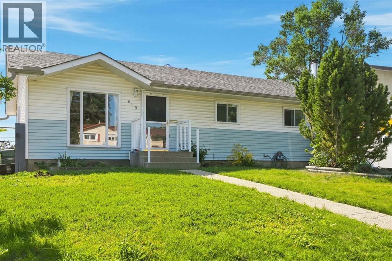
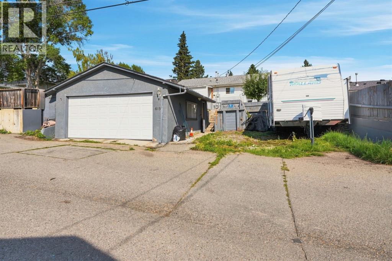
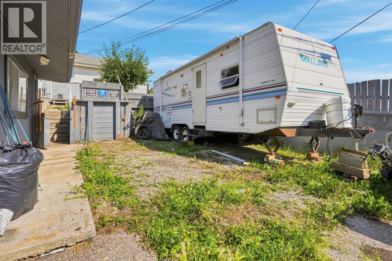
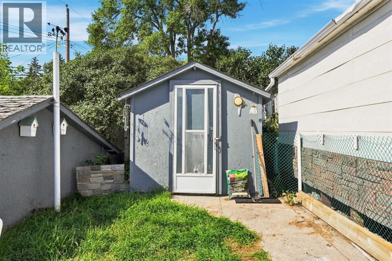
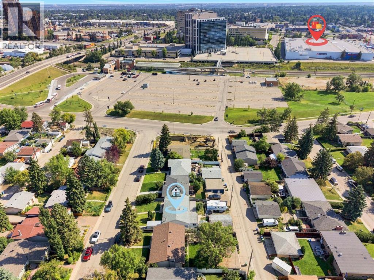
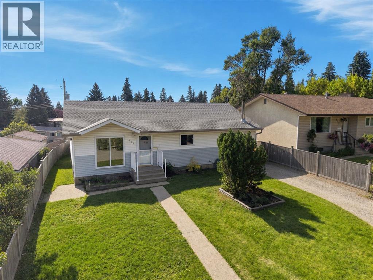
*** OPEN HOUSE Saturday October 10, 2-4 pm*** Located in the established community of Southwood, this bungalow offers a functional layout with 4 bedrooms, including 3 bedrooms on the main floor and 1 in the developed basement. The main floor features a 4-piece bathroom, while the basement includes a 3-piece bathroom, newly renovated large rec room and bar area, along with additional storage space.Outside, enjoy an elevated, sunny south-facing backyard with views over the southwest community. The property also includes a double detached garage, shed and additional parking for an RV, with plenty of outdoor space to make your own. A near-new hot tub is also available and can be negotiated as part of the deal.This home presents an opportunity for a buyer looking to make the property their own and add their personal touches. Located just minutes’ walk from the train, and close to Glenmore Reservoir with ample park space, pathways and boating opportunities nearby. Conveniently situated near shopping, schools and other amenities - all for under $600K! (id:51913)
 House
 4 Bedrooms
 2 Bathrooms
 1059 sqft
| BathroomTotal | 2 | BedroomsAboveGround | 3 |
| BedroomsBelowGround | 1 | BedroomsTotal | 4 |
| Appliances | Washer, Refrigerator, Range - Electric, Dishwasher, Dryer, Hood Fan | ArchitecturalStyle | Bungalow |
| BasementDevelopment | Finished | BasementType | Full (finished) |
| ConstructedDate | 1961 | ConstructionMaterial | Poured Concrete, Wood Frame |
| ConstructionStyleAttachment | Detached | CoolingType | None |
| ExteriorFinish | Concrete | FireplacePresent | Yes |
| FireplaceTotal | 1 | FlooringType | Carpeted, Laminate, Linoleum, Other |
| FoundationType | Poured Concrete | HeatingFuel | Natural Gas |
| StoriesTotal | 1 | SizeInterior | 1059 Sqft |
| TotalFinishedArea | 1058.67 Sqft | Type | House |
| Exposed Aggregate | |
| Detached Garage | 2 |
| Acreage | No | FenceType | Fence |
| LandAmenities | Recreation Nearby, Schools, Shopping | SizeDepth | 33.57 M |
| SizeFrontage | 15.24 M | SizeIrregular | 511.00 |
| SizeTotal | 511 M2|4,051 - 7,250 Sqft | SizeTotalText | 511 M2|4,051 - 7,250 Sqft |
| ZoningDescription | H-go |
| Level | Type | Dimensions |
|---|---|---|
| Lower Level | 3pc Bathroom | 7.75 Ft x 6.92 Ft |
| Lower Level | Bedroom | 14.00 Ft x 9.75 Ft |
| Main Level | 4pc Bathroom | 7.92 Ft x 5.00 Ft |
| Main Level | Primary Bedroom | 13.58 Ft x 9.92 Ft |
| Main Level | Bedroom | 11.25 Ft x 9.92 Ft |
| Main Level | Bedroom | 9.92 Ft x 7.92 Ft |